938 Moose Trail, Matthews, NC 28104
- $570,000
- 3
- BD
- 2
- BA
- 2,394
- SqFt




Listing courtesy of Keller Williams Unlimited. albert@lrecharlotte.com
Sold listing courtesy of Real Broker, LLC
- Sold Price
- $570,000
- List Price
- $570,000
- MLS#
- 4241327
- Status
- CLOSED
- Days on Market
- 83
- Property Type
- Residential
- Architectural Style
- Transitional
- Year Built
- 2020
- Closing Date
- Jun 23, 2025
- Bedrooms
- 3
- Bathrooms
- 2
- Full Baths
- 2
- Lot Size
- 8,276
- Lot Size Area
- 0.19
- Living Area
- 2,394
- Sq Ft Total
- 2394
- County
- Union
- Subdivision
- Southstone
- Special Conditions
- None
Property Description
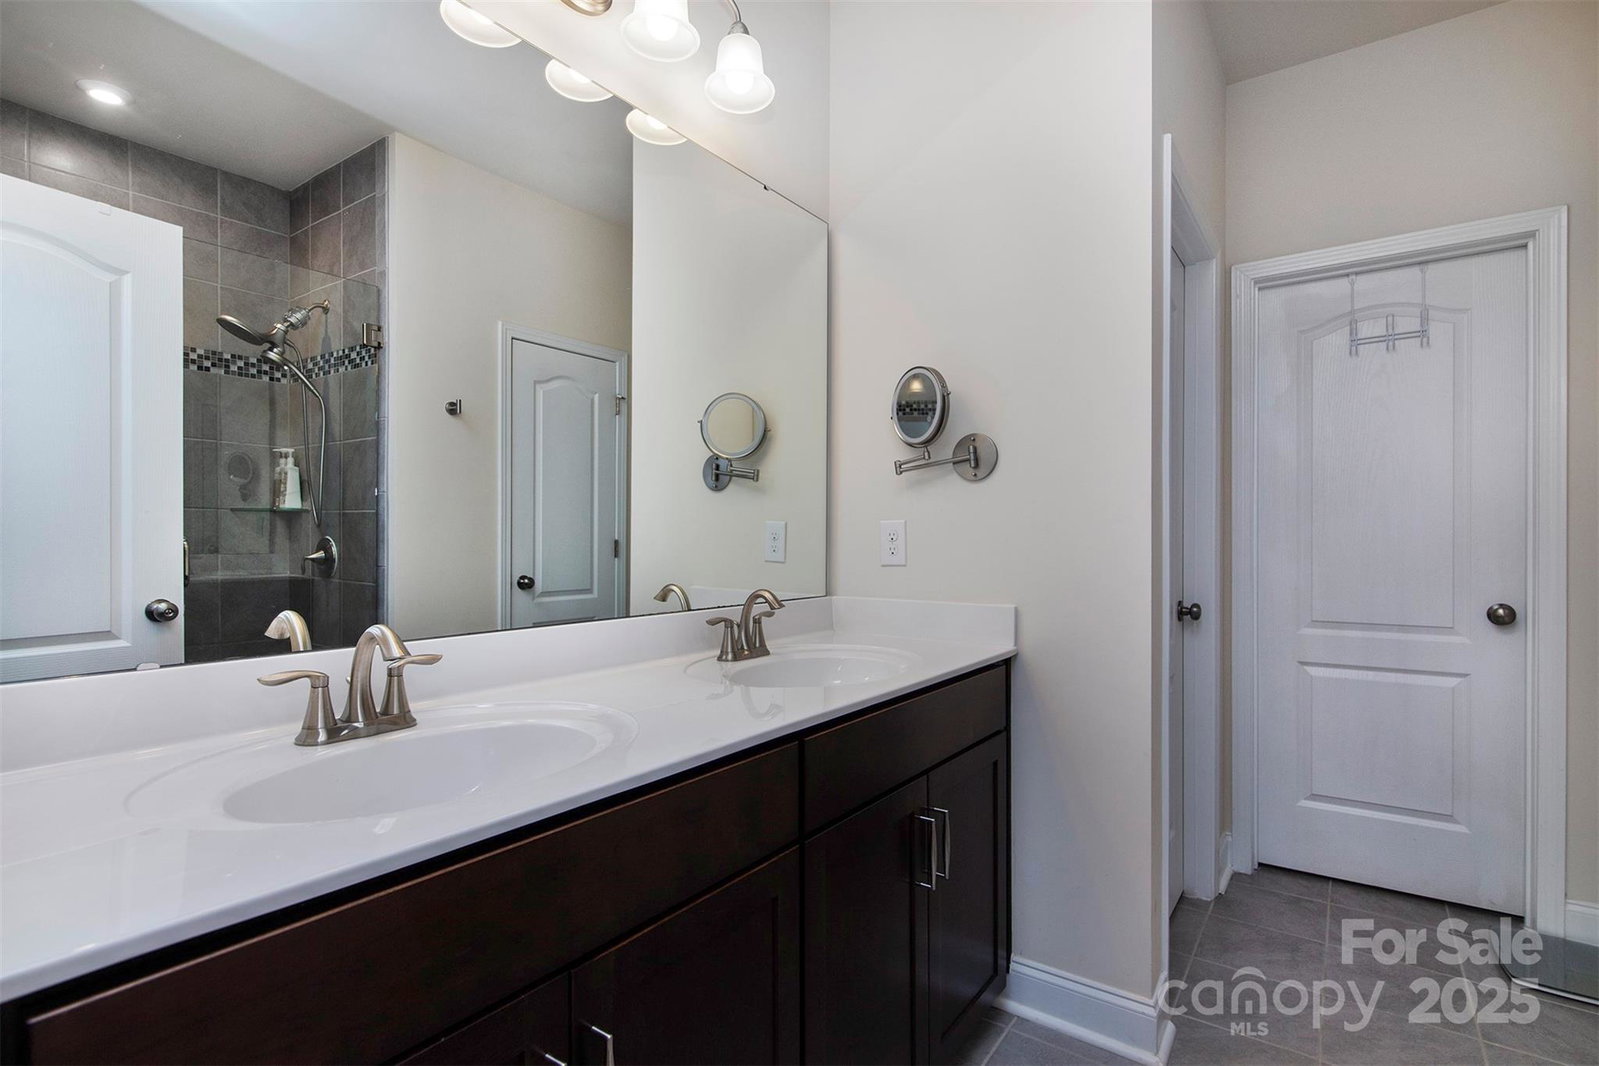
Beautifully maintained home in Southstone shows like new! Highly desirable open, split-bedroom floor plan with a huge loft upstairs. This stunning home features several upgrades by the owners, including beautiful & timeless engineered hardwoods that will match any decor, installed in the main living area in 2024. The gourmet kitchen boasts a massive island with breakfast bar, microwave/wall oven combo, five-burner gas cooktop, soft-close cabinetry, & walk-in pantry. Primary bedroom with tray ceiling, a bath with dual vanities, water closet, generous walk-in shower tiled from floor to ceiling with the shower doors upgraded to frameless in 2024, linen closet, & a large walk-in closet. Expansive back yard was fenced in 2020 with a creek just beyond the fence. Leaf Blaster Pro stainless steel micro-mesh gutter guards installed in 2024. HOA dues include internet & cable. There's also a community pool, playground, and pocket parks to enjoy. Close to shopping at Stevens Mill Crossing & I-485.
Additional Information
- Hoa Fee
- $342
- Hoa Fee Paid
- Quarterly
- Community Features
- Outdoor Pool, Playground, Sidewalks, Street Lights
- Interior Features
- Breakfast Bar, Kitchen Island, Open Floorplan, Pantry, Split Bedroom, Storage, Walk-In Closet(s), Walk-In Pantry
- Floor Coverings
- Carpet, Hardwood, Tile
- Equipment
- Dishwasher, Disposal, Exhaust Hood, Gas Cooktop, Microwave, Wall Oven
- Foundation
- Slab
- Main Level Rooms
- Primary Bedroom, Bedroom(s), Bedroom(s), Bathroom-Full, Kitchen, Dining Room, Great Room
- Laundry Location
- Laundry Room, Main Level
- Heating
- Forced Air, Natural Gas
- Water
- City
- Sewer
- Public Sewer
- Exterior Construction
- Fiber Cement
- Parking
- Driveway, Attached Garage
- Driveway
- Concrete, Paved
- Elementary School
- Unspecified
- Middle School
- Unspecified
- High School
- Unspecified
- Builder Name
- Pulte
- Total Property HLA
- 2394
- Master on Main Level
- Yes
Mortgage Calculator
“ Based on information submitted to the MLS GRID as of . All data is obtained from various sources and may not have been verified by broker or MLS GRID. Supplied Open House Information is subject to change without notice. All information should be independently reviewed and verified for accuracy. Some IDX listings have been excluded from this website. Properties may or may not be listed by the office/agent presenting the information © 2026 Canopy MLS as distributed by MLS GRID”

Last Updated: