Share this with your friends


+17045766234
Ivester Jackson Christie's
15656 Marvin Road, Charlotte, NC 28277
- $384,000
- 3
- BD
- 4
- BA
- 2,175
- SqFt




Listing courtesy of RE/MAX Executive. ToneyRealtor@gmail.com
Sold listing courtesy of Keller Williams Ballantyne Area
- Sold Price
- $384,000
- List Price
- $389,000
- MLS#
- 4241294
- Status
- CLOSED
- Days on Market
- 31
- Property Type
- Residential
- Architectural Style
- Transitional
- Year Built
- 2002
- Closing Date
- May 02, 2025
- Bedrooms
- 3
- Bathrooms
- 4
- Full Baths
- 3
- Half Baths
- 1
- Lot Size
- 2,047
- Lot Size Area
- 0.047
- Living Area
- 2,175
- Sq Ft Total
- 2175
- County
- Mecklenburg
- Subdivision
- Kingsley
- Building Name
- Kingsley
- Special Conditions
- None
Property Description
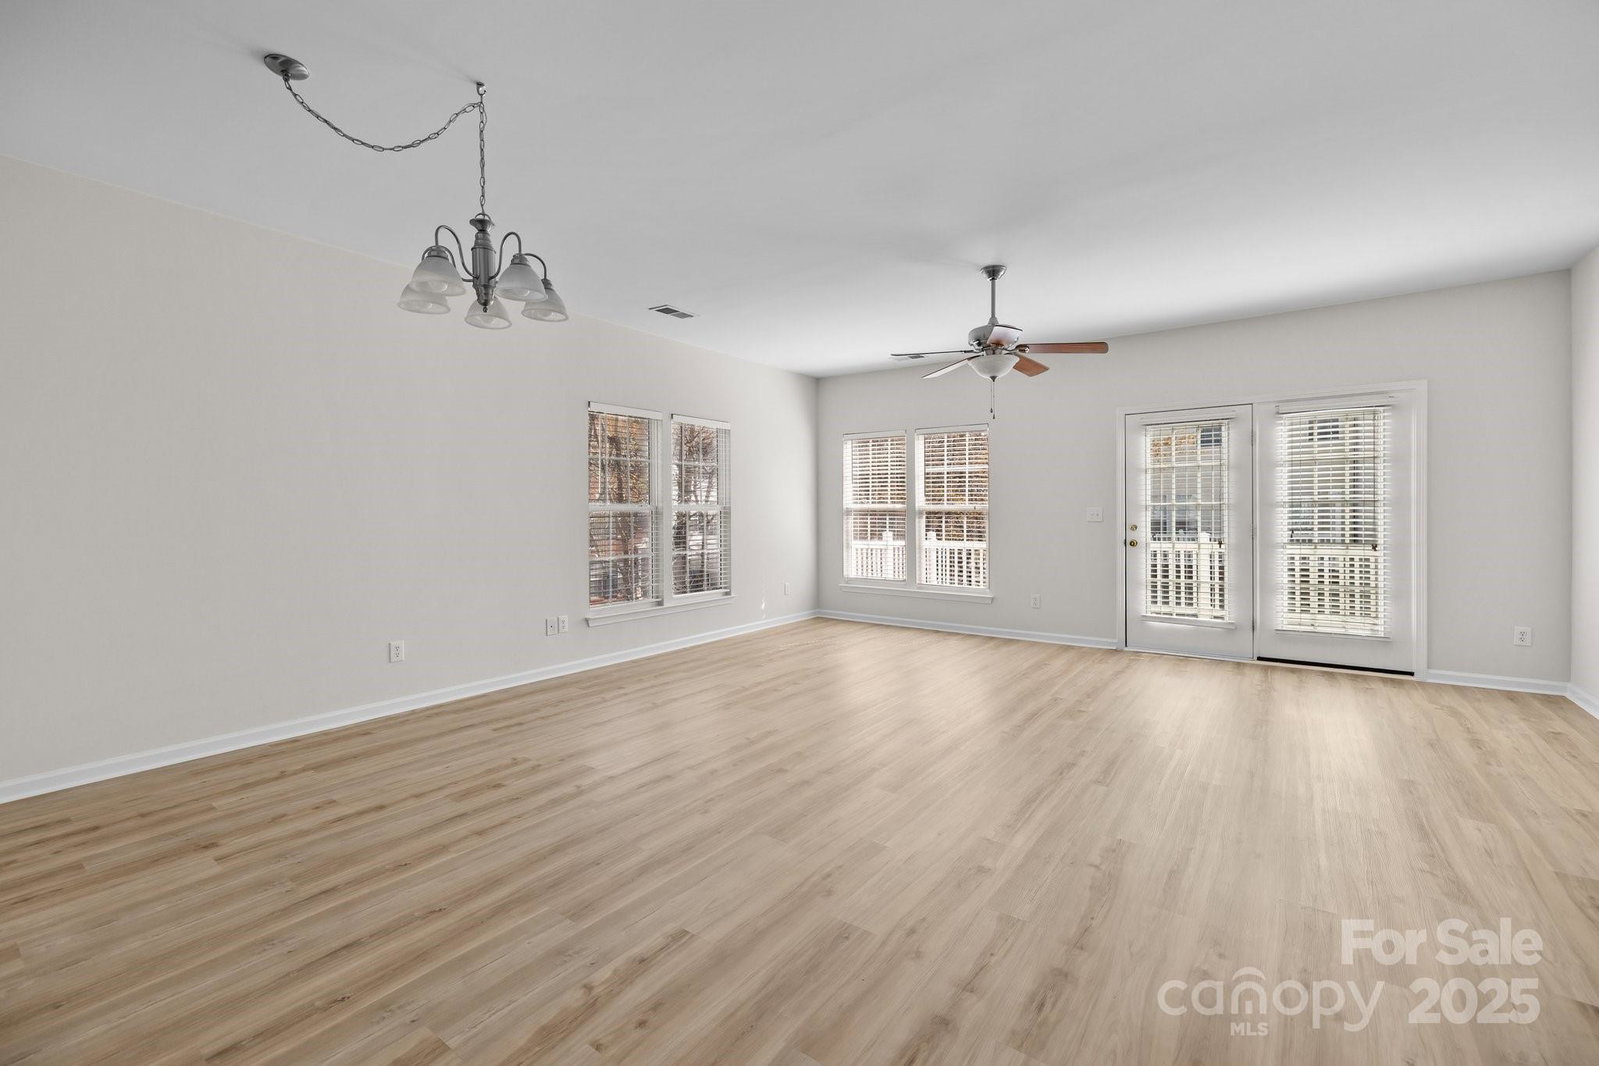
Immaculate 3 bedroom, 3.5 bath END UNIT townhome in the heart of Ballantyne. Entire interior repaint, carpet, dishwasher, bathroom lighting fixtures, and main level LVP in March of 2025. The main level has one bedroom, a full bath, and a huge den/flex space that would be perfect for a home office, separate suite, or roommate space. The upper (middle) level has a large kitchen with granite counters, island, and stainless appliances. The kitchen opens to a huge great room which in turn leads outdoors to a great deck perfect for outdoor entertaining and relaxing. The third level boasts two spacious bedrooms, walk-in closet, and two full bathrooms. The Kingsley community offers swimming pool, clubhouse, and is walking distance to many great spots in Ballantyne. You are just minutes away from amazing restaurants, shopping, medical facilities, and interstate. Move in ready.
Additional Information
- Hoa Fee
- $325
- Hoa Fee Paid
- Monthly
- Community Features
- Clubhouse, Outdoor Pool
- Interior Features
- Walk-In Closet(s)
- Floor Coverings
- Carpet, Vinyl
- Equipment
- Dishwasher, Electric Range, Microwave
- Foundation
- Slab
- Main Level Rooms
- Bedroom(s), Bathroom-Full, Flex Space
- Laundry Location
- Third Level
- Heating
- Floor Furnace
- Water
- City
- Sewer
- Public Sewer
- Exterior Construction
- Vinyl
- Parking
- Driveway
- Driveway
- Concrete, Paved
- Elementary School
- Ballantyne
- Middle School
- Community House
- High School
- Ardrey Kell
- Total Property HLA
- 2175
Mortgage Calculator
“ Based on information submitted to the MLS GRID as of . All data is obtained from various sources and may not have been verified by broker or MLS GRID. Supplied Open House Information is subject to change without notice. All information should be independently reviewed and verified for accuracy. Some IDX listings have been excluded from this website. Properties may or may not be listed by the office/agent presenting the information © 2026 Canopy MLS as distributed by MLS GRID”

Last Updated: