5601 Indian Brook Drive, Matthews, NC 28104
- $380,000
- 3
- BD
- 2
- BA
- 1,872
- SqFt



Listing courtesy of RE/MAX Executive. SteveLepow@remax.net
Sold listing courtesy of EXP Realty LLC Ballantyne
- Sold Price
- $380,000
- List Price
- $410,000
- MLS#
- 4241284
- Status
- CLOSED
- Days on Market
- 135
- Property Type
- Residential
- Year Built
- 1986
- Closing Date
- Aug 14, 2025
- Bedrooms
- 3
- Bathrooms
- 2
- Full Baths
- 2
- Lot Size
- 27,878
- Lot Size Area
- 0.64
- Living Area
- 1,872
- Sq Ft Total
- 1872
- County
- Union
- Subdivision
- Indian Brook
- Special Conditions
- None
Property Description
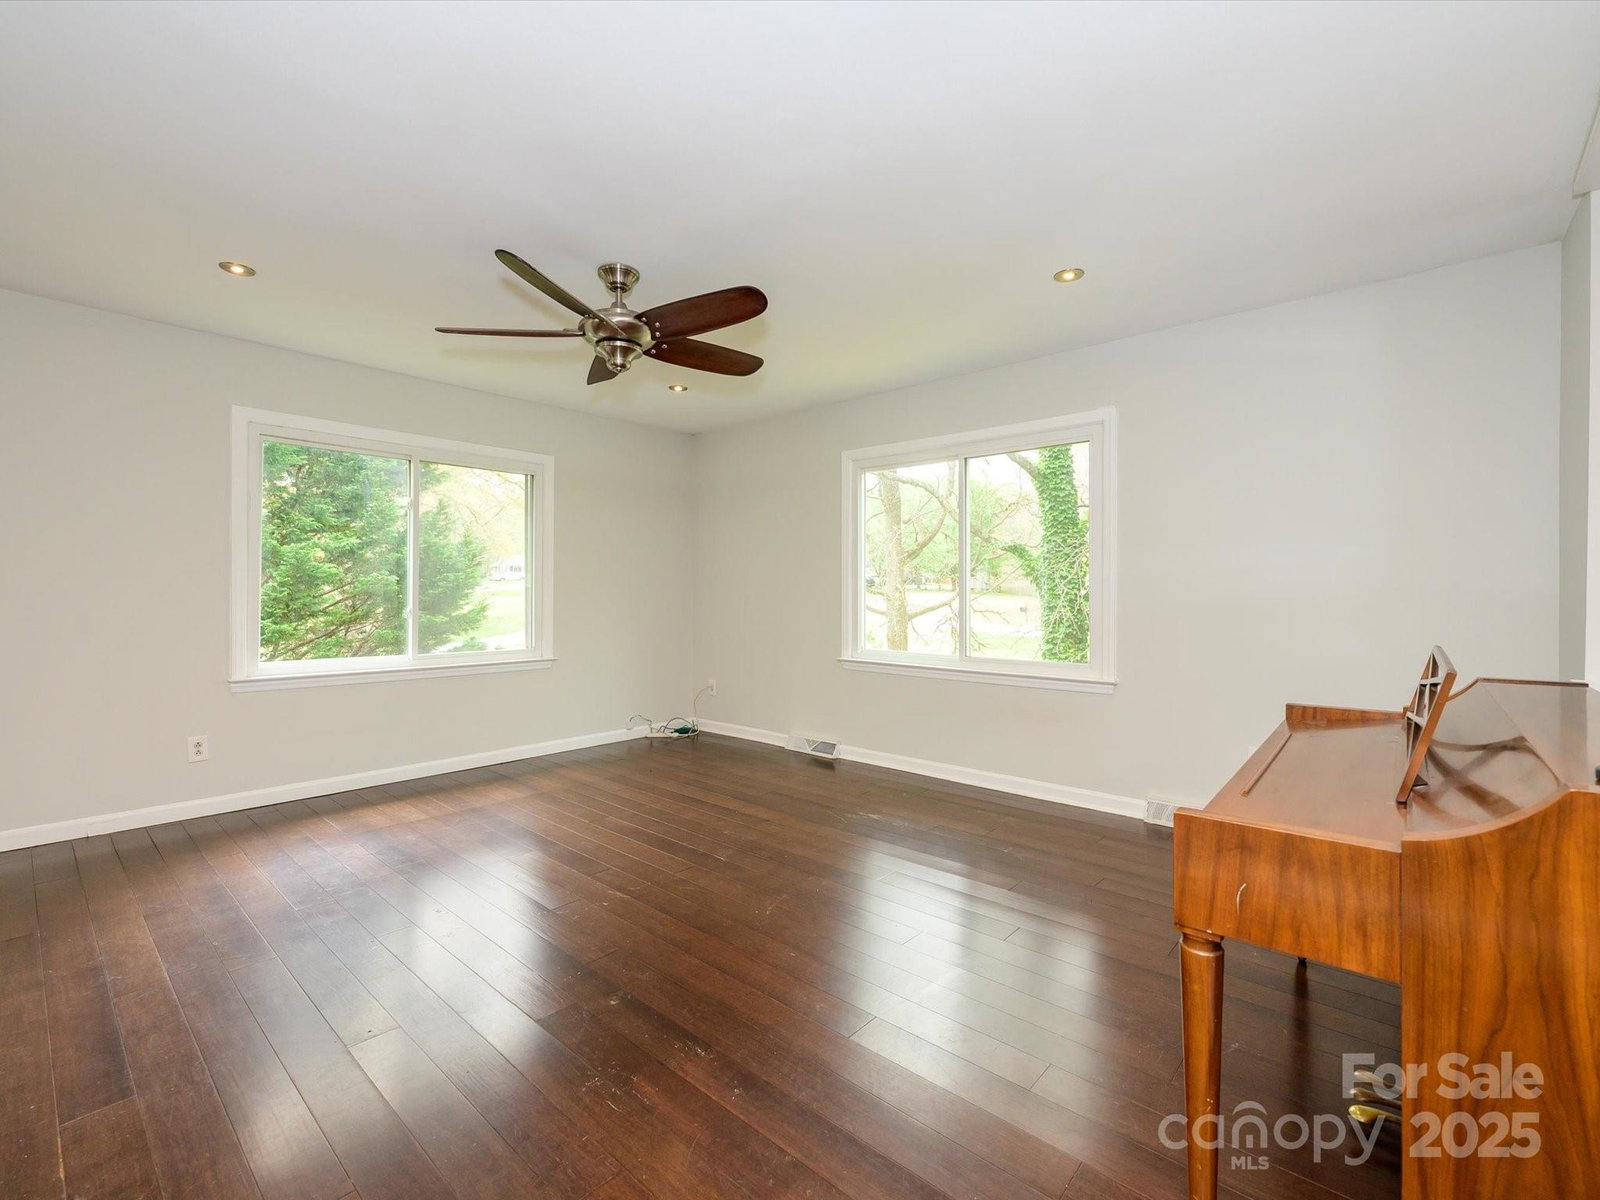
Nestled in a peaceful neighborhood, this charming 3-bedroom, 2-bath home offers the perfect blend of space and comfort. A private .63-acre lot in a desirable Union County community. Main level of this split foyer plan features all 3 bedrooms and 2 full baths. Large Kitchen with island, granite counters, stainless appliances, pendant lighting, breakfast bar and pantry along with an oversized Great Room and Dining Area. Ample hardwood flooring throughout. Lower level features Bonus/Office flex space along with laundry. Attached 2-car garage offers plenty of space for parking. Craft Room and storage. Enjoy outdoor living on your large deck overseeing expansive rear yard - not available at this price in more urban areas. Located at the end of a private street near the cul-de-sac. Enjoy the convenience of living close to major highways, shopping and dining while experiencing peace and tranquility of a suburban lifestyle with no HOA. Refrigerator, washer and dryer. Ample Storage.
Additional Information
- Interior Features
- Attic Stairs Pulldown, Breakfast Bar, Kitchen Island, Pantry
- Floor Coverings
- Tile, Wood
- Equipment
- Dishwasher, Disposal, Dryer, Electric Range, Electric Water Heater, Oven, Refrigerator, Washer/Dryer
- Foundation
- Other - See Remarks
- Main Level Rooms
- Primary Bedroom, Bedroom(s), Bedroom(s), Bathroom-Full, Bathroom-Full, Kitchen, Dining Area, Great Room
- Laundry Location
- Electric Dryer Hookup, Laundry Room
- Heating
- Central, Forced Air
- Water
- City
- Sewer
- Public Sewer
- Exterior Features
- Fire Pit
- Exterior Construction
- Brick Partial, Wood
- Parking
- Attached Garage, Garage Faces Front
- Driveway
- Gravel, Paved
- Elementary School
- Indian Trail
- Middle School
- Sun Valley
- High School
- Sun Valley
- Zoning
- AP4
- Total Property HLA
- 1872
- Master on Main Level
- Yes
Mortgage Calculator
“ Based on information submitted to the MLS GRID as of . All data is obtained from various sources and may not have been verified by broker or MLS GRID. Supplied Open House Information is subject to change without notice. All information should be independently reviewed and verified for accuracy. Some IDX listings have been excluded from this website. Properties may or may not be listed by the office/agent presenting the information © 2026 Canopy MLS as distributed by MLS GRID”

Last Updated: