Share this with your friends


+17045766234
Ivester Jackson Christie's
623 Roxboro Drive, Mount Gilead, NC 27306
- $320,000
- 2
- BD
- 2
- BA
- 1,310
- SqFt






Listing courtesy of RE/MAX Executive. angelahokerealtor@yahoo.com
Sold listing courtesy of New South Realty, Inc
- Sold Price
- $320,000
- List Price
- $328,000
- MLS#
- 4241281
- Status
- CLOSED
- Days on Market
- 263
- Property Type
- Residential
- Year Built
- 2001
- Closing Date
- Dec 19, 2025
- Bedrooms
- 2
- Bathrooms
- 2
- Full Baths
- 2
- Lot Size
- 15,245
- Lot Size Area
- 0.35
- Living Area
- 1,310
- Sq Ft Total
- 1310
- County
- Montgomery
- Subdivision
- Woodrun
- Special Conditions
- None
- Waterfront Features
- Boat Ramp Community, Boat Slip Community, Paddlesport Launch Site - Community
Property Description
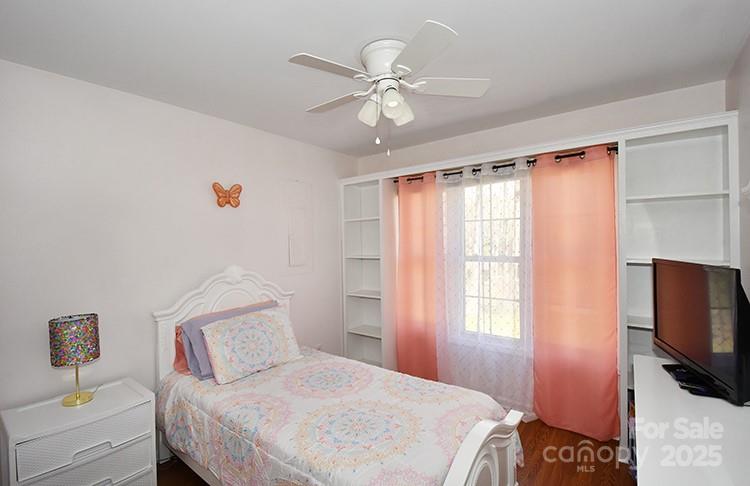
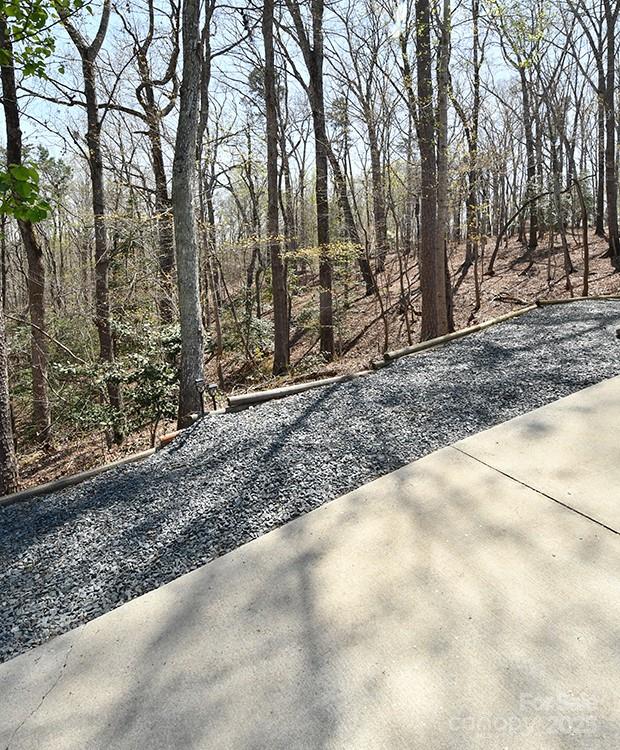
Nestled in the beautiful, gated community of Woodrun, with access to Lake Tillery and the Uwharrie National Forest, this charming two-bedroom, two-bathroom home offers stunning views and cozy living. The inviting front and back porches are perfect for enjoying breathtaking sunrises and sunsets, especially in the fall and winter when the leaves have fallen. Start your day with a warm cup of coffee as you take in the serene mountain views, then unwind in the evening on the back deck. Inside, the open-concept design welcomes you with vaulted ceilings, creating a spacious and airy feel. The owner’s suite features a generous walk-in closet, and a bonus room provides flexibility—ideal for a home office or playroom. Fenced-in backyard, the two-car garage adds convenience, while the community itself offers fantastic amenities, including lake access. Bring your boat and embrace the Woodrun lifestyle, where nature and relaxation go hand in hand! Community Pool, Tennis Courts and walking trails
Additional Information
- Hoa Fee
- $50
- Hoa Fee Paid
- Monthly
- Community Features
- Boat Storage, Clubhouse, Gated, Lake Access, Outdoor Pool, Picnic Area, Tennis Court(s), Walking Trails
- Equipment
- Dishwasher, Dryer, Electric Cooktop, Electric Oven, Electric Water Heater, Refrigerator, Washer/Dryer
- Foundation
- Crawl Space
- Main Level Rooms
- Primary Bedroom, Bedroom(s), Bathroom-Full, Bathroom-Full, Kitchen, Dining Room, Flex Space, Living Room
- Laundry Location
- Laundry Room, Main Level
- Heating
- Heat Pump
- Water
- County Water
- Sewer
- Septic Installed
- Exterior Construction
- Vinyl
- Roof
- Composition
- Parking
- Driveway, Attached Garage, Garage Faces Front
- Driveway
- Concrete, Paved
- Lot Description
- Cleared, Level, Sloped
- Elementary School
- Unspecified
- Middle School
- Unspecified
- High School
- Unspecified
- Total Property HLA
- 1310
- Master on Main Level
- Yes
Mortgage Calculator
“ Based on information submitted to the MLS GRID as of . All data is obtained from various sources and may not have been verified by broker or MLS GRID. Supplied Open House Information is subject to change without notice. All information should be independently reviewed and verified for accuracy. Some IDX listings have been excluded from this website. Properties may or may not be listed by the office/agent presenting the information © 2026 Canopy MLS as distributed by MLS GRID”

Last Updated: