6519 Summertree Lane, Charlotte, NC 28270
- $712,000
- 5
- BD
- 4
- BA
- 2,918
- SqFt






Listing courtesy of Berkshire Hathaway HomeServices Carolinas Realty. laura.salfia@bhhscarolinas.com
Sold listing courtesy of COMPASS
- Sold Price
- $712,000
- List Price
- $712,000
- MLS#
- 4241201
- Status
- CLOSED
- Days on Market
- 89
- Property Type
- Residential
- Year Built
- 1995
- Closing Date
- Jul 02, 2025
- Bedrooms
- 5
- Bathrooms
- 4
- Full Baths
- 3
- Half Baths
- 1
- Lot Size
- 7,840
- Lot Size Area
- 0.18
- Living Area
- 2,918
- Sq Ft Total
- 2918
- County
- Mecklenburg
- Subdivision
- Providence Commons
- Special Conditions
- None
Property Description
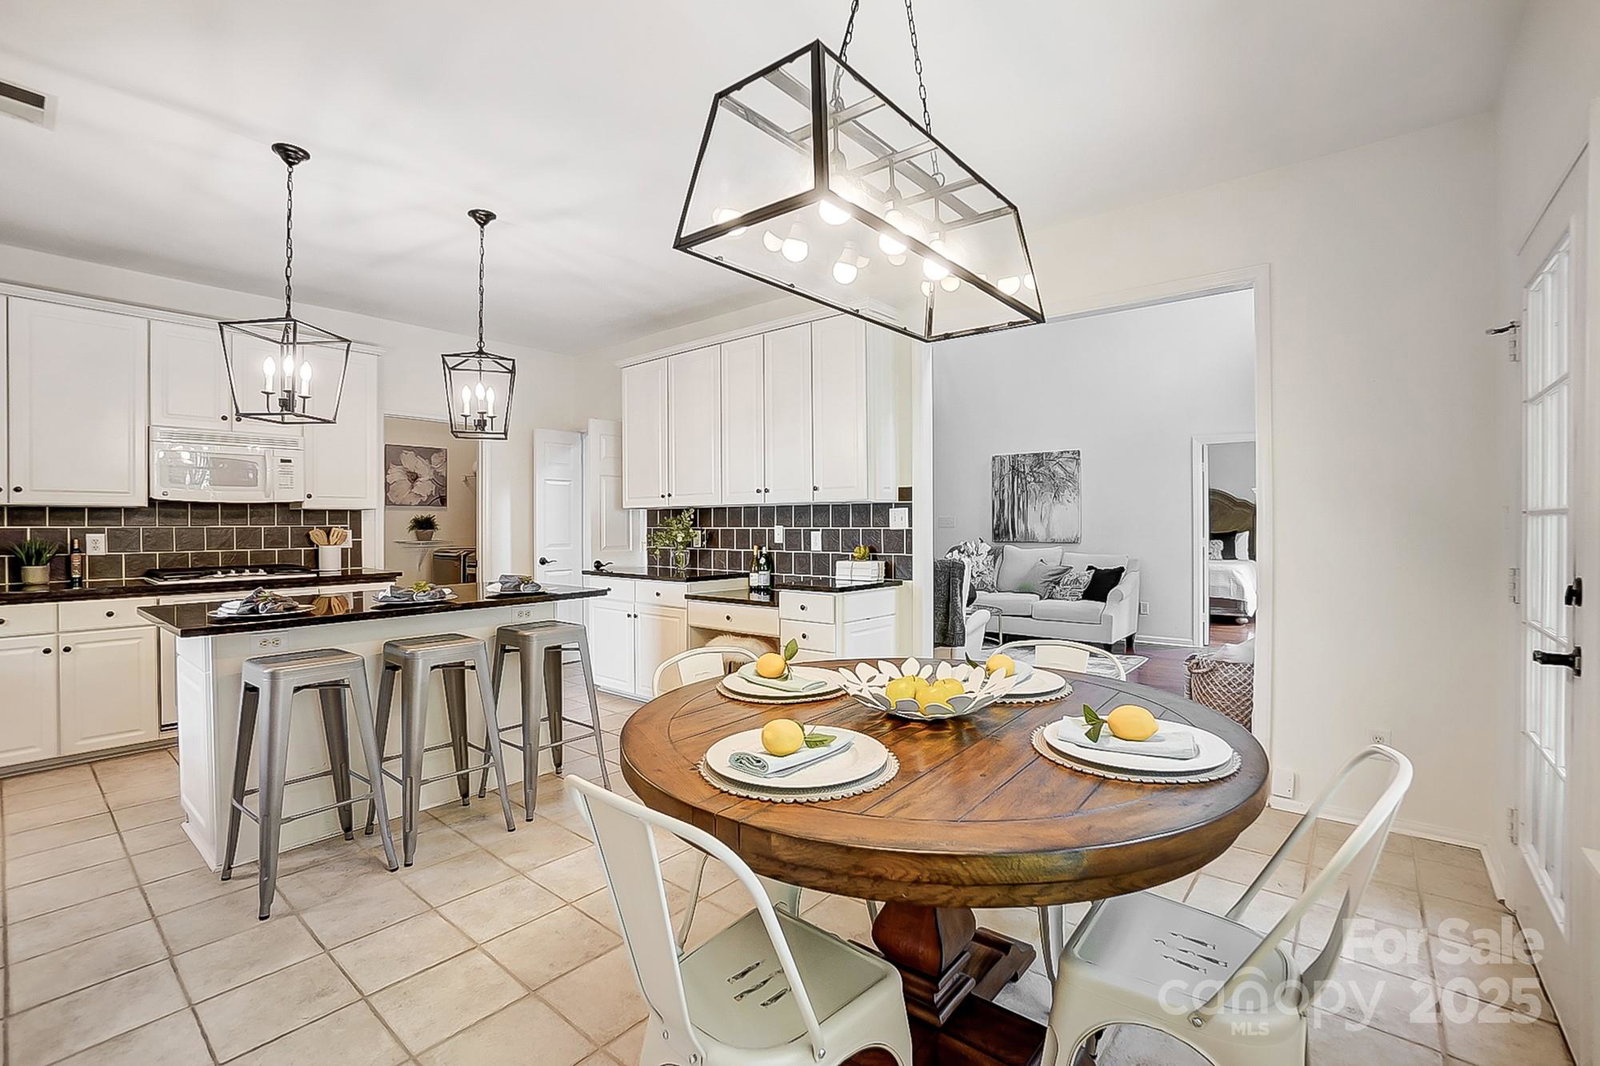
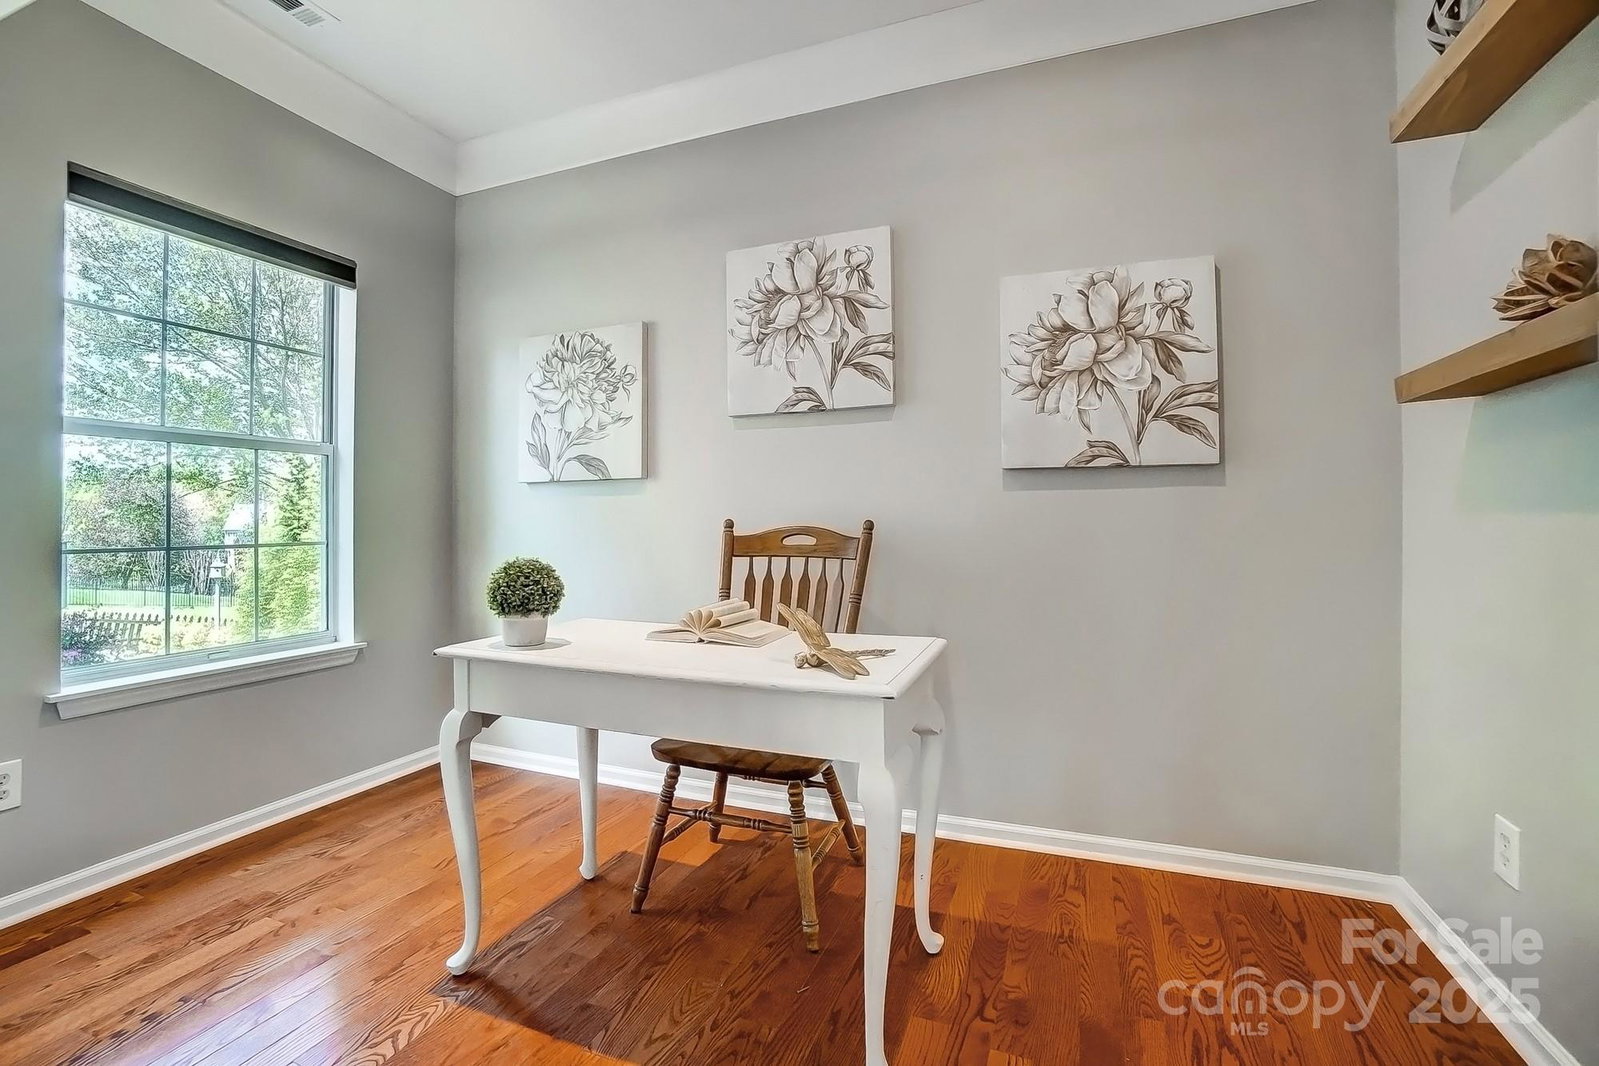
A true find in Providence Commons! This spacious five-bedroom home welcomes you with a striking two-story foyer that leads into a bright and airy great room, accented by an elegant, dual-turn staircase. The fifth bedroom could be a great bonus room for fun and activities. The home features a bedroom and a full bath on the main level, as well as a Fantastic Primary Suite upstairs. Hardwood and solid surface floors flow throughout, while a custom closet system in the primary is top-notch. Located in a highly sought-after neighborhood with a low HOA fee, this home offers both convenience and a strong sense of community. Front and back irrigation keep the lawn looking great throughout the year. Wait until you see this crawl space. Recent updates include a full interior repaint and the removal of popcorn ceilings (2018), as well as new primary bathroom faucets (2024). With ample space, a fantastic layout, and a prime location, this home presents an exceptional opportunity!
Additional Information
- Hoa Fee
- $215
- Hoa Fee Paid
- Annually
- Fireplace
- Yes
- Equipment
- Dishwasher, Disposal, Gas Oven, Gas Range, Microwave, Tankless Water Heater
- Foundation
- Crawl Space
- Main Level Rooms
- Bedroom(s), Bathroom-Full, Dining Room, Living Room, Breakfast, Kitchen, Living Room
- Laundry Location
- Laundry Room, Main Level
- Heating
- Forced Air, Natural Gas
- Water
- City
- Sewer
- Public Sewer
- Exterior Construction
- Brick Partial, Hardboard Siding
- Parking
- Attached Garage
- Driveway
- Concrete, Paved
- Elementary School
- Lansdowne
- Middle School
- McClintock
- High School
- East Mecklenburg
- Total Property HLA
- 2918
Mortgage Calculator
“ Based on information submitted to the MLS GRID as of . All data is obtained from various sources and may not have been verified by broker or MLS GRID. Supplied Open House Information is subject to change without notice. All information should be independently reviewed and verified for accuracy. Some IDX listings have been excluded from this website. Properties may or may not be listed by the office/agent presenting the information © 2026 Canopy MLS as distributed by MLS GRID”

Last Updated: