Share this with your friends


+17045766234
Ivester Jackson Christie's
2015 Pellyn Wood Drive, Charlotte, NC 28226
- $2,850,000
- 4
- BD
- 5
- BA
- 5,054
- SqFt




Listing courtesy of Ivester Jackson Distinctive Properties. randy@ivesterjackson.com
Sold listing courtesy of Ivester Jackson Distinctive Properties
- Sold Price
- $2,850,000
- List Price
- $2,995,000
- MLS#
- 4241169
- Status
- CLOSED
- Days on Market
- 58
- Property Type
- Residential
- Architectural Style
- Ranch
- Year Built
- 1979
- Closing Date
- May 30, 2025
- Bedrooms
- 4
- Bathrooms
- 5
- Full Baths
- 3
- Half Baths
- 2
- Lot Size
- 56,192
- Lot Size Area
- 1.29
- Living Area
- 5,054
- Sq Ft Total
- 5054
- County
- Mecklenburg
- Subdivision
- Carmel Park
- Special Conditions
- None
Property Description
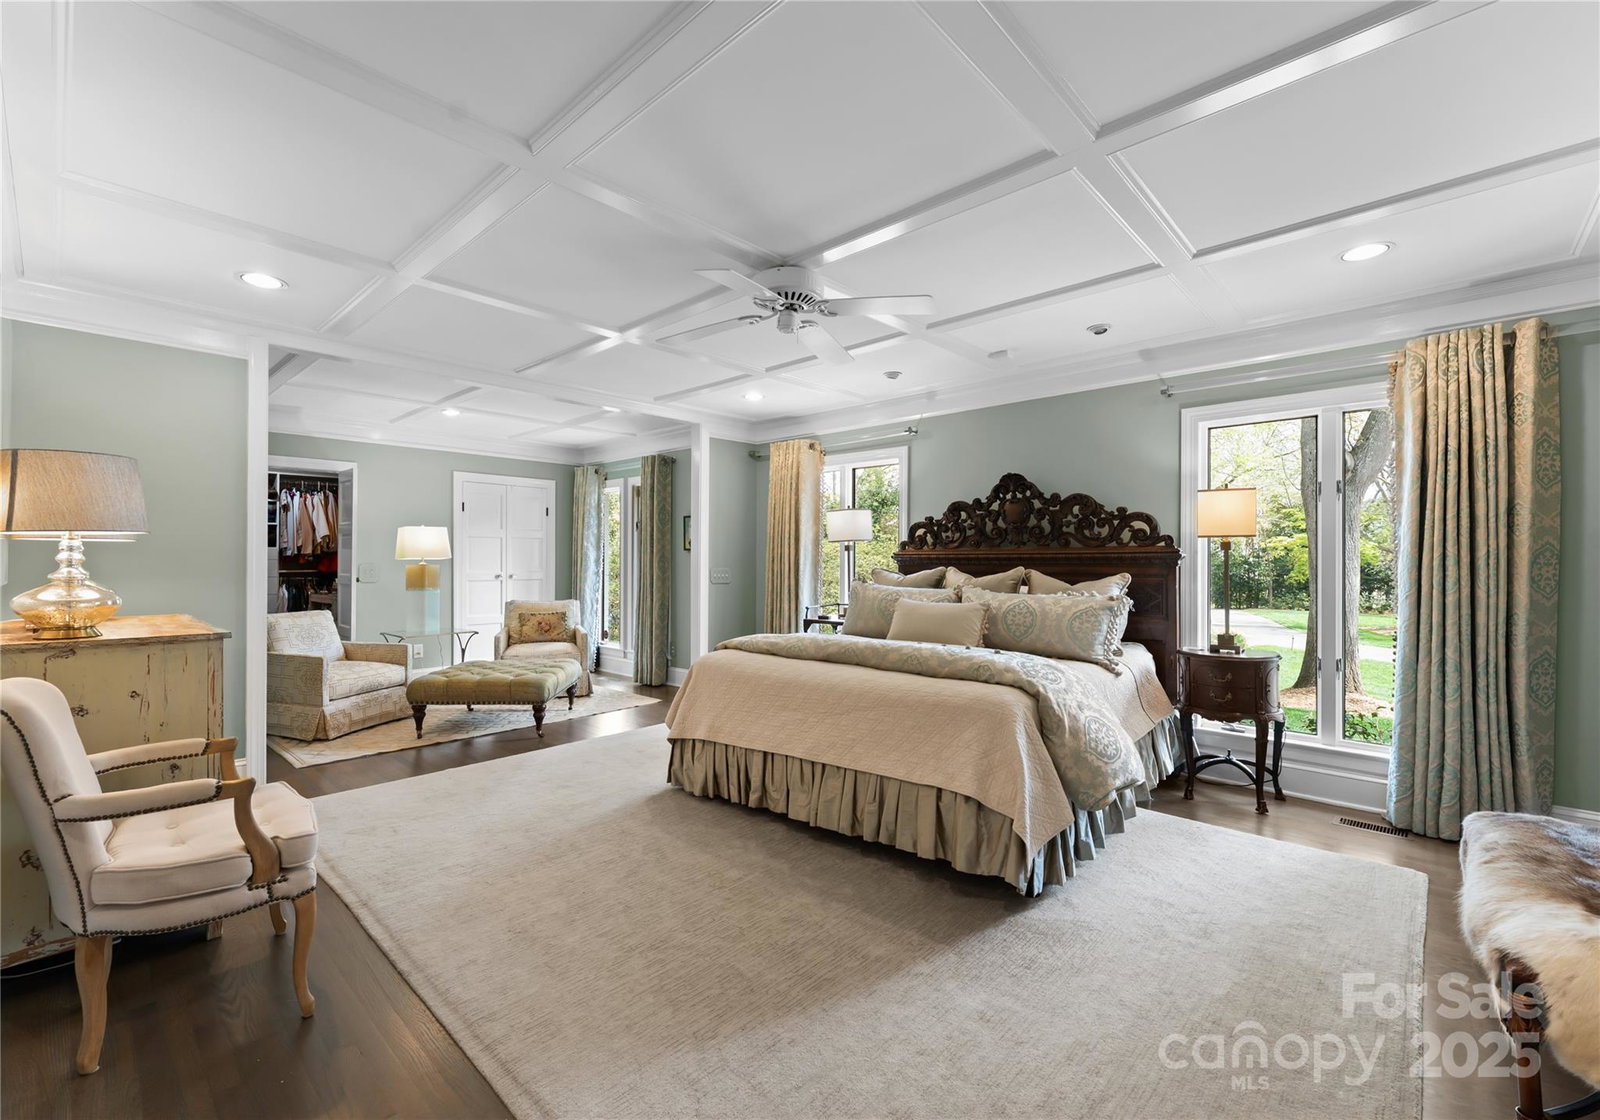
Mavenwood is a stunning 1.3-acre gated sanctuary w/ breathtaking gardens & an exquisite pool & spa. This exceptional 5,000 sq. ft. brick ranch offers 4 bedrooms, including 2 luxurious owner’s suites. Designed for comfort & entertaining, the home features a chef’s kitchen w/ premium appliances & custom cabinetry, plus a living area centered around a striking flagstone fireplace. An elegant living room w/ fireplace offers charm, while a 1st-floor office provides a perfect workspace. Floor-to-ceiling windows & high-end Clark Hall doors flood the interiors w/ natural light, seamlessly blending indoor & outdoor living. Upstairs, a 529 sq. ft. climate-controlled storage space lined w/ Eastern Red Cedar offers endless possibilities & could easily convert to a bonus room. Just moments from Charlotte Country Day & all that SouthPark offers, this estate balances luxury & seclusion. A true entertainer’s paradise, this home is an extraordinary retreat in Charlotte’s most coveted neighborhood.
Additional Information
- Fireplace
- Yes
- Interior Features
- Attic Other, Attic Stairs Fixed
- Floor Coverings
- Tile, Wood
- Equipment
- Dishwasher, Disposal, Exhaust Fan, Gas Cooktop, Microwave, Refrigerator
- Foundation
- Crawl Space
- Main Level Rooms
- Primary Bedroom, Bedroom(s), Bedroom(s), Bathroom-Full, Bathroom-Full, Bathroom-Full, Bathroom-Half, Dining Room, Kitchen, Family Room, Laundry, Office, Sitting
- Laundry Location
- Electric Dryer Hookup, Laundry Room, Sink, Washer Hookup
- Heating
- Central, Natural Gas
- Water
- City
- Sewer
- Public Sewer
- Exterior Features
- Fire Pit, Hot Tub, Gas Grill, In-Ground Irrigation, Lawn Maintenance
- Exterior Construction
- Brick Full
- Roof
- Shingle
- Parking
- Circular Driveway, Attached Garage
- Driveway
- Gravel
- Lot Description
- Cul-De-Sac, Level, Private, Wooded
- Elementary School
- Sharon
- Middle School
- Carmel
- High School
- Myers Park
- Total Property HLA
- 5054
- Master on Main Level
- Yes
Mortgage Calculator
“ Based on information submitted to the MLS GRID as of . All data is obtained from various sources and may not have been verified by broker or MLS GRID. Supplied Open House Information is subject to change without notice. All information should be independently reviewed and verified for accuracy. Some IDX listings have been excluded from this website. Properties may or may not be listed by the office/agent presenting the information © 2026 Canopy MLS as distributed by MLS GRID”

Last Updated: