9413 Liberty Hill Drive, Mint Hill, NC 28227
- $535,000
- 2
- BD
- 3
- BA
- 1,900
- SqFt






Listing courtesy of 1st Choice Properties Inc. annagrangerhomes@gmail.com
Sold listing courtesy of RE/MAX Executive
- Sold Price
- $535,000
- List Price
- $550,000
- MLS#
- 4241164
- Status
- CLOSED
- Days on Market
- 125
- Property Type
- Residential
- Architectural Style
- Transitional
- Year Built
- 2023
- Closing Date
- Aug 14, 2025
- Bedrooms
- 2
- Bathrooms
- 3
- Full Baths
- 2
- Half Baths
- 1
- Lot Size
- 7,840
- Lot Size Area
- 0.18
- Living Area
- 1,900
- Sq Ft Total
- 1900
- County
- Mecklenburg
- Subdivision
- Sonata at Mint Hill
- Special Conditions
- None
Property Description
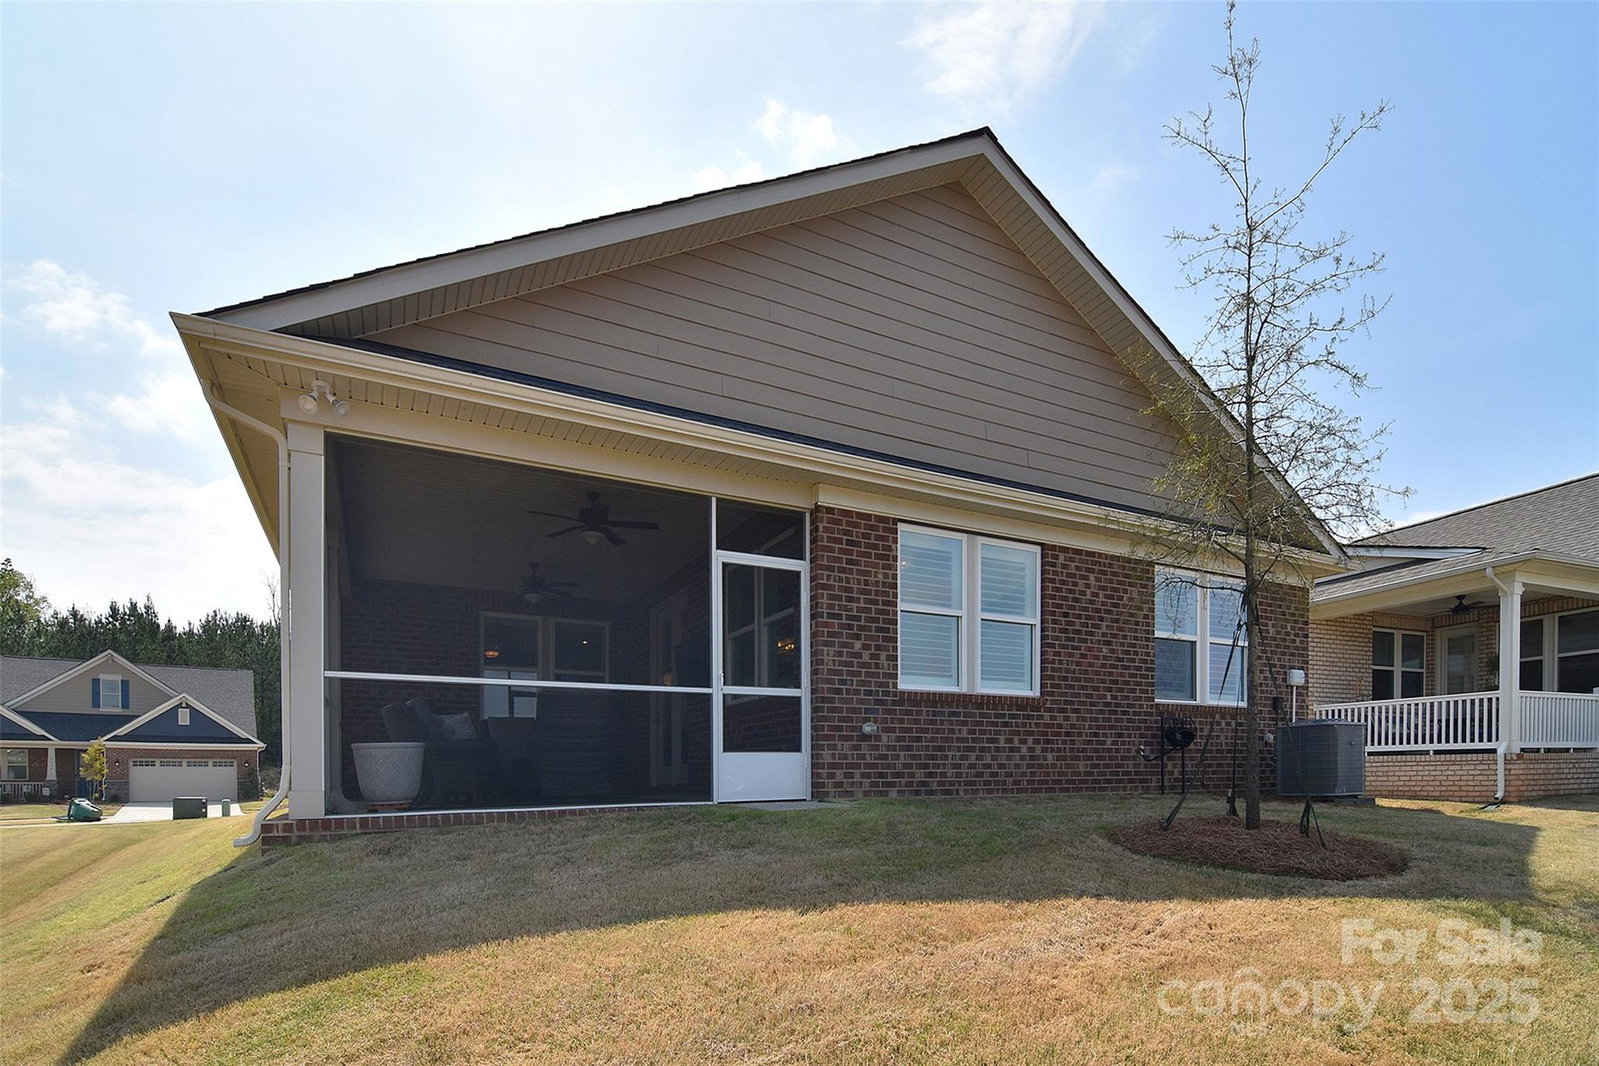
This stunning Armstrong plan is a highly sought-after gem, offering many luxurious extras that are sure to please the most discerning buyer! The beautiful covered front porch welcomes you into a spacious foyer with decorative molding. The front bedroom, complete with an en-suite, provides privacy. The immaculate open great room, kitchen, dining area, and cozy sunroom blend seamlessly together, perfect for relaxing or entertaining. A majestic corner stone gas fireplace adds warmth on chilly nights. The kitchen is a culinary haven with a large center island, beautiful quartz countertops, upgraded light fixtures, and stainless steel appliances. The primary suite boasts a beautiful en-suite with a spacious shower spa with ‘rain glass’ and an expansive custom closet system you will love! Residents of Sonata also enjoy a range of amenities, including an outdoor pool, clubhouse, pickleball courts, and scenic walking trails, and lawn maintenance, making this home a true haven.
Additional Information
- Hoa Fee
- $297
- Hoa Fee Paid
- Monthly
- Community Features
- Clubhouse, Outdoor Pool, Recreation Area, Sidewalks, Street Lights, Walking Trails, Other
- Fireplace
- Yes
- Interior Features
- Attic Stairs Pulldown, Kitchen Island, Open Floorplan, Split Bedroom, Walk-In Closet(s), Walk-In Pantry, Other - See Remarks
- Floor Coverings
- Tile, Vinyl
- Equipment
- Dishwasher, Disposal, Electric Oven, Gas Water Heater, Microwave, Plumbed For Ice Maker, Self Cleaning Oven
- Foundation
- Slab
- Main Level Rooms
- Great Room, Kitchen, Dining Area, Sunroom, Primary Bedroom, Bathroom-Full, Bedroom(s), Bathroom-Full, Laundry, Bathroom-Half
- Laundry Location
- Laundry Room, Sink
- Heating
- Central, Natural Gas
- Water
- City
- Sewer
- Public Sewer
- Exterior Features
- Lawn Maintenance, Other - See Remarks
- Exterior Construction
- Brick Full
- Roof
- Shingle
- Parking
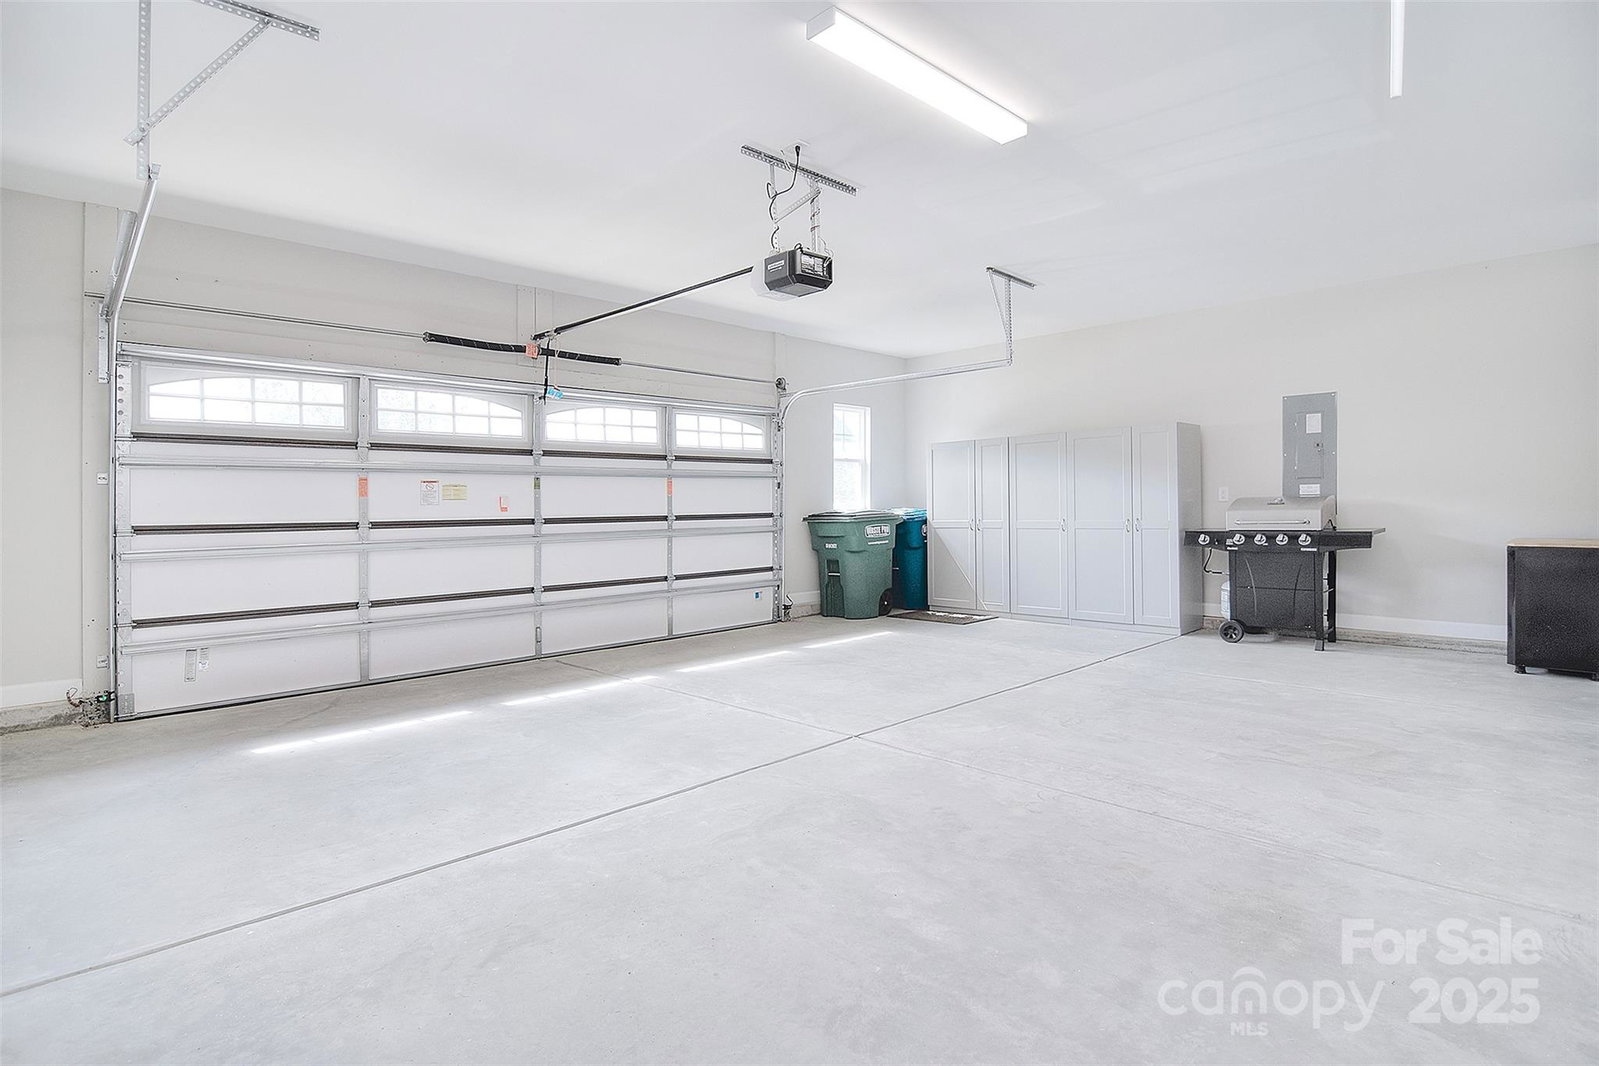
- Attached Garage, Garage Faces Front, Other - See Remarks
- Driveway
- Concrete, Paved
- Lot Description
- Other - See Remarks
- Elementary School
- Bain
- Middle School
- Mint Hill
- High School
- Independence
- Zoning
- R
- Total Property HLA
- 1900
- Master on Main Level
- Yes
Mortgage Calculator
“ Based on information submitted to the MLS GRID as of . All data is obtained from various sources and may not have been verified by broker or MLS GRID. Supplied Open House Information is subject to change without notice. All information should be independently reviewed and verified for accuracy. Some IDX listings have been excluded from this website. Properties may or may not be listed by the office/agent presenting the information © 2026 Canopy MLS as distributed by MLS GRID”

Last Updated: