11523 Glenn Abbey Way, Charlotte, NC 28277
- $1,200,000
- 4
- BD
- 4
- BA
- 3,744
- SqFt




Listing courtesy of EXP Realty LLC Ballantyne. 704-577-1225
Sold listing courtesy of COMPASS
- Sold Price
- $1,200,000
- List Price
- $1,250,000
- MLS#
- 4241149
- Status
- CLOSED
- Days on Market
- 28
- Property Type
- Residential
- Architectural Style
- Transitional
- Year Built
- 1989
- Closing Date
- Apr 30, 2025
- Bedrooms
- 4
- Bathrooms
- 4
- Full Baths
- 3
- Half Baths
- 1
- Lot Size
- 21,780
- Lot Size Area
- 0.5
- Living Area
- 3,744
- Sq Ft Total
- 3744
- County
- Mecklenburg
- Subdivision
- Providence Country Club
- Special Conditions
- None
Property Description
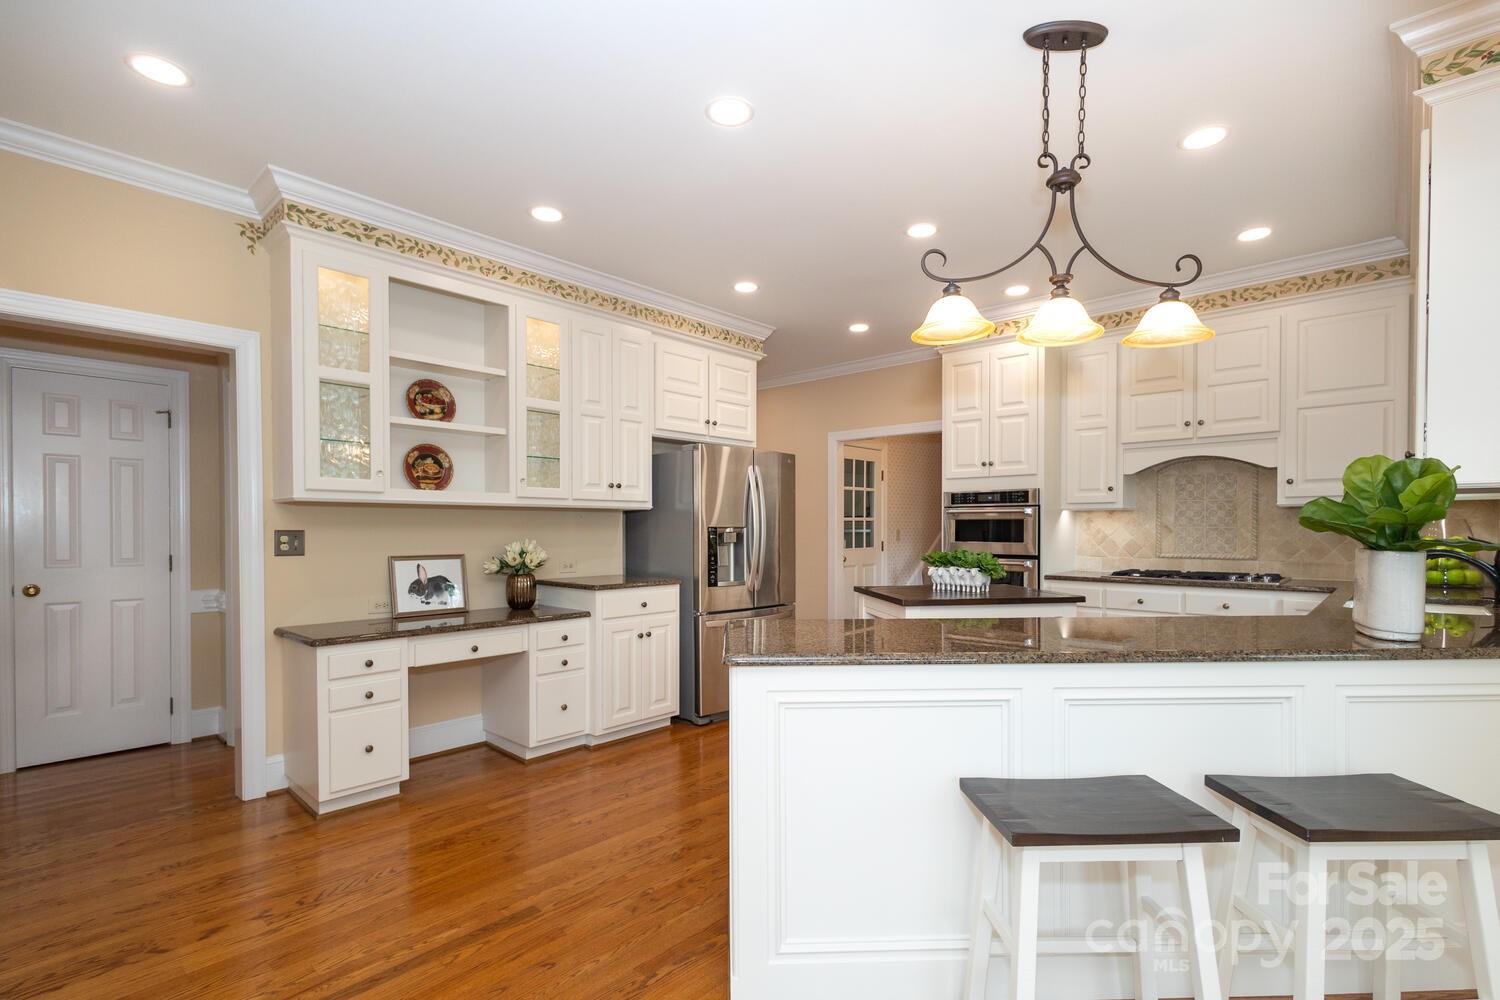
Handsome two story full brick home on one of the prettiest streets in Providence Country Club. It's beautifully situated on a half acre lot that looks like a park in the back with gorgeous shrubs, trees and colorful flowers. This home has been well loved and beautifully maintained. The sellers have already replaced the following items: The roof was installed in 2024, the hvac was updated in 2021 (see disclosures), the windows were replaced in 2020, the garage doors were installed new in 2022 and the kitchen cabinets were refurbished in 2022. The carpet in the bonus room was installed in March of 2025. Excellent open floor plan with the family room, kitchen and breakfast room flowing into each other. These rooms overlook a large (350 square foot) deck and gorgeous grounds. The oversized double garage has a separate storage room. The rec room has a large walk in attic off of it and all the closets are a great size. This is a grand & elegant home. Come see it!
Additional Information
- Hoa Fee
- $568
- Hoa Fee Paid
- Annually
- Community Features
- Clubhouse, Fitness Center, Golf, Outdoor Pool, Street Lights, Tennis Court(s)
- Fireplace
- Yes
- Interior Features
- Attic Stairs Pulldown, Attic Walk In, Entrance Foyer, Garden Tub, Open Floorplan, Pantry, Storage, Walk-In Closet(s), Walk-In Pantry
- Floor Coverings
- Carpet, Tile, Wood
- Equipment
- Dishwasher, Disposal, Microwave, Refrigerator with Ice Maker, Wall Oven, Washer/Dryer
- Foundation
- Crawl Space
- Main Level Rooms
- Living Room, Dining Room, Kitchen, Breakfast, Family Room, Laundry, Bathroom-Half
- Laundry Location
- Laundry Room
- Heating
- Forced Air, Natural Gas
- Water
- City
- Sewer
- Public Sewer
- Exterior Features
- In-Ground Irrigation
- Exterior Construction
- Brick Full
- Roof
- Shingle
- Parking
- Driveway, Attached Garage
- Driveway
- Concrete, Paved
- Elementary School
- Polo Ridge
- Middle School
- Rea Farms STEAM Academy
- High School
- Ardrey Kell
- Zoning
- N1-A
- Total Property HLA
- 3744
Mortgage Calculator
“ Based on information submitted to the MLS GRID as of . All data is obtained from various sources and may not have been verified by broker or MLS GRID. Supplied Open House Information is subject to change without notice. All information should be independently reviewed and verified for accuracy. Some IDX listings have been excluded from this website. Properties may or may not be listed by the office/agent presenting the information © 2026 Canopy MLS as distributed by MLS GRID”

Last Updated: