4522 Woods End Lane, Charlotte, NC 28277
- $535,000
- 3
- BD
- 3
- BA
- 1,995
- SqFt




Listing courtesy of Helen Adams Realty. ahutchins@helenadamsrealty.com
Sold listing courtesy of Helen Adams Realty
- Sold Price
- $535,000
- List Price
- $535,000
- MLS#
- 4241131
- Status
- CLOSED
- Days on Market
- 20
- Property Type
- Residential
- Architectural Style
- Traditional
- Year Built
- 1981
- Closing Date
- Jun 25, 2025
- Bedrooms
- 3
- Bathrooms
- 3
- Full Baths
- 2
- Half Baths
- 1
- Lot Size
- 16,552
- Lot Size Area
- 0.38
- Living Area
- 1,995
- Sq Ft Total
- 1995
- County
- Mecklenburg
- Subdivision
- Downs Grant
- Special Conditions
- None
Property Description
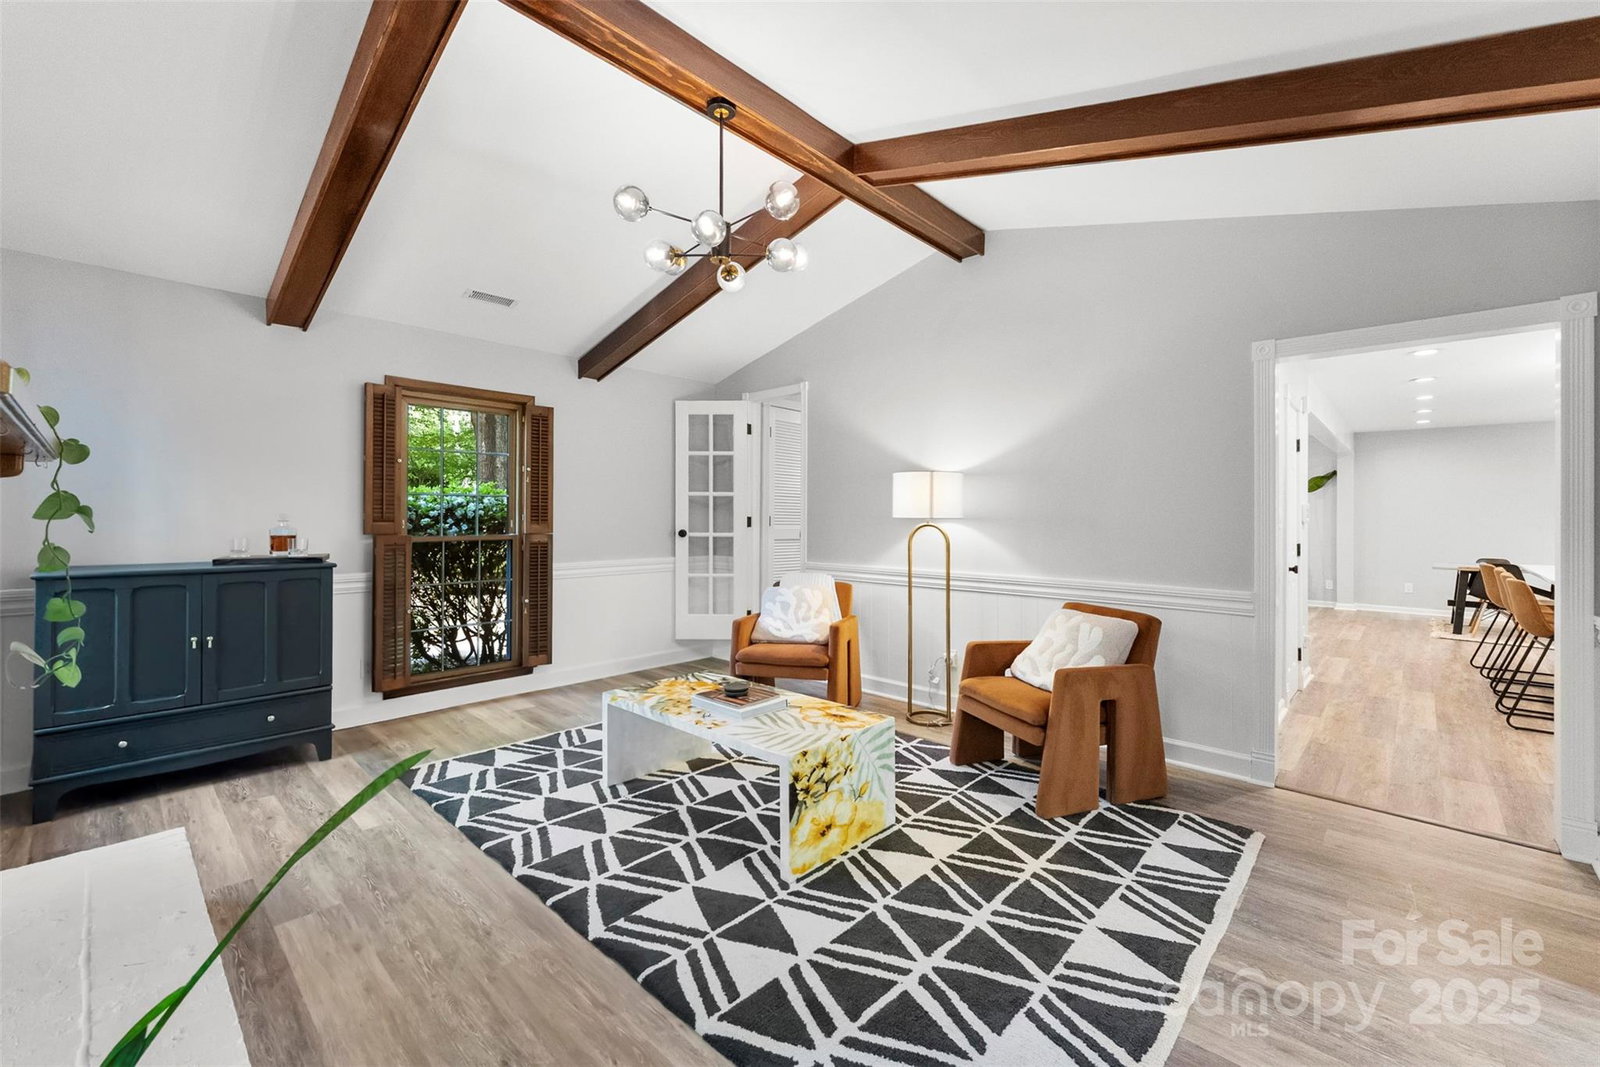
Welcome home to this beautifully updated gem in the heart of the highly desirable Raintree community. This move-in-ready home offers a bright, open layout with LVP flooring, fresh paint, and cozy living spaces designed for both relaxing and entertaining. You’ll love cooking in the stunning, updated kitchen featuring quartz countertops, a spacious island, updated appliances, and a walk-in pantry. Step outside to a wide deck and screened porch that overlooks a private backyard backing up to Four Mile Creek Preserve—ideal for play, pets, or peaceful evenings. Nestled on a peaceful cul-de-sac, this home offers access to Raintree’s private golf course (membership details available on the community website), tennis courts, and scenic walking trails—all just minutes from top-rated schools, shopping, and dining. Don’t miss this incredible opportunity to start your homeownership journey in a truly special neighborhood!
Additional Information
- Hoa Fee
- $280
- Hoa Fee Paid
- Annually
- Community Features
- Golf, Playground, Recreation Area, Sidewalks, Tennis Court(s), Walking Trails
- Fireplace
- Yes
- Interior Features
- Attic Stairs Pulldown, Cable Prewire, Kitchen Island, Open Floorplan, Walk-In Pantry
- Floor Coverings
- Carpet, Tile, Vinyl
- Equipment
- Dishwasher, Disposal, Electric Cooktop, Electric Water Heater, Microwave, Oven, Refrigerator
- Foundation
- Crawl Space
- Main Level Rooms
- Bathroom-Half, Kitchen, Living Room, Family Room, Dining Area, Laundry
- Laundry Location
- Laundry Closet, Main Level
- Heating
- Heat Pump
- Water
- City
- Sewer
- Public Sewer
- Exterior Construction
- Brick Partial, Vinyl
- Roof
- Shingle
- Parking
- Driveway
- Driveway
- Concrete, Paved
- Lot Description
- Cul-De-Sac, Flood Fringe Area, Private, Wooded
- Elementary School
- Unspecified
- Middle School
- Unspecified
- High School
- Unspecified
- Zoning
- R-3
- Total Property HLA
- 1995
Mortgage Calculator
“ Based on information submitted to the MLS GRID as of . All data is obtained from various sources and may not have been verified by broker or MLS GRID. Supplied Open House Information is subject to change without notice. All information should be independently reviewed and verified for accuracy. Some IDX listings have been excluded from this website. Properties may or may not be listed by the office/agent presenting the information © 2026 Canopy MLS as distributed by MLS GRID”

Last Updated: