5125 Winding Brook Road, Charlotte, NC 28226
- $1,306,500
- 5
- BD
- 4
- BA
- 4,645
- SqFt




Listing courtesy of Keller Williams South Park. heatherchait@kw.com
Sold listing courtesy of Canopy Administration
- Sold Price
- $1,306,500
- List Price
- $1,375,000
- MLS#
- 4241035
- Status
- CLOSED
- Days on Market
- 100
- Property Type
- Residential
- Architectural Style
- Traditional
- Year Built
- 1980
- Closing Date
- Jul 14, 2025
- Bedrooms
- 5
- Bathrooms
- 4
- Full Baths
- 3
- Half Baths
- 1
- Lot Size
- 20,473
- Lot Size Area
- 0.47000000000000003
- Living Area
- 4,645
- Sq Ft Total
- 4645
- County
- Mecklenburg
- Subdivision
- Winding Brook
- Special Conditions
- None
Property Description
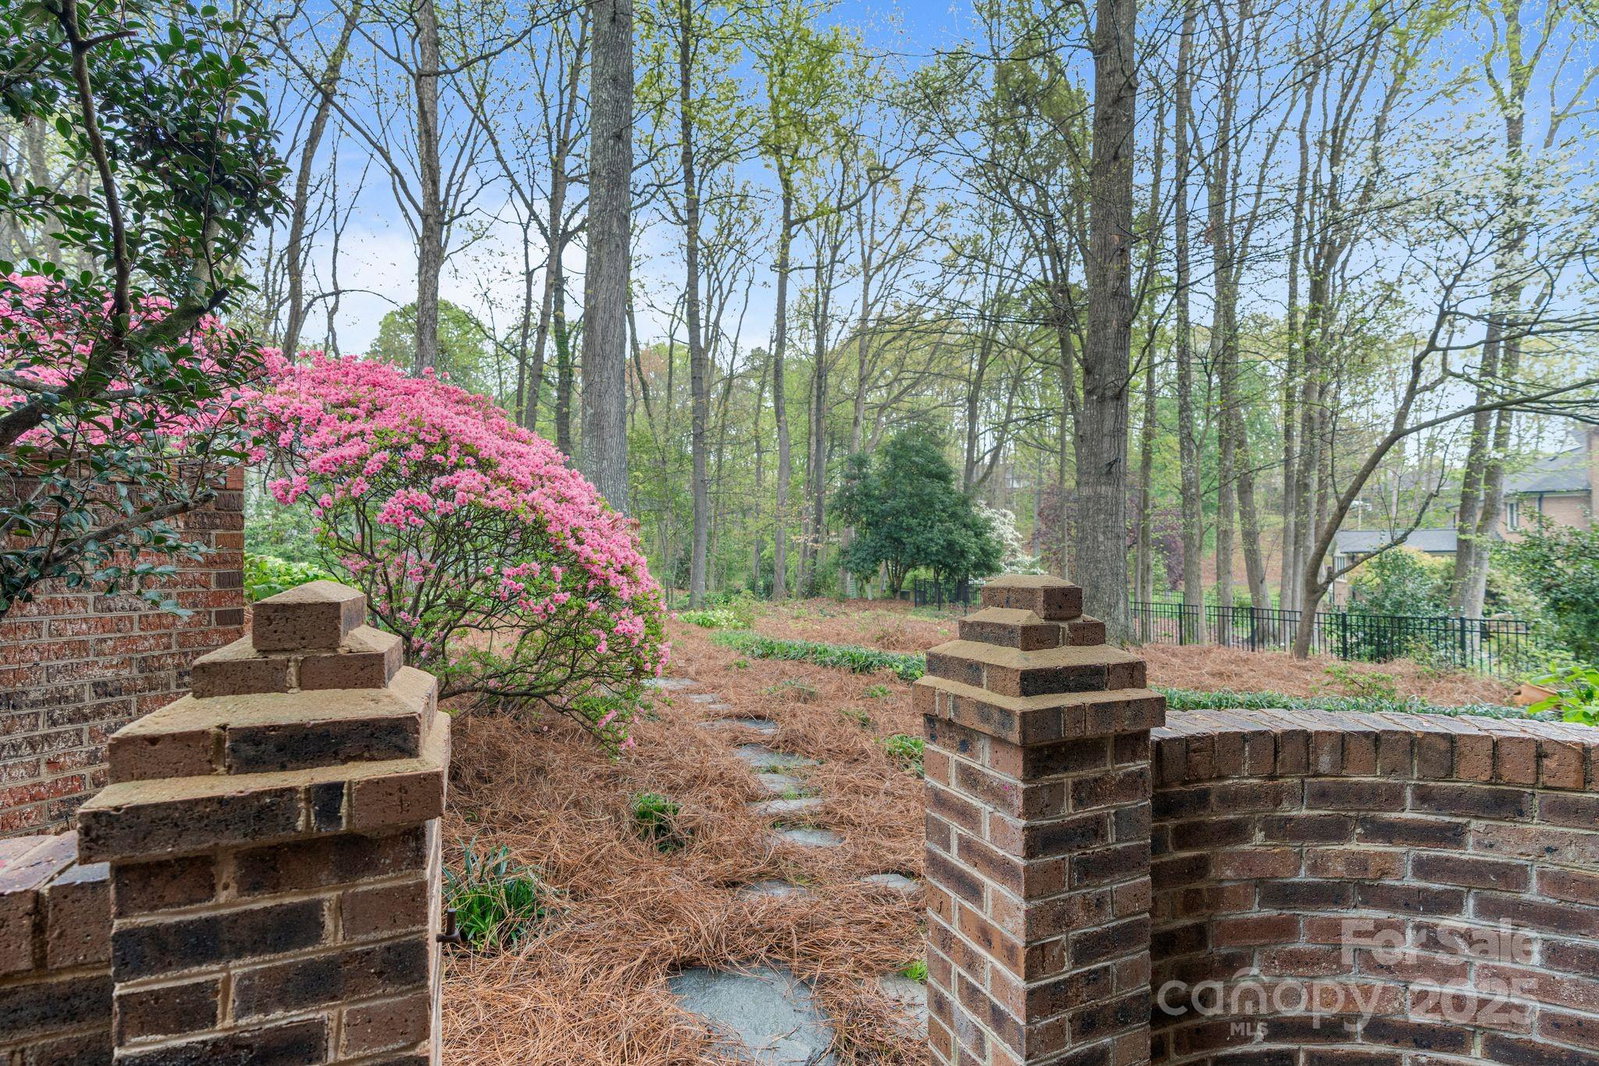
Step into luxury with this stunning 5-bedroom, 3.5-bathroom estate nestled on nearly 1/2 acre in the heart of SouthPark. Home boasts a fully finished basement, ideal for multi-generational living or the ultimate entertainment space. Timeless hardwood floors flow throughout main level which features an abundance of refined living spaces, incl. formal living & dining rooms, cozy family room w/ wet bar, built-ins, & fireplace. Enjoy serene, wooded views from screened-in porch or gather in kitchen complete with island, granite countertops, & bfast area. Primary suite is a true sanctuary, w/ walk-in closet, private office/sitting area (potential to be expanded closet), & spa-like bath. 3 add'l bedrooms & full bath complete upper level. Finished basement has 2 expansive living areas, wet bar, dining space, bedroom, full bath & double doors opening to brick patio. Incredible location just minutes from premier dining, shopping, & entertainment!
Additional Information
- Hoa Fee
- $150
- Hoa Fee Paid
- Annually
- Fireplace
- Yes
- Interior Features
- Attic Stairs Pulldown, Entrance Foyer, Kitchen Island, Walk-In Closet(s), Wet Bar
- Floor Coverings
- Carpet, Tile, Wood
- Equipment
- Dishwasher, Disposal, Double Oven, Electric Cooktop, Exhaust Fan, Gas Water Heater, Microwave, Refrigerator with Ice Maker, Self Cleaning Oven, Wall Oven, Washer/Dryer
- Foundation
- Basement
- Main Level Rooms
- Living Room, Dining Room, Kitchen, Laundry, Family Room, Bathroom-Half
- Laundry Location
- Mud Room, Laundry Chute, Main Level
- Heating
- Electric, Heat Pump
- Water
- City
- Sewer
- Public Sewer
- Exterior Construction
- Brick Full
- Parking
- Driveway, Attached Garage, Garage Faces Side, Garage Shop, Keypad Entry
- Driveway
- Concrete, Paved
- Lot Description
- Wooded
- Elementary School
- Sharon
- Middle School
- Alexander Graham
- High School
- South Mecklenburg
- Total Property HLA
- 4645
Mortgage Calculator
“ Based on information submitted to the MLS GRID as of . All data is obtained from various sources and may not have been verified by broker or MLS GRID. Supplied Open House Information is subject to change without notice. All information should be independently reviewed and verified for accuracy. Some IDX listings have been excluded from this website. Properties may or may not be listed by the office/agent presenting the information © 2026 Canopy MLS as distributed by MLS GRID”

Last Updated: