19221 Coachmans Trace, Cornelius, NC 28031
- $430,000
- 3
- BD
- 3
- BA
- 1,718
- SqFt




Listing courtesy of Allen Tate Lake Norman. leeann.miller@allentate.com
Sold listing courtesy of Lake Norman Realty, Inc.
- Sold Price
- $430,000
- List Price
- $435,000
- MLS#
- 4241031
- Status
- CLOSED
- Days on Market
- 67
- Property Type
- Residential
- Architectural Style
- Bungalow, Transitional
- Year Built
- 2007
- Closing Date
- Jun 06, 2025
- Bedrooms
- 3
- Bathrooms
- 3
- Full Baths
- 2
- Half Baths
- 1
- Lot Size
- 6,882
- Lot Size Area
- 0.158
- Living Area
- 1,718
- Sq Ft Total
- 1718
- County
- Mecklenburg
- Subdivision
- Glenridge
- Special Conditions
- None
Property Description
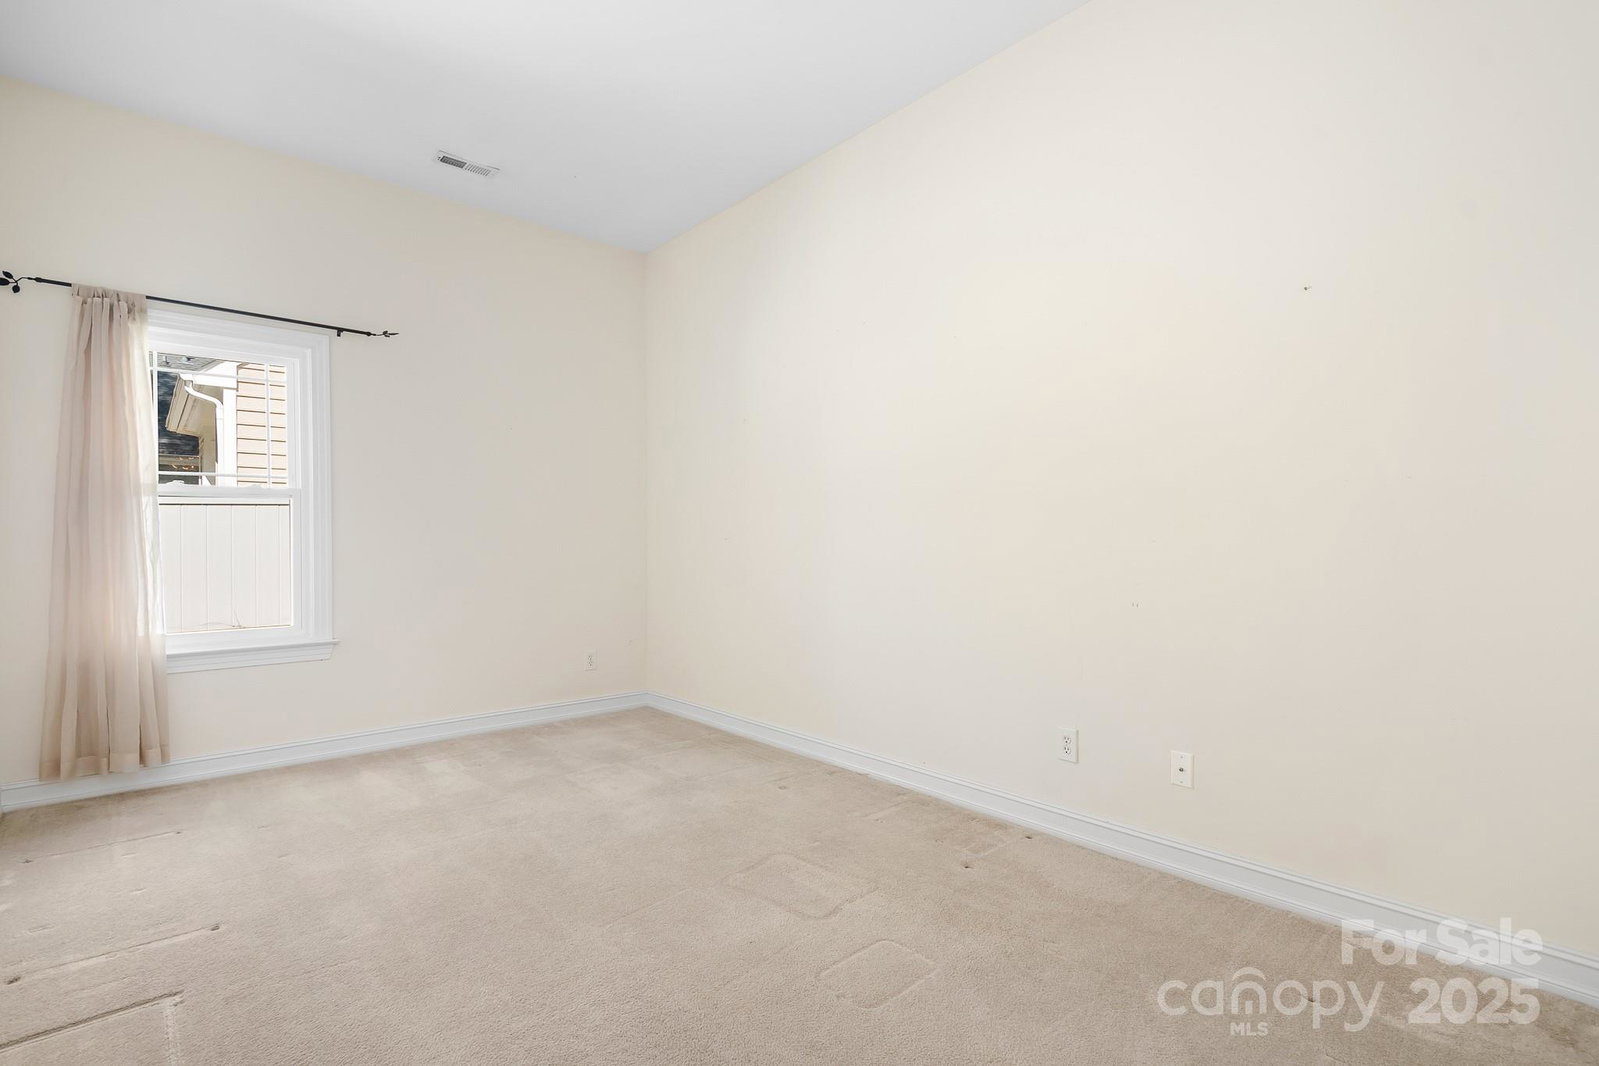
Perfect ranch style home in the popular neo traditional neighborhood of Glenridge. Open plan with lots of light, high ceilings, and a gas fireplace in the great room. Spacious kitchen with breakfast bar, granite tops, & 42"cabinets and good storage space. Primary suite with walk-in closet, Tray ceiling, private bath with dual sinks, water closet, garden tub & separate shower. Dining room works great as a dining space or an office. Covered front porch is private and a nice place to enjoy the outdoors, relax, and get to know the neighbors. Great floorplan with laundry room and attached garage. Patio located off Great room. This is a super convenient location. Home was originally vinyl and seller replaced with fiber cement siding, roof new in 2021/2022, new windows 2021/2022, and new Hvac ,2024
Additional Information
- Community Features
- Playground, Sidewalks, Street Lights
- Fireplace
- Yes
- Interior Features
- Breakfast Bar, Entrance Foyer, Open Floorplan, Pantry, Walk-In Closet(s)
- Floor Coverings
- Carpet, Vinyl, Wood
- Equipment
- Dishwasher, Electric Oven, Electric Range, Gas Water Heater, Microwave, Refrigerator
- Foundation
- Slab
- Main Level Rooms
- Dining Room, Kitchen, Bathroom-Half, Great Room, Laundry, Bedroom(s), Bathroom-Full, Bedroom(s), Primary Bedroom, Bathroom-Full
- Laundry Location
- Electric Dryer Hookup, Inside, Laundry Room, Washer Hookup
- Heating
- Forced Air, Natural Gas
- Water
- City
- Sewer
- Public Sewer
- Exterior Construction
- Fiber Cement
- Roof
- Composition
- Parking
- Attached Garage, Garage Door Opener, Garage Faces Front
- Driveway
- Concrete, Paved
- Lot Description
- Level
- Elementary School
- J.V. Washam
- Middle School
- Bailey
- High School
- William Amos Hough
- Zoning
- NR
- Total Property HLA
- 1718
- Master on Main Level
- Yes
Mortgage Calculator
“ Based on information submitted to the MLS GRID as of . All data is obtained from various sources and may not have been verified by broker or MLS GRID. Supplied Open House Information is subject to change without notice. All information should be independently reviewed and verified for accuracy. Some IDX listings have been excluded from this website. Properties may or may not be listed by the office/agent presenting the information © 2026 Canopy MLS as distributed by MLS GRID”

Last Updated: