3524 Johnny Cake Lane, Charlotte, NC 28226
- $1,110,000
- 5
- BD
- 3
- BA
- 3,259
- SqFt




Listing courtesy of EXP Realty LLC Ballantyne. 888-440-2798
Sold listing courtesy of Yancey Realty, LLC
- Sold Price
- $1,110,000
- List Price
- $1,195,000
- MLS#
- 4241030
- Status
- CLOSED
- Days on Market
- 95
- Property Type
- Residential
- Year Built
- 1966
- Closing Date
- Jul 09, 2025
- Bedrooms
- 5
- Bathrooms
- 3
- Full Baths
- 3
- Lot Size
- 23,958
- Lot Size Area
- 0.55
- Living Area
- 3,259
- Sq Ft Total
- 3259
- County
- Mecklenburg
- Subdivision
- Mountainbrook
- Special Conditions
- None
Property Description
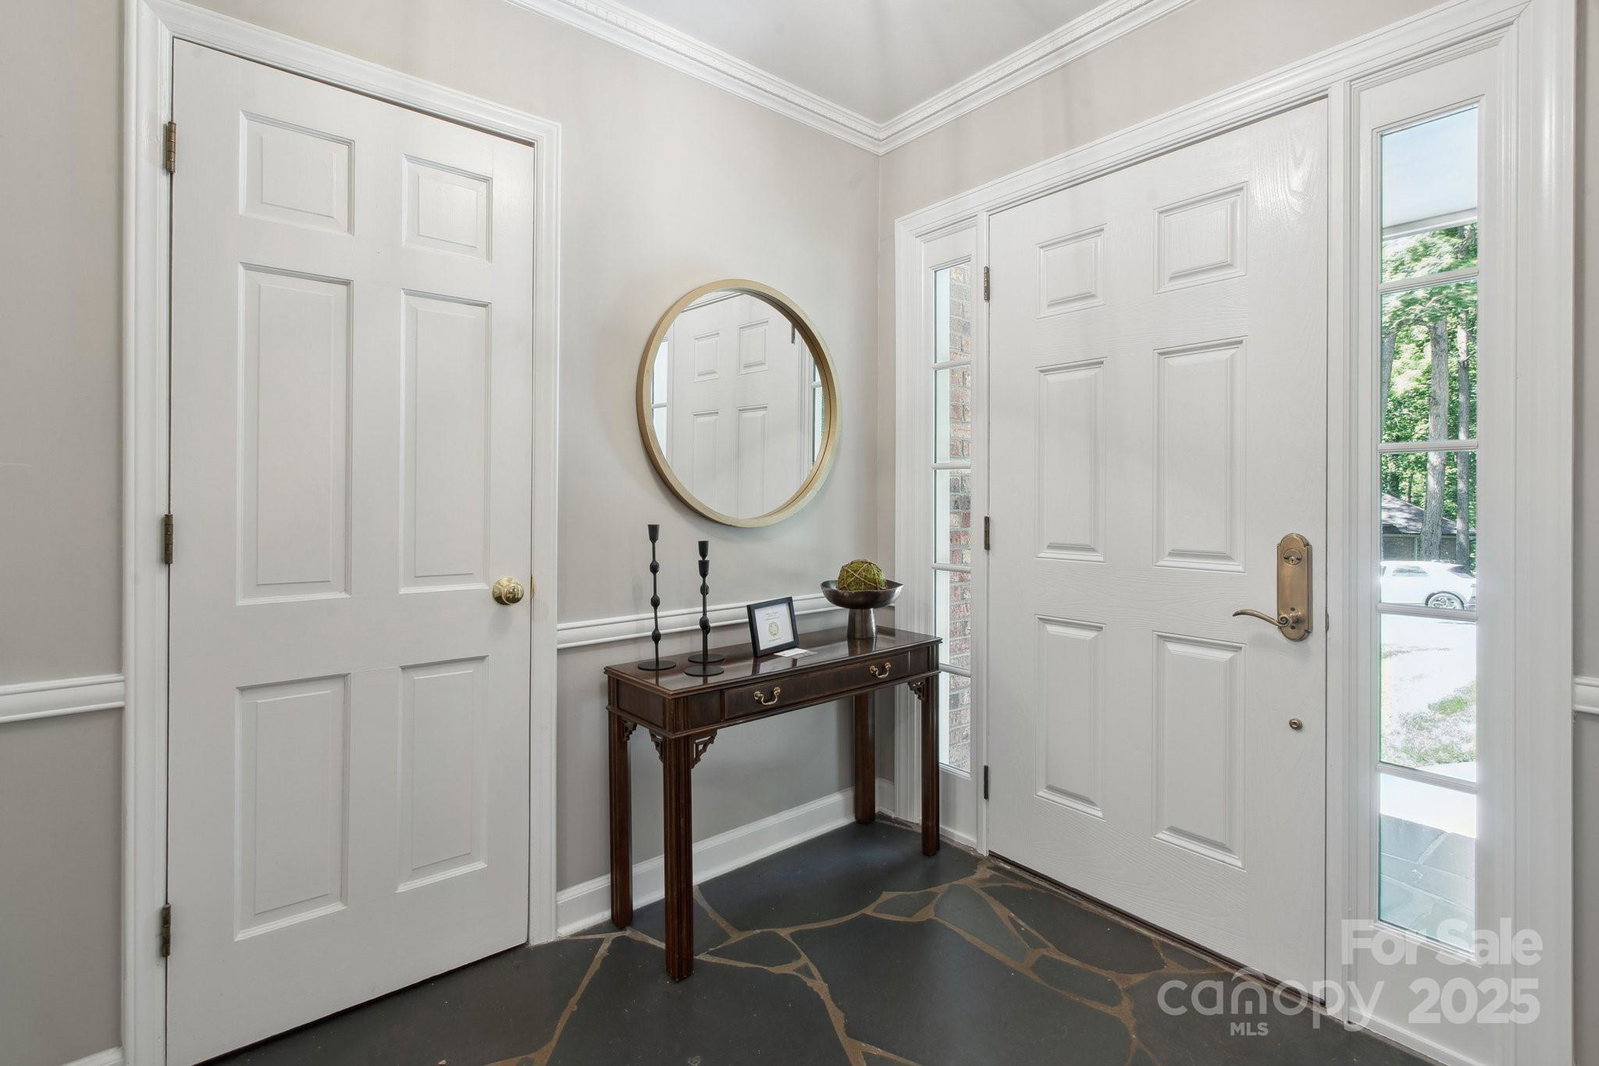
This beautifully renovated home, located in the highly desirable South Park area of Charlotte, is ready to welcome its new owners! Set on over half an acre, the property boasts a fully finished walk-out basement, perfect for entertaining or extra living space. No detail has been overlooked, w/ recent upgrades including a new driveway & walkway, new roof, updated electric panel & outlets, as well as a high-efficiency furnace & brand-new HVAC system. The chef's kitchen is a true highlight, featuring custom Eudy cabinetry, large island w stunning quartz countertops, & top-of-the-line GE Profile appliances. A spacious screened-in porch provides the perfect spot to relax & enjoy the outdoors. Refinished hardwood floors flow throughout the main floor, & every bathroom has been thoughtfully updated. finished basement is an entertainer's dream, complete w/ a bar area, full bathroom, & bedroom. This home combines style & comfort in one of Charlotte's most sought-after neighborhoods.
Additional Information
- Community Features
- Clubhouse, Outdoor Pool, Playground, Tennis Court(s)
- Fireplace
- Yes
- Interior Features
- Attic Stairs Pulldown
- Floor Coverings
- Carpet, Tile, Wood
- Equipment
- Dishwasher, Disposal, Microwave, Oven
- Foundation
- Basement, Crawl Space
- Main Level Rooms
- Primary Bedroom, Bedroom(s), Bedroom(s), Bedroom(s), Bathroom-Full, Bedroom(s), Living Room, Kitchen, Dining Area, Family Room
- Laundry Location
- Electric Dryer Hookup, Gas Dryer Hookup, In Basement
- Heating
- Central
- Water
- City
- Sewer
- Public Sewer
- Exterior Construction
- Brick Full
- Roof
- Shingle
- Parking
- Attached Carport, Driveway, Attached Garage
- Driveway
- Concrete, Paved
- Elementary School
- Sharon
- Middle School
- Carmel
- High School
- South Mecklenburg
- Total Property HLA
- 3259
- Master on Main Level
- Yes
Mortgage Calculator
“ Based on information submitted to the MLS GRID as of . All data is obtained from various sources and may not have been verified by broker or MLS GRID. Supplied Open House Information is subject to change without notice. All information should be independently reviewed and verified for accuracy. Some IDX listings have been excluded from this website. Properties may or may not be listed by the office/agent presenting the information © 2026 Canopy MLS as distributed by MLS GRID”

Last Updated: