12011 Stoney Meadow Drive, Mint Hill, NC 28227
- $700,000
- 4
- BD
- 3
- BA
- 4,619
- SqFt




Listing courtesy of United Real Estate-Queen City. Laura@listingwithlaurah.com
Sold listing courtesy of Stephen Cooley Real Estate
- Sold Price
- $700,000
- List Price
- $720,000
- MLS#
- 4240871
- Status
- CLOSED
- Days on Market
- 84
- Property Type
- Residential
- Year Built
- 1976
- Closing Date
- Jun 26, 2025
- Bedrooms
- 4
- Bathrooms
- 3
- Full Baths
- 3
- Lot Size
- 34,848
- Lot Size Area
- 0.8
- Living Area
- 4,619
- Sq Ft Total
- 4619
- County
- Mecklenburg
- Subdivision
- Shelburne
- Special Conditions
- None
Property Description
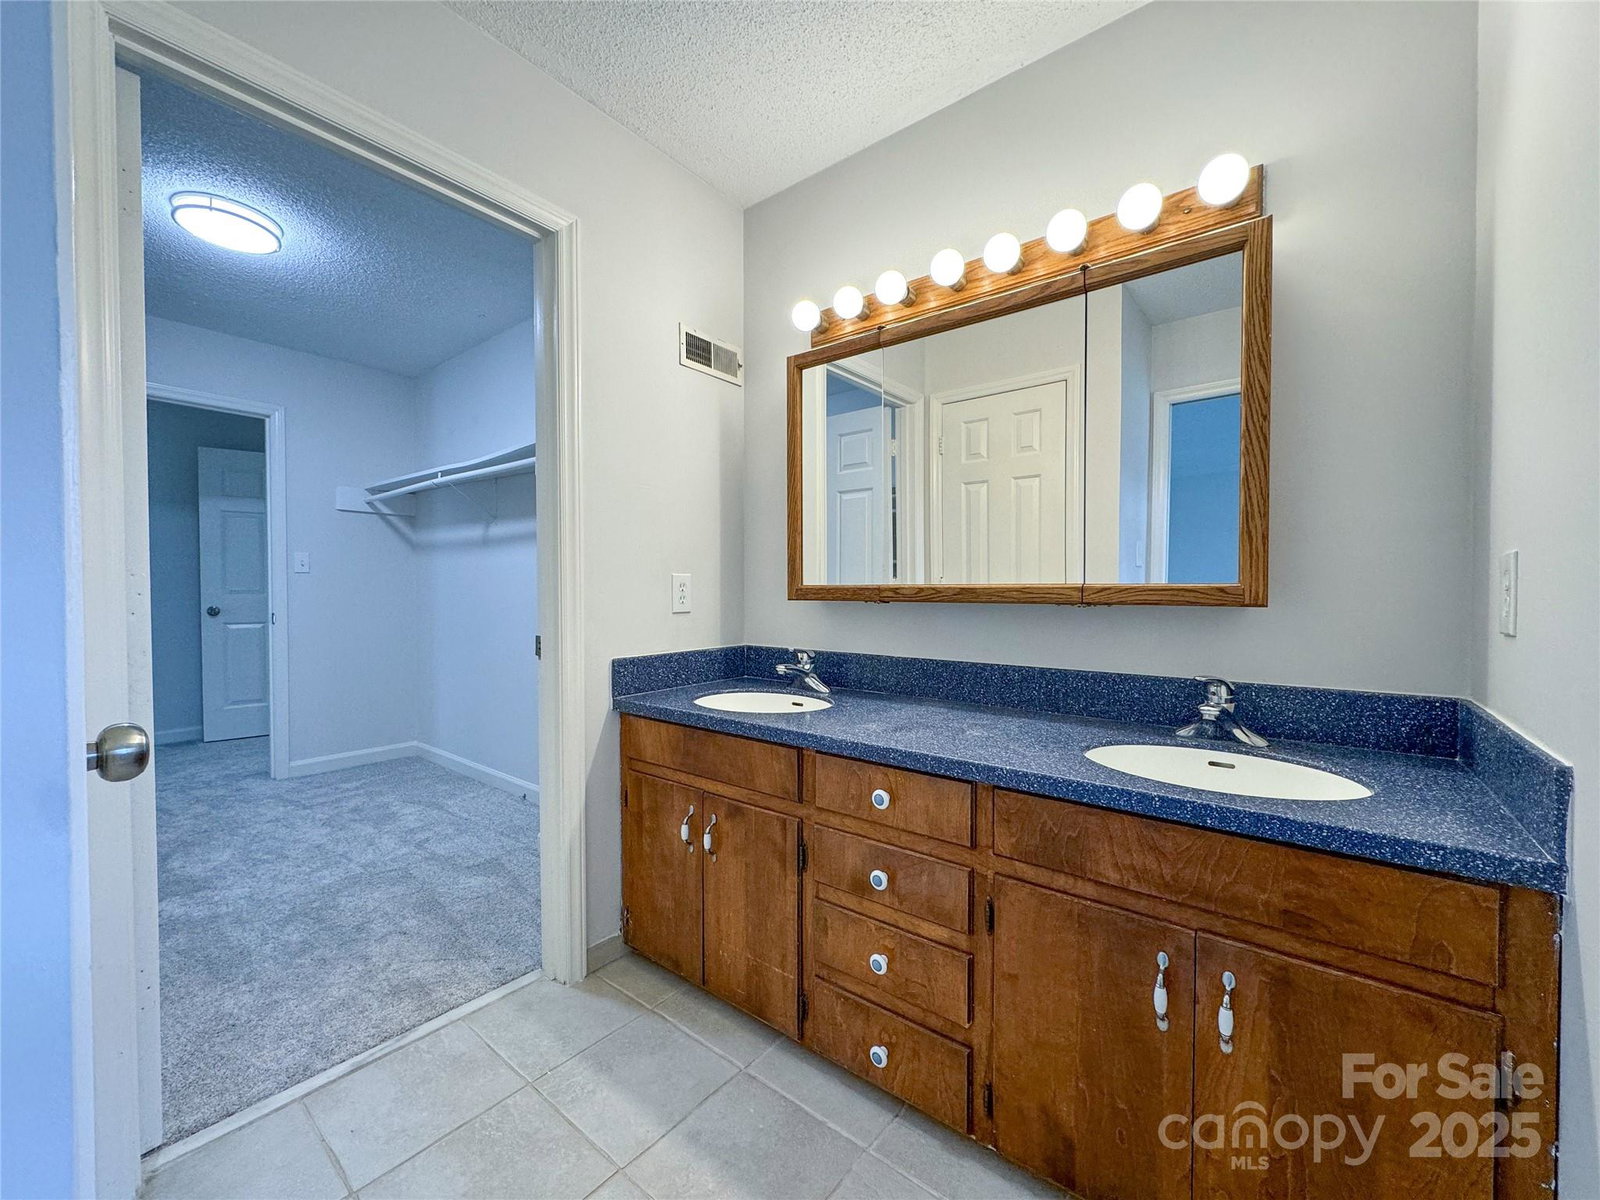
Welcome home to charming Shelbourne in the heart of desirable Mint Hill with NO HOA. This 4 bedroom, 3 bathroom home has it all. Hardwood floors, new carpet, fresh paint, walk-up attic that could be refinished, and mature well maintained trees. The gourmet kitchen welcomes you with a Wolf stove and included KitchenAid fridge, Bosch dishwasher, and beverage cooler. The kitchen eating area has 2 floor-to-ceiling bay windows overlooking the saltwater pool and the main-floor sunroom is perfect for plant-lovers. The primary suite on the main level makes for easy one-level living with an additional bedroom and formal living area, which could serve as an office. The main floor features a gas fireplace, while the downstairs rec-room centerpieces a wood-burning fireplace with wet bar. Two additional bedrooms are located downstairs with a full bathroom, and the rec-room leads out to a screened porch. Don't miss this rare gem in Mint Hill! Agent related to Seller
Additional Information
- Fireplace
- Yes
- Interior Features
- Attic Stairs Fixed, Breakfast Bar, Built-in Features, Cable Prewire, Entrance Foyer, Kitchen Island, Pantry, Walk-In Closet(s), Wet Bar
- Floor Coverings
- Carpet, Tile, Vinyl, Wood
- Equipment
- Bar Fridge, Convection Oven, Dishwasher, Disposal, Exhaust Hood, Gas Range, Gas Water Heater, Refrigerator with Ice Maker
- Foundation
- Basement, Crawl Space, Slab
- Main Level Rooms
- Primary Bedroom, Bedroom(s), Bathroom-Full, Bathroom-Full, Dining Room, Kitchen, Dining Area, Laundry, Sunroom, Family Room, Keeping Room
- Laundry Location
- Electric Dryer Hookup, Laundry Room, Main Level, Sink, Washer Hookup
- Heating
- Central, Natural Gas
- Water
- City, Well Needed
- Sewer
- Septic Installed
- Exterior Construction
- Brick Partial, Vinyl
- Roof
- Shingle
- Parking
- Driveway, Attached Garage, Garage Faces Side, Keypad Entry
- Driveway
- Concrete, Paved
- Lot Description
- Wooded
- Elementary School
- Bain
- Middle School
- Mint Hill
- High School
- Independence
- Zoning
- R
- Total Property HLA
- 4619
- Master on Main Level
- Yes
Mortgage Calculator
“ Based on information submitted to the MLS GRID as of . All data is obtained from various sources and may not have been verified by broker or MLS GRID. Supplied Open House Information is subject to change without notice. All information should be independently reviewed and verified for accuracy. Some IDX listings have been excluded from this website. Properties may or may not be listed by the office/agent presenting the information © 2026 Canopy MLS as distributed by MLS GRID”

Last Updated: