7854 Springs Village Lane, Charlotte, NC 28226
- $585,000
- 3
- BD
- 4
- BA
- 2,908
- SqFt




Listing courtesy of Premier Sotheby's International Realty. scott.sofsian@premiersir.com
Sold listing courtesy of Helen Adams Realty
- Sold Price
- $585,000
- List Price
- $595,000
- MLS#
- 4240846
- Status
- CLOSED
- Days on Market
- 83
- Property Type
- Residential
- Year Built
- 2009
- Closing Date
- Jun 26, 2025
- Bedrooms
- 3
- Bathrooms
- 4
- Full Baths
- 3
- Half Baths
- 1
- Lot Size
- 1,306
- Lot Size Area
- 0.03
- Living Area
- 2,908
- Sq Ft Total
- 2908
- County
- Mecklenburg
- Subdivision
- Springs Village
- Special Conditions
- None
Property Description
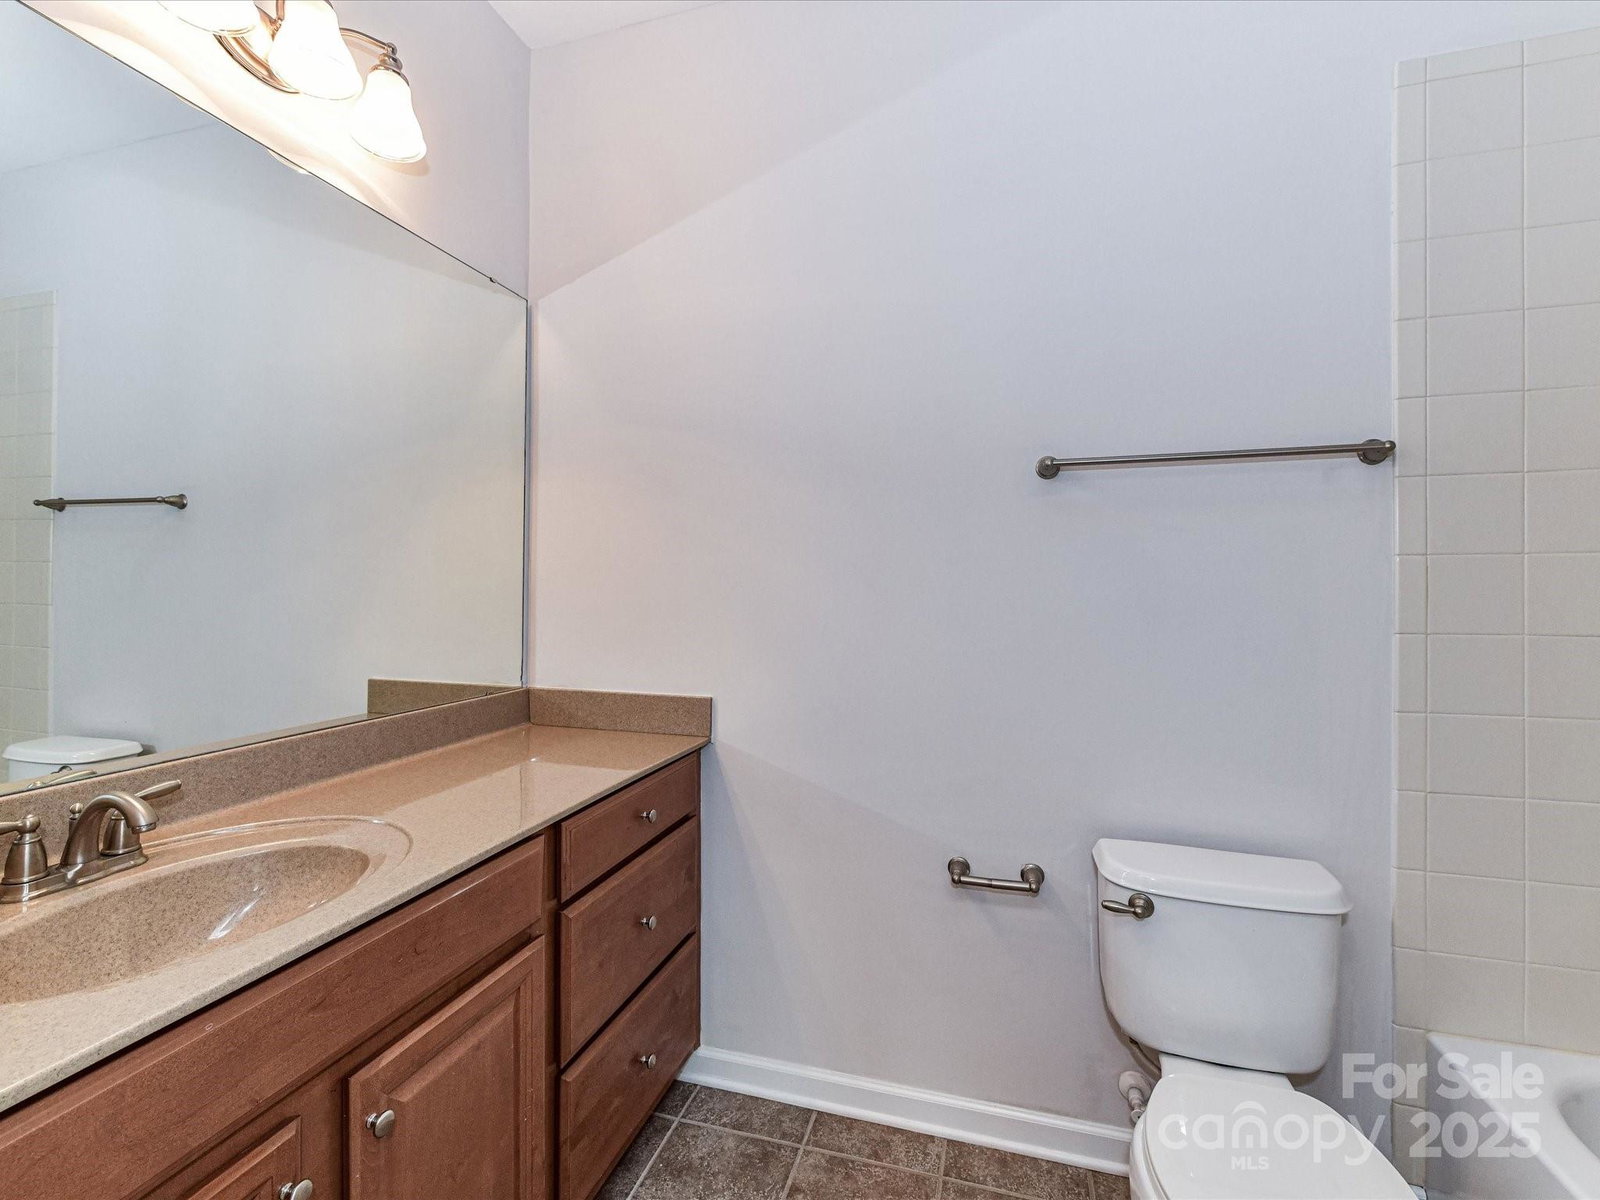
Welcome to luxury living in one of South Charlotte’s premier gated townhome communities! This custom-built all-brick end unit townhome with oversized 2 car garage features a bright, open layout with a spacious kitchen, formal dining room & rich architectural details throughout. This 2,900 SF home includes 3 large ensuite bedrooms, custom moldings, hardwood floors on the main level, plantation shutters throughout, all-new fresh paint & brand new carpet! Enjoy the light, bright great room off the kitchen that flows seamlessly to the outdoor living space on the back deck. Perfect location set across from the community gazebo & green space with quick access to the private community pool. This prime Providence Rd location is a straight drive to Uptown Charlotte & just steps from the Arboretum shopping center. Minutes to Ballantyne, Waverly, Rea Farms, Stonecrest, Downtown Matthews and 485. A rare opportunity for luxury townhome living with easy access to all the best Charlotte has to offer!
Additional Information
- Hoa Fee
- $400
- Hoa Fee Paid
- Monthly
- Community Features
- Gated, Outdoor Pool, Sidewalks, Street Lights
- Fireplace
- Yes
- Interior Features
- Attic Stairs Pulldown
- Floor Coverings
- Carpet, Hardwood, Tile
- Equipment
- Dishwasher, Dryer, Electric Cooktop, Gas Water Heater, Microwave, Plumbed For Ice Maker, Refrigerator, Washer, Washer/Dryer
- Foundation
- Slab
- Main Level Rooms
- Kitchen, Bathroom-Half, Dining Area, Family Room
- Laundry Location
- In Hall
- Heating
- Forced Air, Natural Gas
- Water
- City
- Sewer
- Public Sewer
- Exterior Construction
- Brick Full, Cedar Shake
- Parking
- Driveway, Attached Garage, Garage Faces Front
- Driveway
- Concrete, Paved
- Lot Description
- End Unit
- Elementary School
- Olde Providence
- Middle School
- South Charlotte
- High School
- Providence
- Total Property HLA
- 2908
Mortgage Calculator
“ Based on information submitted to the MLS GRID as of . All data is obtained from various sources and may not have been verified by broker or MLS GRID. Supplied Open House Information is subject to change without notice. All information should be independently reviewed and verified for accuracy. Some IDX listings have been excluded from this website. Properties may or may not be listed by the office/agent presenting the information © 2026 Canopy MLS as distributed by MLS GRID”

Last Updated: