3721 Oak View Court, Matthews, NC 28105
- $390,000
- 3
- BD
- 2
- BA
- 1,812
- SqFt



Listing courtesy of Holden Realty. LisaHolden@HoldenRealty.net
Sold listing courtesy of Keller Williams Select
- Sold Price
- $390,000
- List Price
- $400,000
- MLS#
- 4240830
- Status
- CLOSED
- Days on Market
- 124
- Property Type
- Residential
- Year Built
- 1999
- Closing Date
- Aug 05, 2025
- Bedrooms
- 3
- Bathrooms
- 2
- Full Baths
- 2
- Lot Size
- 3,920
- Lot Size Area
- 0.09
- Living Area
- 1,812
- Sq Ft Total
- 1812
- County
- Mecklenburg
- Subdivision
- Mint Lake Village
- Building Name
- Mint Lake Village
- Special Conditions
- None
Property Description
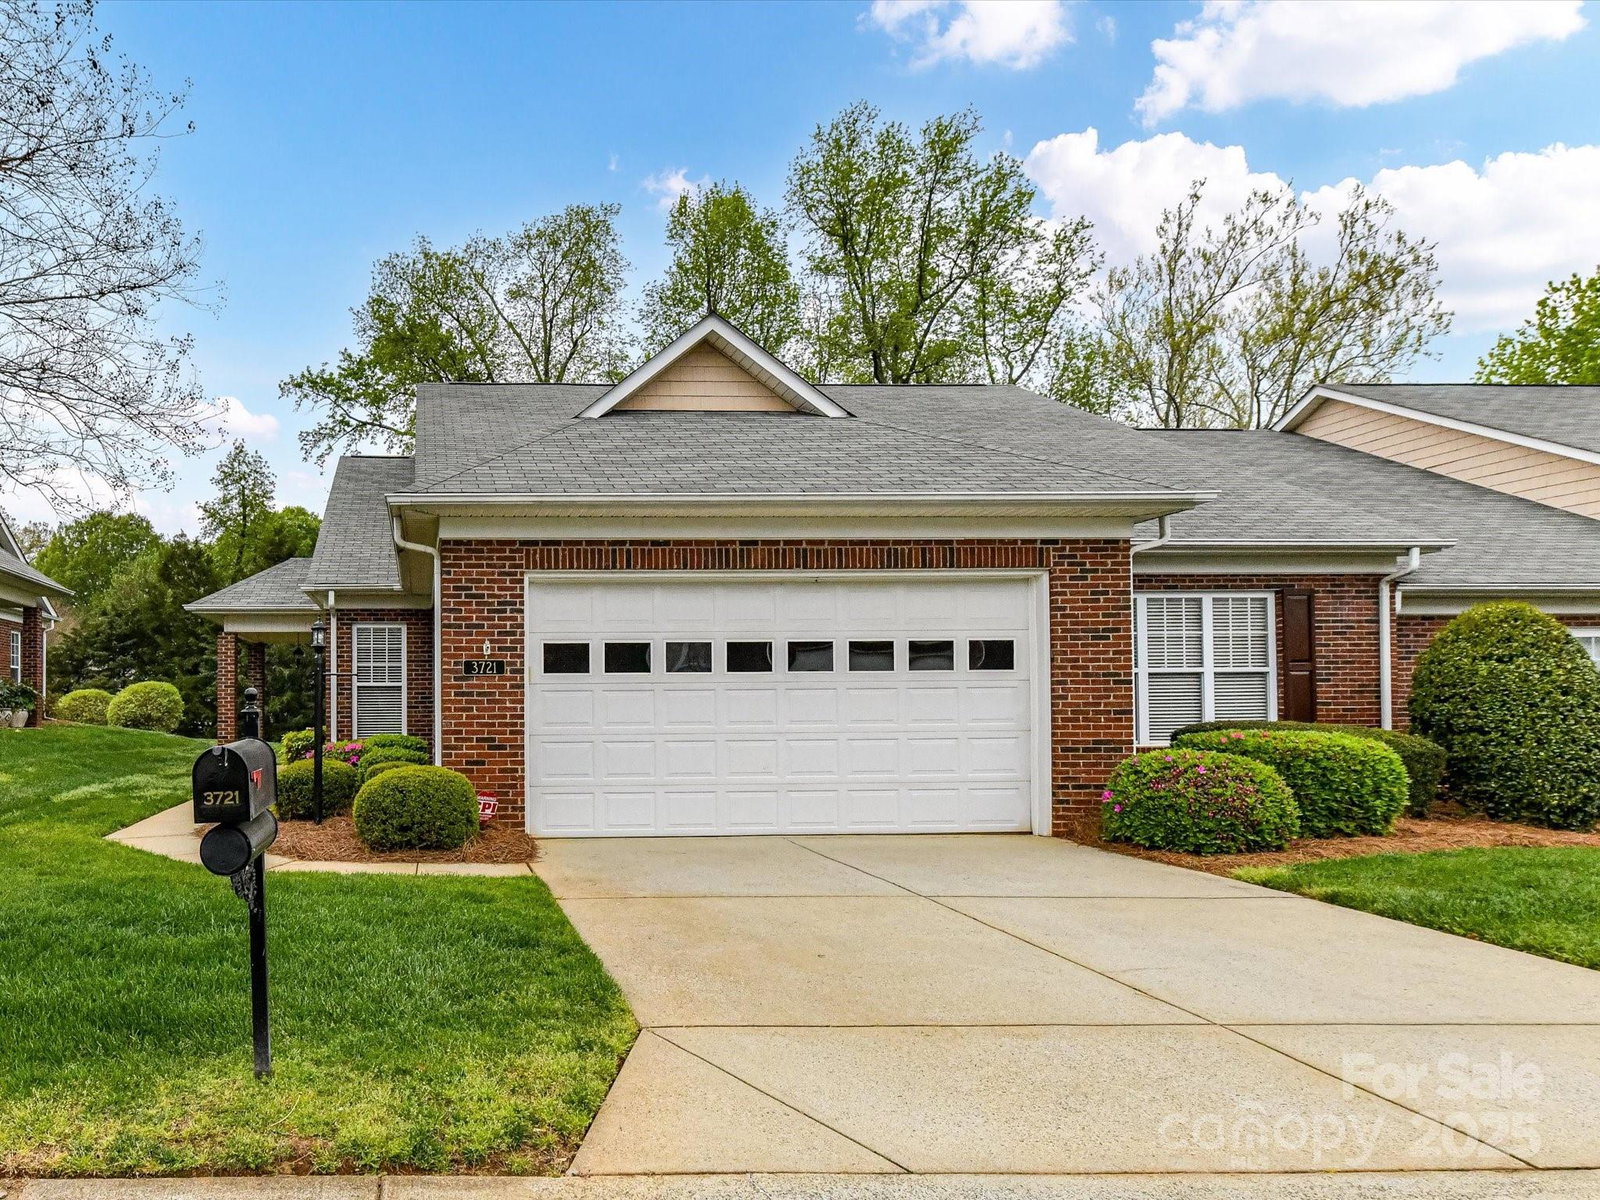
Discover this charming 3-bedroom, 2 bathroom end-unit townhome in the highly desirable Matthews area! Featuring a full brick exterior, this home offers both timeless elegance & low-maintenance living. Step inside to an open & airy floor plan filled w/natural light. The spacious living & dining areas flow seamlessly, creating the perfect space for entertaining or relaxing. The sunroom adds a bright retreat where you can unwind & enjoy the view year-round or step outside and enjoy nature on cozy patio. The well-appointed kitchen has ample cabinet & counter space along w/ counter bar seating. Enough space for breakfast table or a center island could be added. The 2-car garage w/shelving, provides ample storage & parking. Great location in sought-after community and close to shopping & dining in both Matthews & Mint Hill areas. Don’t miss the opportunity to make this beautiful home yours!(Storage room in Sunroom). HOA includes water/sewer/lawn/trash. HVAC 2022, Water Heater 2019
Additional Information
- Hoa Fee
- $293
- Hoa Fee Paid
- Monthly
- Community Features
- Pond, Sidewalks, Street Lights, Walking Trails
- Interior Features
- Garden Tub, Open Floorplan, Walk-In Closet(s)
- Floor Coverings
- Carpet, Hardwood, Tile
- Equipment
- Dishwasher, Disposal, Electric Range, Microwave
- Foundation
- Slab
- Main Level Rooms
- Primary Bedroom, Bedroom(s), Bedroom(s), Bathroom-Full, Bathroom-Full, Living Room, Dining Room, Kitchen, Sunroom
- Laundry Location
- Laundry Closet
- Heating
- Central
- Water
- City
- Sewer
- Public Sewer, Other - See Remarks
- Exterior Construction
- Brick Full
- Parking
- Attached Garage, Garage Door Opener
- Driveway
- Concrete, Paved
- Lot Description
- End Unit
- Elementary School
- Mint Hill
- Middle School
- Mint Hill
- High School
- Independence
- Total Property HLA
- 1812
Mortgage Calculator
“ Based on information submitted to the MLS GRID as of . All data is obtained from various sources and may not have been verified by broker or MLS GRID. Supplied Open House Information is subject to change without notice. All information should be independently reviewed and verified for accuracy. Some IDX listings have been excluded from this website. Properties may or may not be listed by the office/agent presenting the information © 2026 Canopy MLS as distributed by MLS GRID”

Last Updated: