4586 Chanel Court, Concord, NC 28025
- $770,000
- 4
- BD
- 4
- BA
- 4,251
- SqFt






Listing courtesy of Steve Gaston Properties. covenantpropertysolutions@gmail.com
Sold listing courtesy of McCoy Real Estate Inc
- Sold Price
- $770,000
- List Price
- $799,900
- MLS#
- 4240824
- Status
- CLOSED
- Days on Market
- 58
- Property Type
- Residential
- Architectural Style
- Arts and Crafts
- Year Built
- 2002
- Closing Date
- May 27, 2025
- Bedrooms
- 4
- Bathrooms
- 4
- Full Baths
- 3
- Half Baths
- 1
- Lot Size
- 43,560
- Lot Size Area
- 1
- Living Area
- 4,251
- Sq Ft Total
- 4251
- County
- Cabarrus
- Subdivision
- Vanderburg Estates
- Special Conditions
- None
Property Description
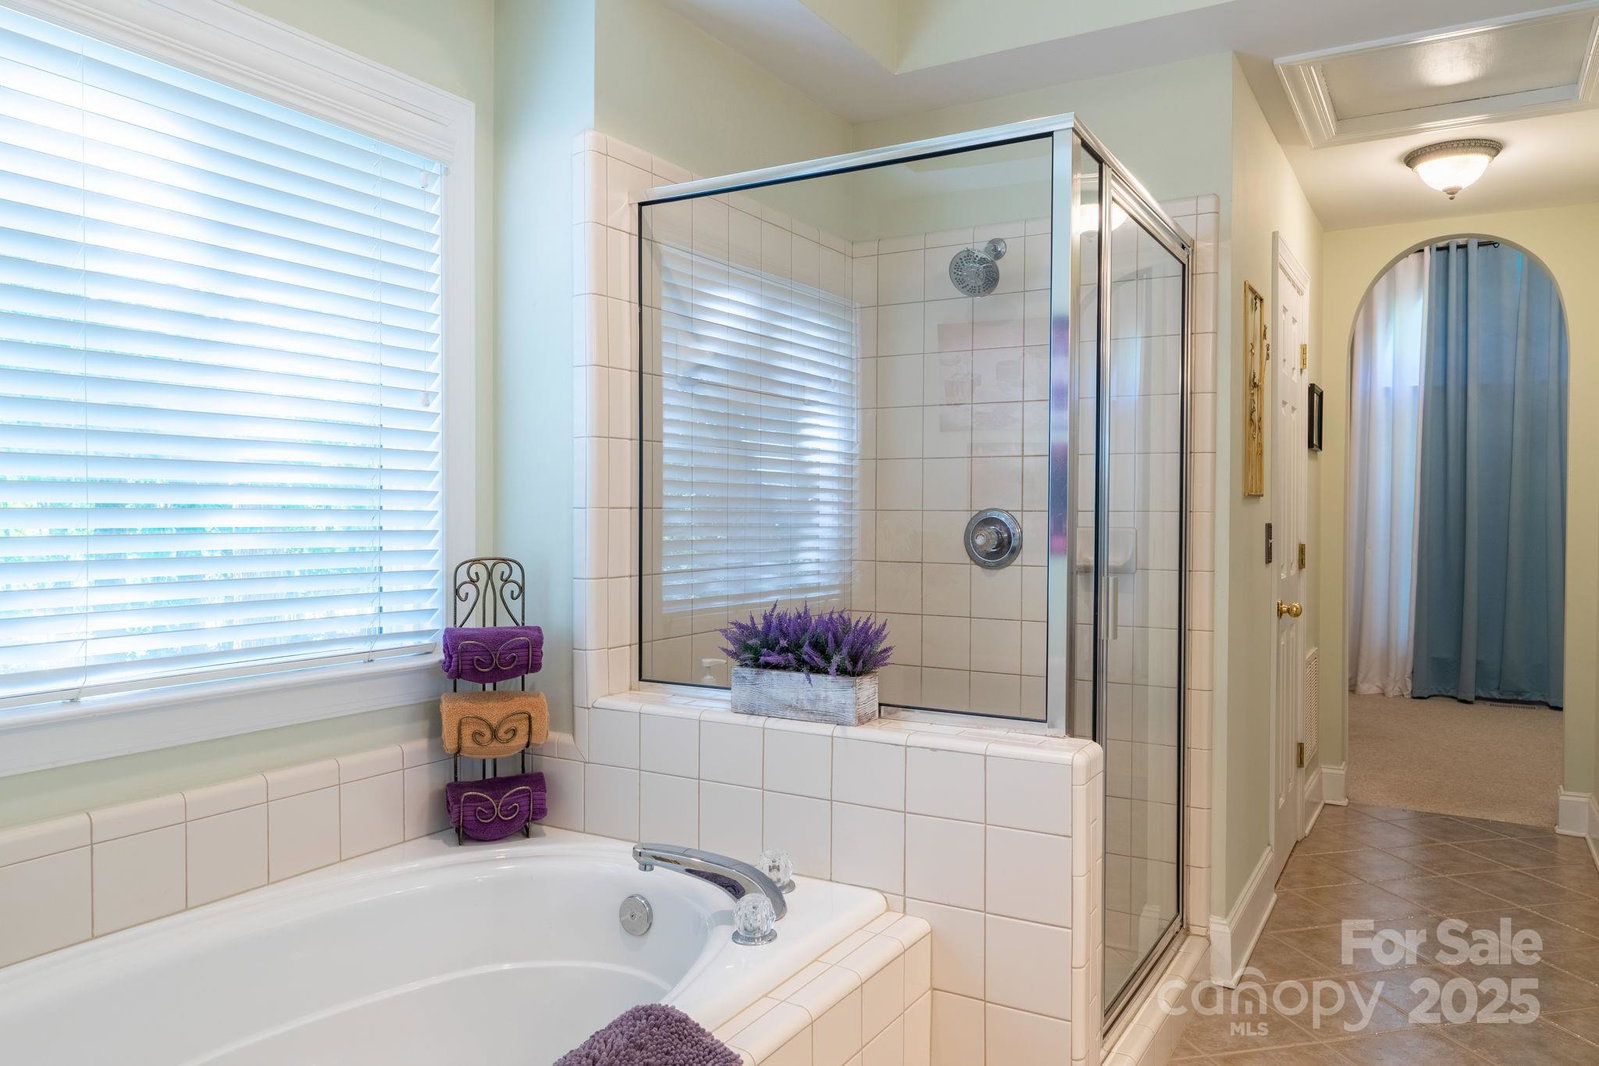
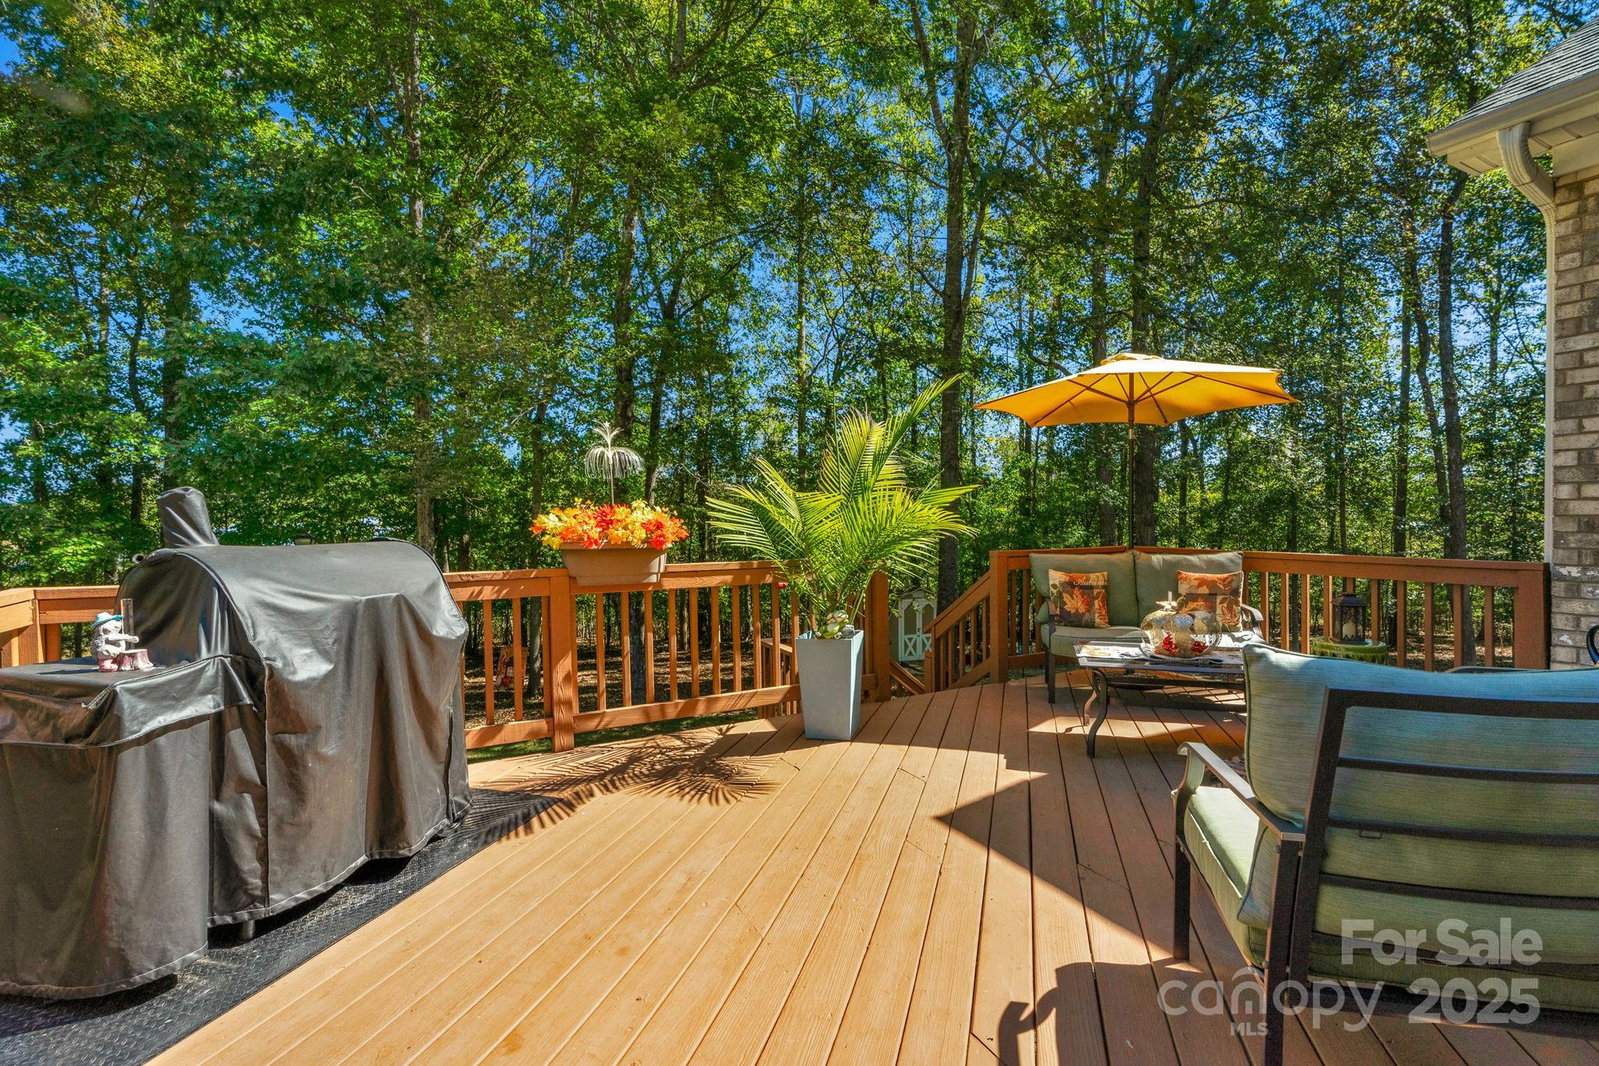
Classy, model home at its best! Immaculate custom-built full brick home, original owner in Vanderburg Estate. Home sits on a 1-acre cul-de-sac lot with irrigation system, and has 4 bedrooms, master on the main level, 3.5 bathrooms, and one 2 car garage and one single car garage all attached. New roof in 2019. Both HVAC units new 2022 & 2023. Main level offers large master suite with en-suite bathroom, garden tub, tiled shower, tile floors, and separate sitting room. Large family room with vaulted ceiling, see through gas log fireplace. Kitchen has new seamless granite counter tops, new appliances in 2023, hardwood floors, breakfast nook and bar. Formal dining room has hardwood floors. Mud room with washer/dryer connection and cabinets. Upper floor has 3 bedrooms, 1 full bath, bonus room/den. Home has fully finished walk-out basement with 1 full bath, huge kitchen with island bar, laundry room, and extra bonus/rec room which could be used for a Guest house, Mother-in-law suite.
Additional Information
- Fireplace
- Yes
- Interior Features
- Attic Stairs Pulldown, Attic Walk In, Breakfast Bar, Cable Prewire, Entrance Foyer, Garden Tub, Kitchen Island, Pantry, Storage, Walk-In Closet(s)
- Floor Coverings
- Carpet, Tile, Wood
- Equipment
- Dishwasher, Electric Range, ENERGY STAR Qualified Dishwasher, Microwave, Propane Water Heater, Self Cleaning Oven
- Foundation
- Basement
- Main Level Rooms
- Primary Bedroom, Kitchen, Family Room
- Laundry Location
- Gas Dryer Hookup, In Basement, Mud Room, Main Level
- Heating
- Forced Air, Propane
- Water
- Well
- Sewer
- Septic Installed
- Exterior Features
- Fire Pit, In-Ground Irrigation, Storage
- Exterior Construction
- Brick Full
- Roof
- Shingle
- Parking
- Basement, Driveway, Attached Garage, Garage Door Opener, Garage Faces Rear, Garage Faces Side, Parking Space(s)
- Driveway
- Concrete, Paved
- Lot Description
- Cul-De-Sac, Wooded
- Elementary School
- Bethel
- Middle School
- C.C. Griffin
- High School
- Central Cabarrus
- Zoning
- CR
- Builder Name
- Mickwood Homes Inc.
- Total Property HLA
- 4251
- Master on Main Level
- Yes
Mortgage Calculator
“ Based on information submitted to the MLS GRID as of . All data is obtained from various sources and may not have been verified by broker or MLS GRID. Supplied Open House Information is subject to change without notice. All information should be independently reviewed and verified for accuracy. Some IDX listings have been excluded from this website. Properties may or may not be listed by the office/agent presenting the information © 2026 Canopy MLS as distributed by MLS GRID”

Last Updated: