708 Ridgelake Drive, Weddington, NC 28104
- $1,235,000
- 5
- BD
- 6
- BA
- 5,831
- SqFt




Listing courtesy of NorthGroup Real Estate LLC. HomeHunterGirl@gmail.com
Sold listing courtesy of Corcoran HM Properties
- Sold Price
- $1,235,000
- List Price
- $1,295,000
- MLS#
- 4240805
- Status
- CLOSED
- Days on Market
- 131
- Property Type
- Residential
- Architectural Style
- Transitional
- Year Built
- 2006
- Closing Date
- Aug 13, 2025
- Bedrooms
- 5
- Bathrooms
- 6
- Full Baths
- 5
- Half Baths
- 1
- Lot Size
- 17,990
- Lot Size Area
- 0.41300000000000003
- Living Area
- 5,831
- Sq Ft Total
- 5831
- County
- Union
- Subdivision
- Lake Forest Preserve
- Special Conditions
- None
Property Description
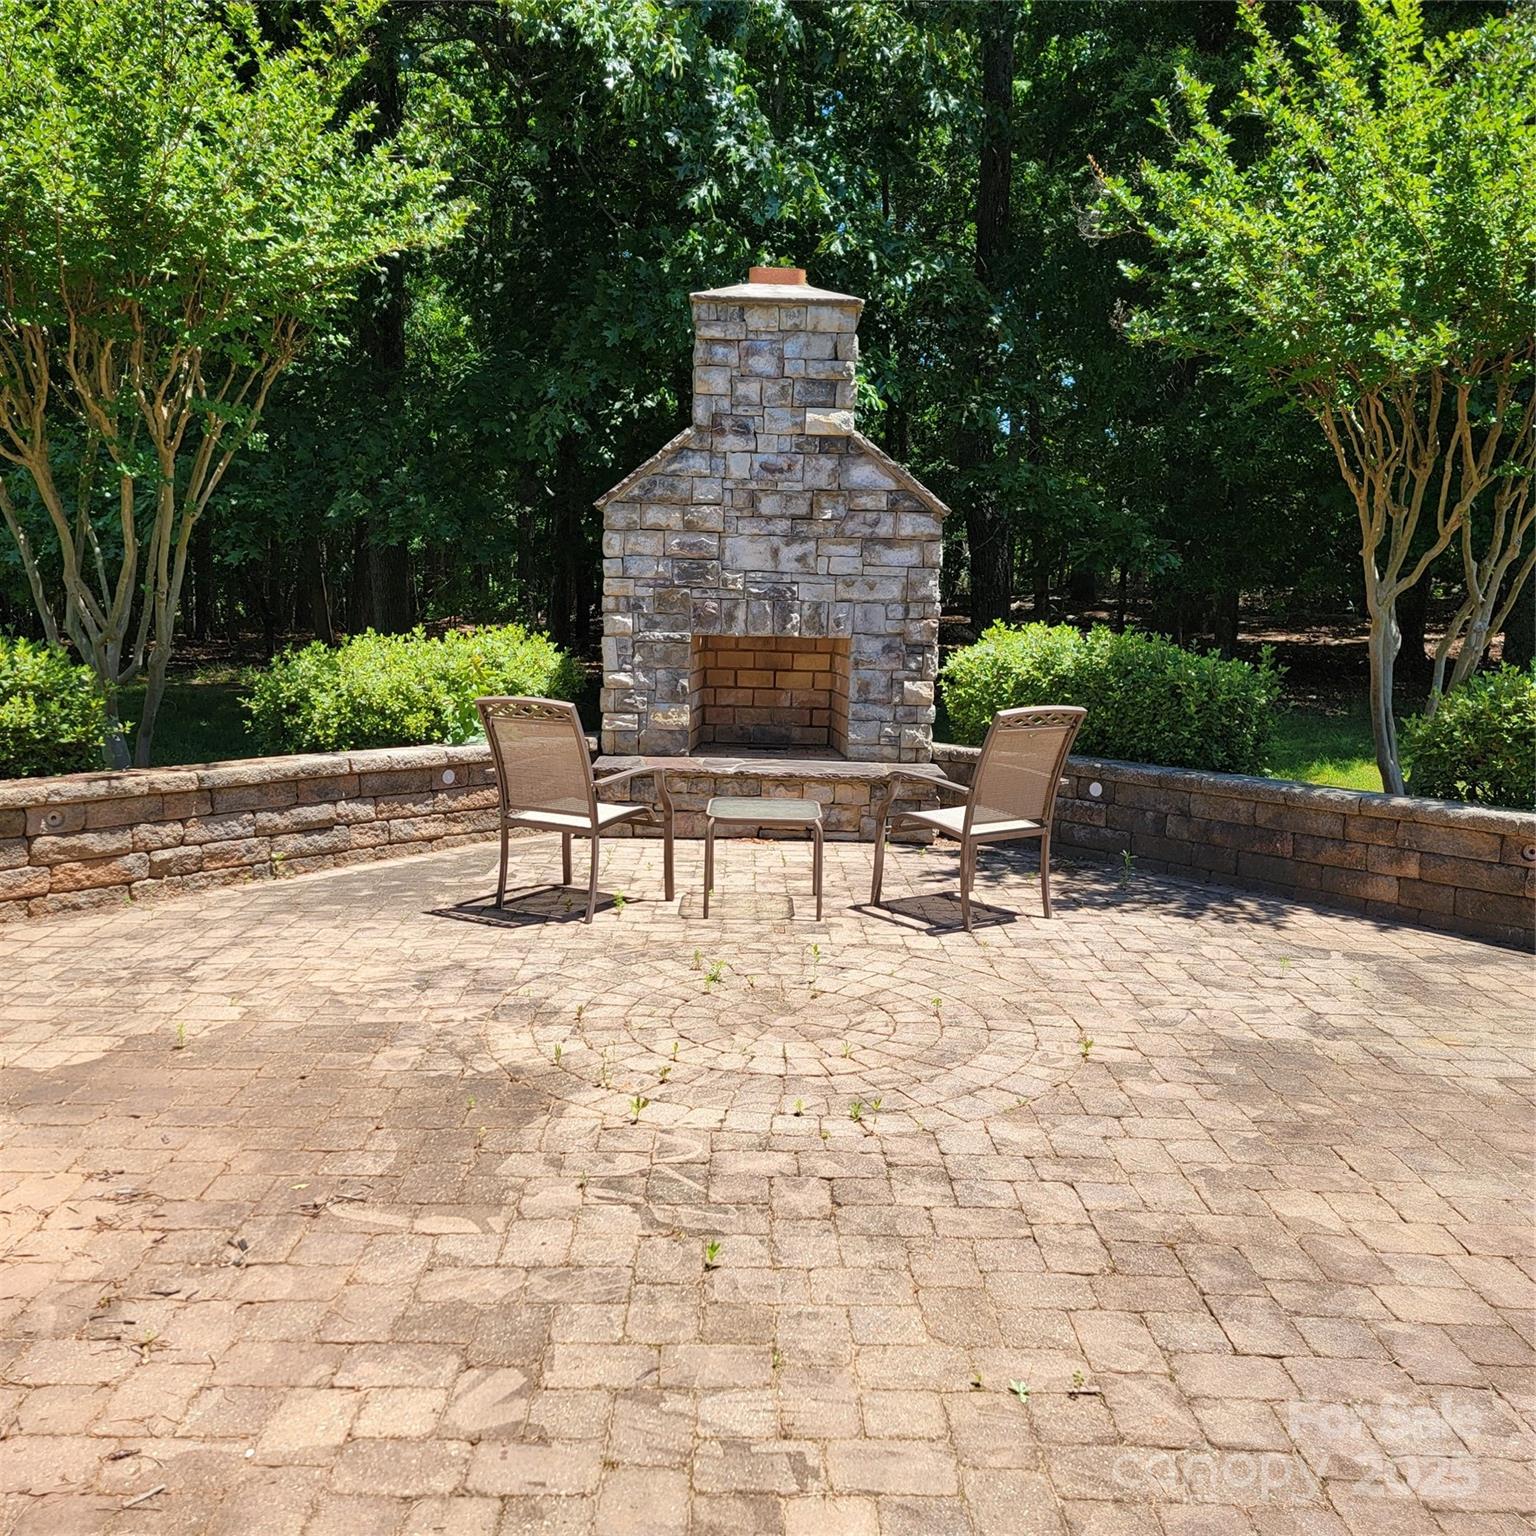
4.75% rate 1st yr & 5.75% 2nd yr w/seller rate buy down & $20k seller credit toward painting with acceptable offer! Make this 3-story Canterbury Grand your new home! Serene living-top-rated Weddington schools < 2 miles away. Enjoy a peaceful yet vibrant lifestyle in 5,800+ HLA, featuring custom built-ins, rich millwork, & high-end finishes. Designed for easy entertaining w/expansive rooms! Features formal dining, Den w/FP, office, & a 2-story great room w/FP. The gourmet kitchen with premium appliances & custom cabinetry is a chef's dream overlooking a large breakfast room. Upstairs, the primary suite w/FP, sitting area & spa bath. Enjoy a loft, bonus & 2 more generously sized bedrooms. The 3rd flr is perfect for an office, bonus or studio! Striking curb appeal! lush landscaping & painted brick. New roof & WH. Private outdoor oasis on large level lot, Trex deck, paver patio, & stone fireplace overlooking a wooded common area. Pre-inspected. ATT fiber. BUY Before u sell lender program
Additional Information
- Community Features
- Clubhouse, Outdoor Pool, Playground, Sidewalks, Street Lights, Tennis Court(s), Other
- Fireplace
- Yes
- Interior Features
- Attic Walk In, Breakfast Bar, Cable Prewire, Entrance Foyer, Garden Tub, Kitchen Island, Storage, Walk-In Closet(s)
- Floor Coverings
- Carpet, Hardwood, Tile
- Equipment
- Convection Oven, Dishwasher, Disposal, Double Oven, Exhaust Hood, Gas Cooktop, Gas Water Heater, Ice Maker, Microwave, Plumbed For Ice Maker, Refrigerator, Refrigerator with Ice Maker, Self Cleaning Oven, Wall Oven
- Foundation
- Crawl Space
- Main Level Rooms
- Living Room, Office, Kitchen, Breakfast, Great Room-Two Story, Dining Room, Mud, Bathroom-Half
- Laundry Location
- Mud Room, Laundry Room, Main Level
- Heating
- Central, Forced Air, Natural Gas
- Water
- County Water
- Sewer
- County Sewer
- Exterior Features
- In-Ground Irrigation, Other - See Remarks
- Exterior Construction
- Brick Full
- Roof
- Shingle
- Parking
- Driveway, Attached Garage, Garage Door Opener, Garage Faces Side
- Driveway
- Concrete, Paved
- Lot Description
- Green Area, Level
- Elementary School
- Weddington
- Middle School
- Weddington
- High School
- Weddington
- Zoning
- AM5
- Builder Name
- Orleans
- Total Property HLA
- 5831
Mortgage Calculator
“ Based on information submitted to the MLS GRID as of . All data is obtained from various sources and may not have been verified by broker or MLS GRID. Supplied Open House Information is subject to change without notice. All information should be independently reviewed and verified for accuracy. Some IDX listings have been excluded from this website. Properties may or may not be listed by the office/agent presenting the information © 2026 Canopy MLS as distributed by MLS GRID”

Last Updated: