5039 Eliza Long Wilkie Drive, Huntersville, NC 28078
- $1,695,000
- 4
- BD
- 6
- BA
- 4,419
- SqFt





Listing courtesy of COMPASS. Doug.Bishop@compass.com
Sold listing courtesy of Henderson Ventures INC
- Sold Price
- $1,695,000
- List Price
- $1,795,000
- MLS#
- 4240694
- Status
- CLOSED
- Days on Market
- 307
- Property Type
- Residential
- Architectural Style
- Arts and Crafts
- Year Built
- 2023
- Closing Date
- Jan 30, 2026
- Bedrooms
- 4
- Bathrooms
- 6
- Full Baths
- 5
- Half Baths
- 1
- Lot Size
- 104,108
- Lot Size Area
- 2.39
- Living Area
- 4,419
- Sq Ft Total
- 4419
- County
- Mecklenburg
- Subdivision
- Stillwell
- Special Conditions
- None
Property Description
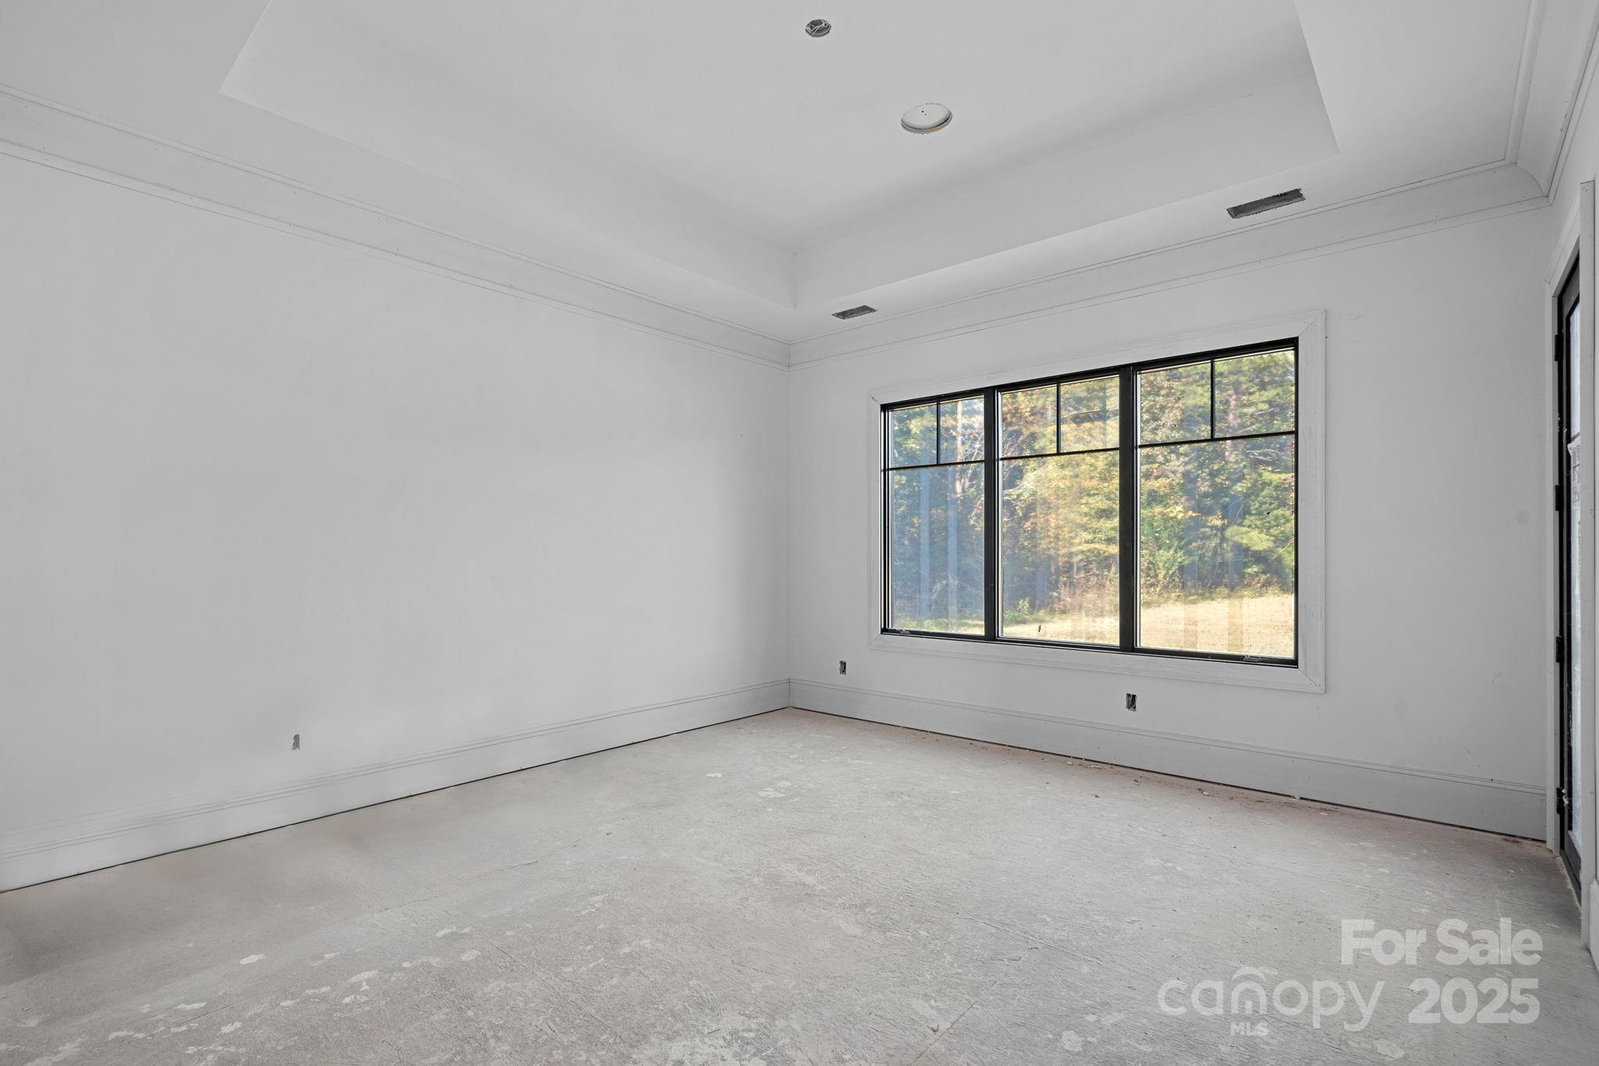
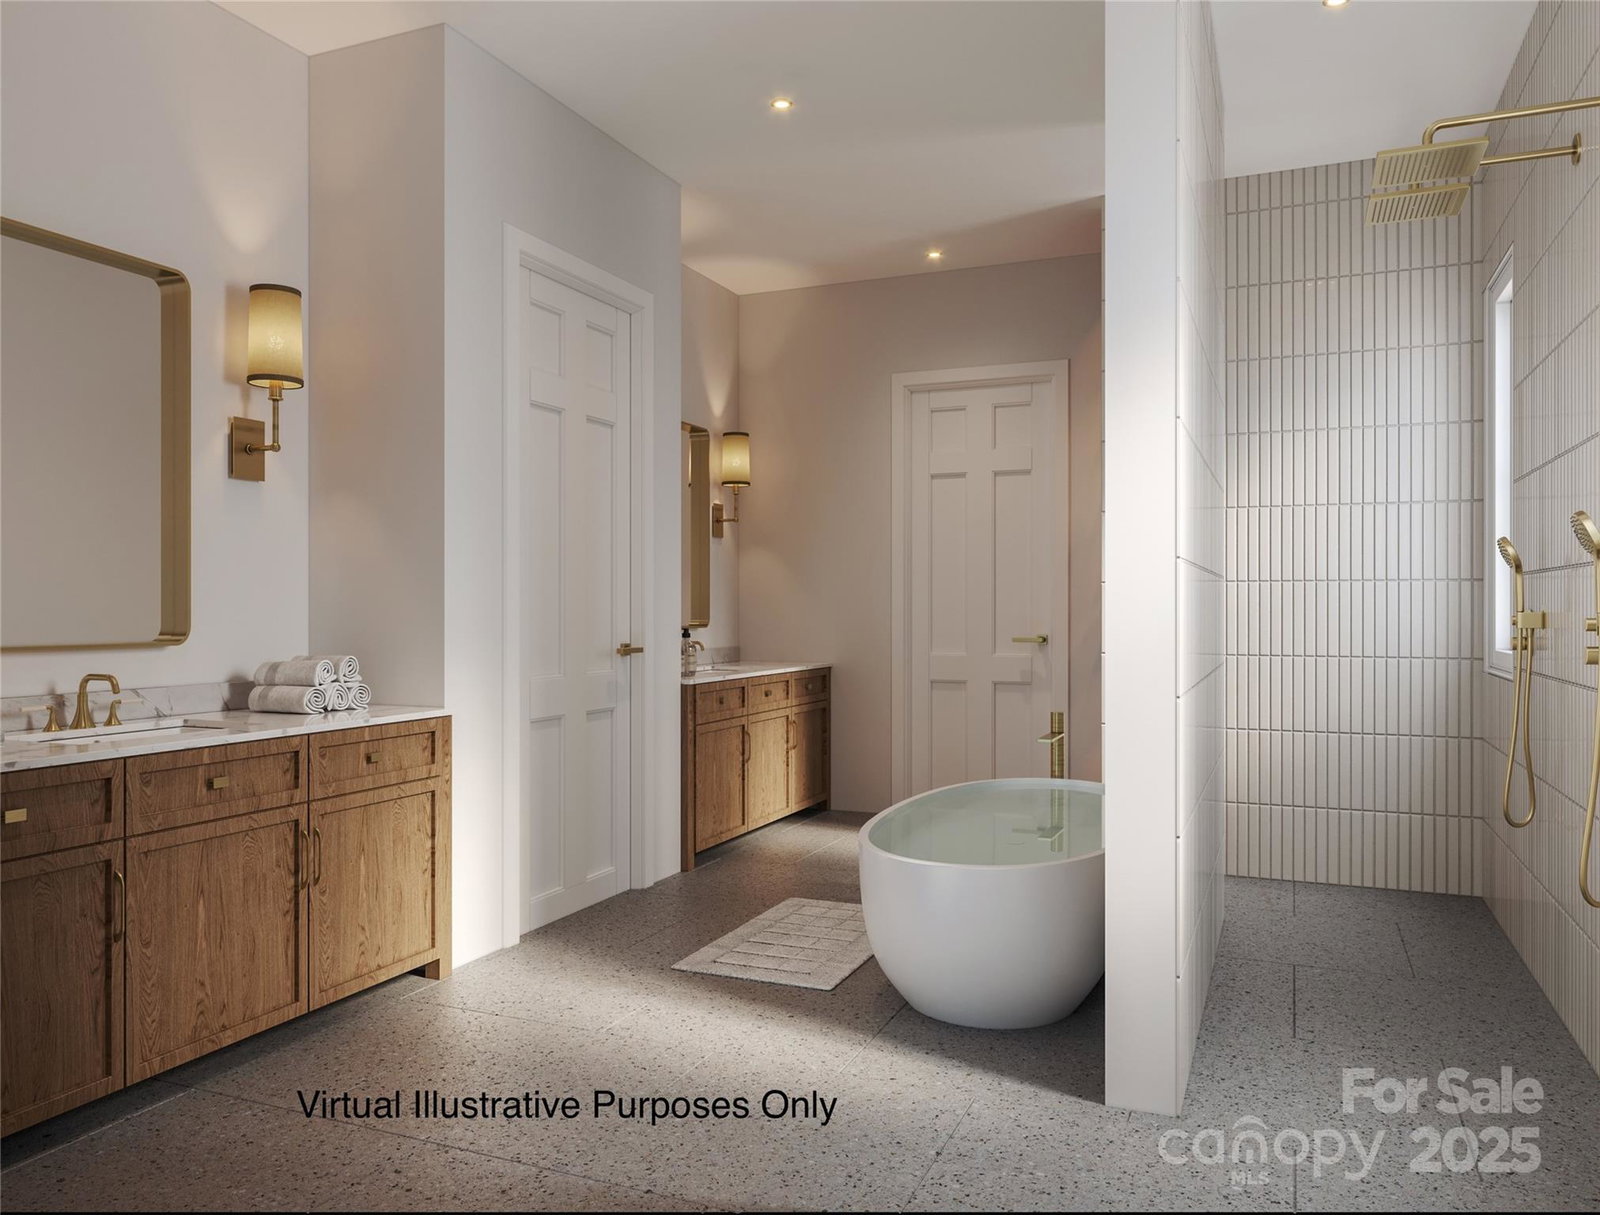
Custom home build ready for buyer's choice of finishes. Once in contract home can be ready in 4 months. Cabinetry design, flooring, lighting, hardware just for example. This spec property will impress the most discriminating Buyer. Gated Entrance, drive to the home is like riding through a park. Located on a peaceful culdesac backing up to a wooded preserve. Trails allow access to the Catawba River directly from the property. It's the perfect picnic spot. The home plan has been strategically arranged to optimize daily living. Main level has 4 Bedrooms all with Ensuite Baths (heated floors and Zero entry showers), Scullery, flexible Family/Game room, 1500 bottle wine cellar and extensive moldings, coffering, and tray ceilings will enhance the large rooms. Upper Bonus and Full Bath. Outdoor living on a new level- heated back Porch, phantom screening, Kitchen, and entertaining spaces. Garage will accommodate Lifts. Property can accommodate Pool, Pool house and/or additional Garage space.
Additional Information
- Hoa Fee
- $900
- Hoa Fee Paid
- Semi-Annually
- Community Features
- Gated, Street Lights
- Fireplace
- Yes
- Interior Features
- Attic Other, Built-in Features, Cable Prewire, Drop Zone, Entrance Foyer, Garden Tub, Kitchen Island, Open Floorplan, Pantry, Storage, Walk-In Closet(s), Walk-In Pantry
- Floor Coverings
- Tile, Wood
- Equipment
- Dishwasher, Disposal, Gas Range, Microwave, Refrigerator, Self Cleaning Oven, Tankless Water Heater
- Foundation
- Crawl Space
- Main Level Rooms
- Primary Bedroom, Bedroom(s), Office, Great Room, Kitchen, Dining Room, Family Room, Laundry, Bedroom(s), Bedroom(s), Bedroom(s), Bathroom-Full, Bathroom-Full, Bathroom-Full, Wine Cellar, Bathroom-Half, Wine Cellar
- Laundry Location
- Inside, Laundry Room, Main Level, Sink
- Heating
- Forced Air, Natural Gas, Zoned
- Water
- Well
- Sewer
- Septic Installed
- Exterior Features
- Gas Grill, In-Ground Irrigation, Outdoor Kitchen
- Exterior Construction
- Brick Full
- Roof
- Architectural Shingle, Metal
- Parking
- Driveway, Attached Garage, Garage Door Opener, Keypad Entry
- Driveway
- Concrete, Paved
- Lot Description
- Cul-De-Sac, Level, Wooded
- Elementary School
- Unspecified
- Middle School
- Unspecified
- High School
- Unspecified
- Zoning
- R
- New Construction
- Yes
- Builder Name
- Steven Cuff Construction
- Total Property HLA
- 4419
- Master on Main Level
- Yes
Mortgage Calculator
“ Based on information submitted to the MLS GRID as of . All data is obtained from various sources and may not have been verified by broker or MLS GRID. Supplied Open House Information is subject to change without notice. All information should be independently reviewed and verified for accuracy. Some IDX listings have been excluded from this website. Properties may or may not be listed by the office/agent presenting the information © 2026 Canopy MLS as distributed by MLS GRID”

Last Updated: