3918 Dahlia Drive, Harrisburg, NC 28075
- $650,000
- 4
- BD
- 3
- BA
- 2,620
- SqFt




Listing courtesy of The Madison-Martino Real Estate Group LLC. pmartino@pamelamartino.com
Sold listing courtesy of Redfin Corporation
- Sold Price
- $650,000
- List Price
- $660,000
- MLS#
- 4240653
- Status
- CLOSED
- Days on Market
- 99
- Property Type
- Residential
- Year Built
- 2024
- Closing Date
- Jul 11, 2025
- Bedrooms
- 4
- Bathrooms
- 3
- Full Baths
- 3
- Lot Size
- 10,454
- Lot Size Area
- 0.24
- Living Area
- 2,620
- Sq Ft Total
- 2620
- County
- Cabarrus
- Subdivision
- Camellia Gardens
- Special Conditions
- None
Property Description
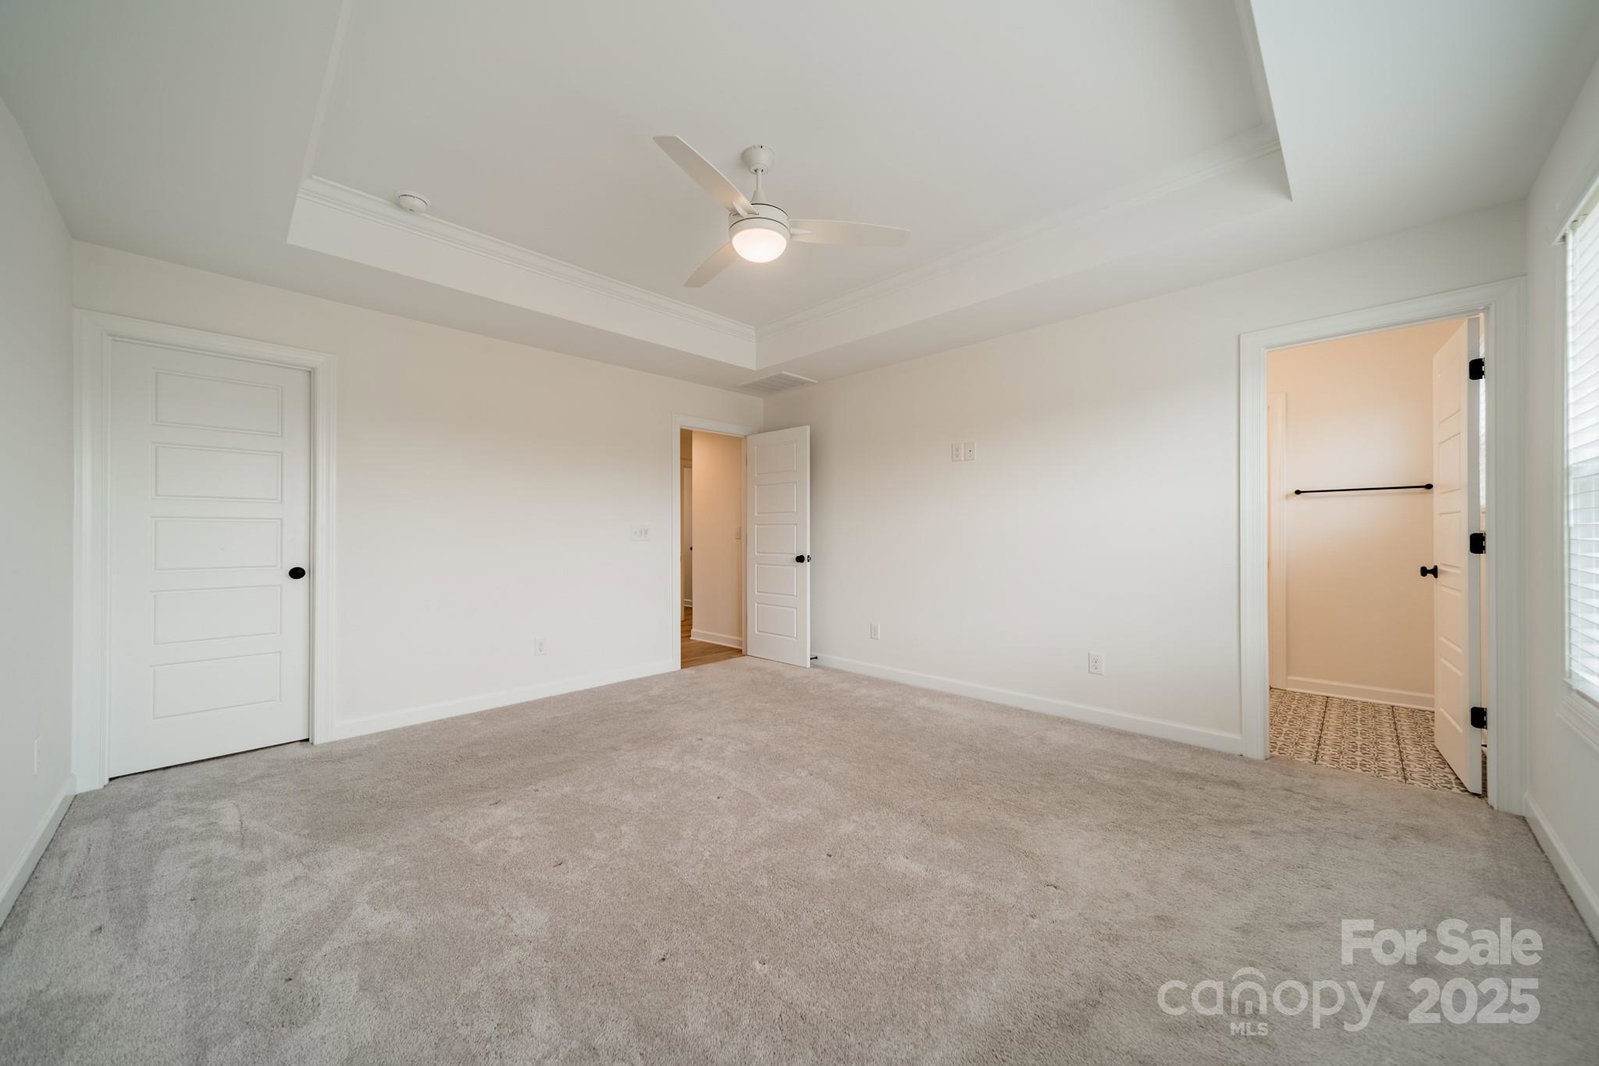
MOTIVATED SELLERS. Welcome to this stunning home in sought after Camellia Gardens! This beauty features 4 spacious bedrooms and 3 full baths. This home offers a perfect blend of comfort and sophistication. LVP Flooring throughout. Oversized garage is equipped with EV charging station & tankless water heater. The gourmet kitchen is lined with beautiful wood cabinetry, quartz countertops, built-in Culligan water filtration system, gas range, and is open to the family room. Large guest bedroom with full bathroom is on the main level, along with home office. Large Owner suite have his & her walk-in closets & luxury bathroom. Large laundry room on 2nd level - W/D convey. Wifi tech package for seamless connectivity—ideal for remote work. Oak Capital Mortgage is offering a $4000 lender credit!
Additional Information
- Hoa Fee
- $600
- Hoa Fee Paid
- Semi-Annually
- Community Features
- Clubhouse, Playground, Street Lights, Walking Trails
- Interior Features
- Attic Stairs Pulldown, Cable Prewire, Drop Zone, Kitchen Island, Pantry
- Floor Coverings
- Carpet, Laminate, Tile
- Equipment
- Dishwasher, Gas Range, Ice Maker, Microwave, Refrigerator, Self Cleaning Oven, Tankless Water Heater, Washer/Dryer, Water Softener
- Foundation
- Slab
- Main Level Rooms
- Bedroom(s), Bathroom-Full, Office, Family Room, Kitchen
- Laundry Location
- Electric Dryer Hookup, Laundry Room, Upper Level, Washer Hookup
- Heating
- Central, Zoned
- Water
- City
- Sewer
- Public Sewer
- Exterior Construction
- Hardboard Siding
- Roof
- Shingle
- Parking
- Driveway, Electric Vehicle Charging Station(s), Attached Garage, Garage Door Opener, Garage Faces Front
- Driveway
- Concrete, Paved
- Elementary School
- Harrisburg
- Middle School
- Hickory Ridge
- High School
- Hickory Ridge
- Zoning
- RH
- Builder Name
- Empire
- Total Property HLA
- 2620
Mortgage Calculator
“ Based on information submitted to the MLS GRID as of . All data is obtained from various sources and may not have been verified by broker or MLS GRID. Supplied Open House Information is subject to change without notice. All information should be independently reviewed and verified for accuracy. Some IDX listings have been excluded from this website. Properties may or may not be listed by the office/agent presenting the information © 2026 Canopy MLS as distributed by MLS GRID”

Last Updated: