15011 Balenie Trace Lane, Charlotte, NC 28277
- $605,000
- 5
- BD
- 3
- BA
- 2,455
- SqFt





Listing courtesy of COMPASS. jennifer@jennifervickco.com
Sold listing courtesy of Keller Williams Ballantyne Area
- Sold Price
- $605,000
- List Price
- $595,000
- MLS#
- 4240546
- Status
- CLOSED
- Days on Market
- 27
- Property Type
- Residential
- Architectural Style
- Transitional
- Year Built
- 2000
- Closing Date
- Apr 30, 2025
- Bedrooms
- 5
- Bathrooms
- 3
- Full Baths
- 3
- Lot Size
- 10,236
- Lot Size Area
- 0.23500000000000001
- Living Area
- 2,455
- Sq Ft Total
- 2455
- County
- Mecklenburg
- Subdivision
- Glenfinnan
- Special Conditions
- None
Property Description
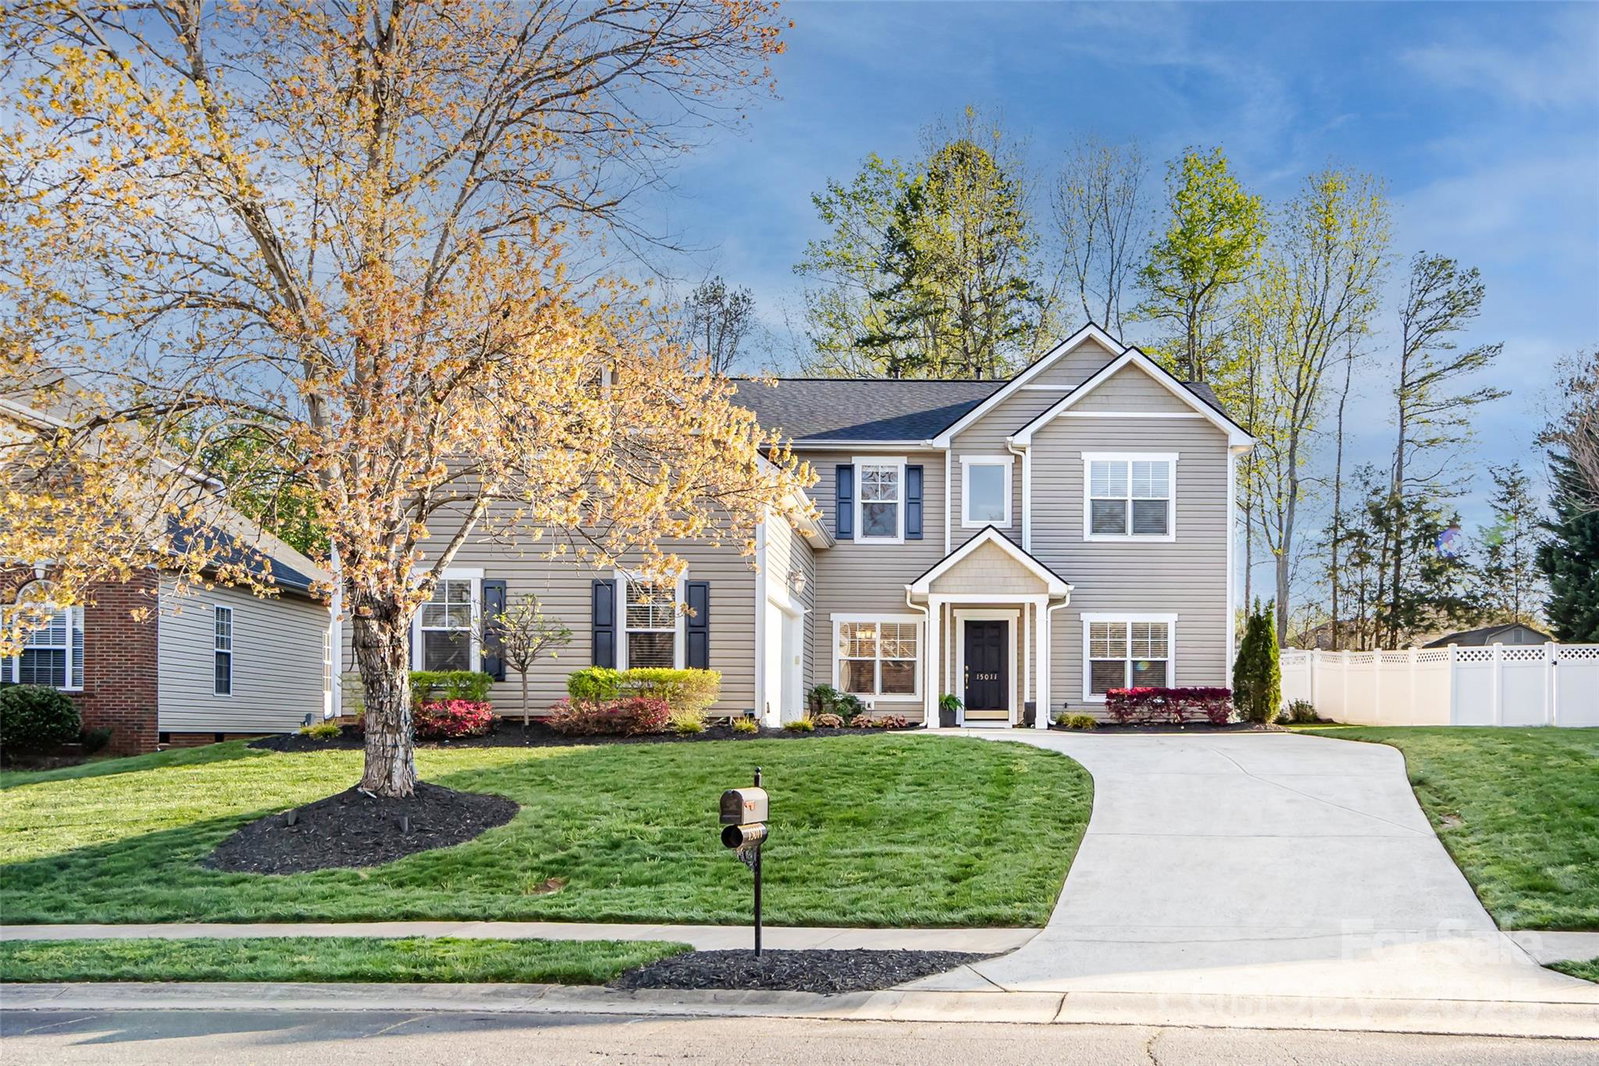
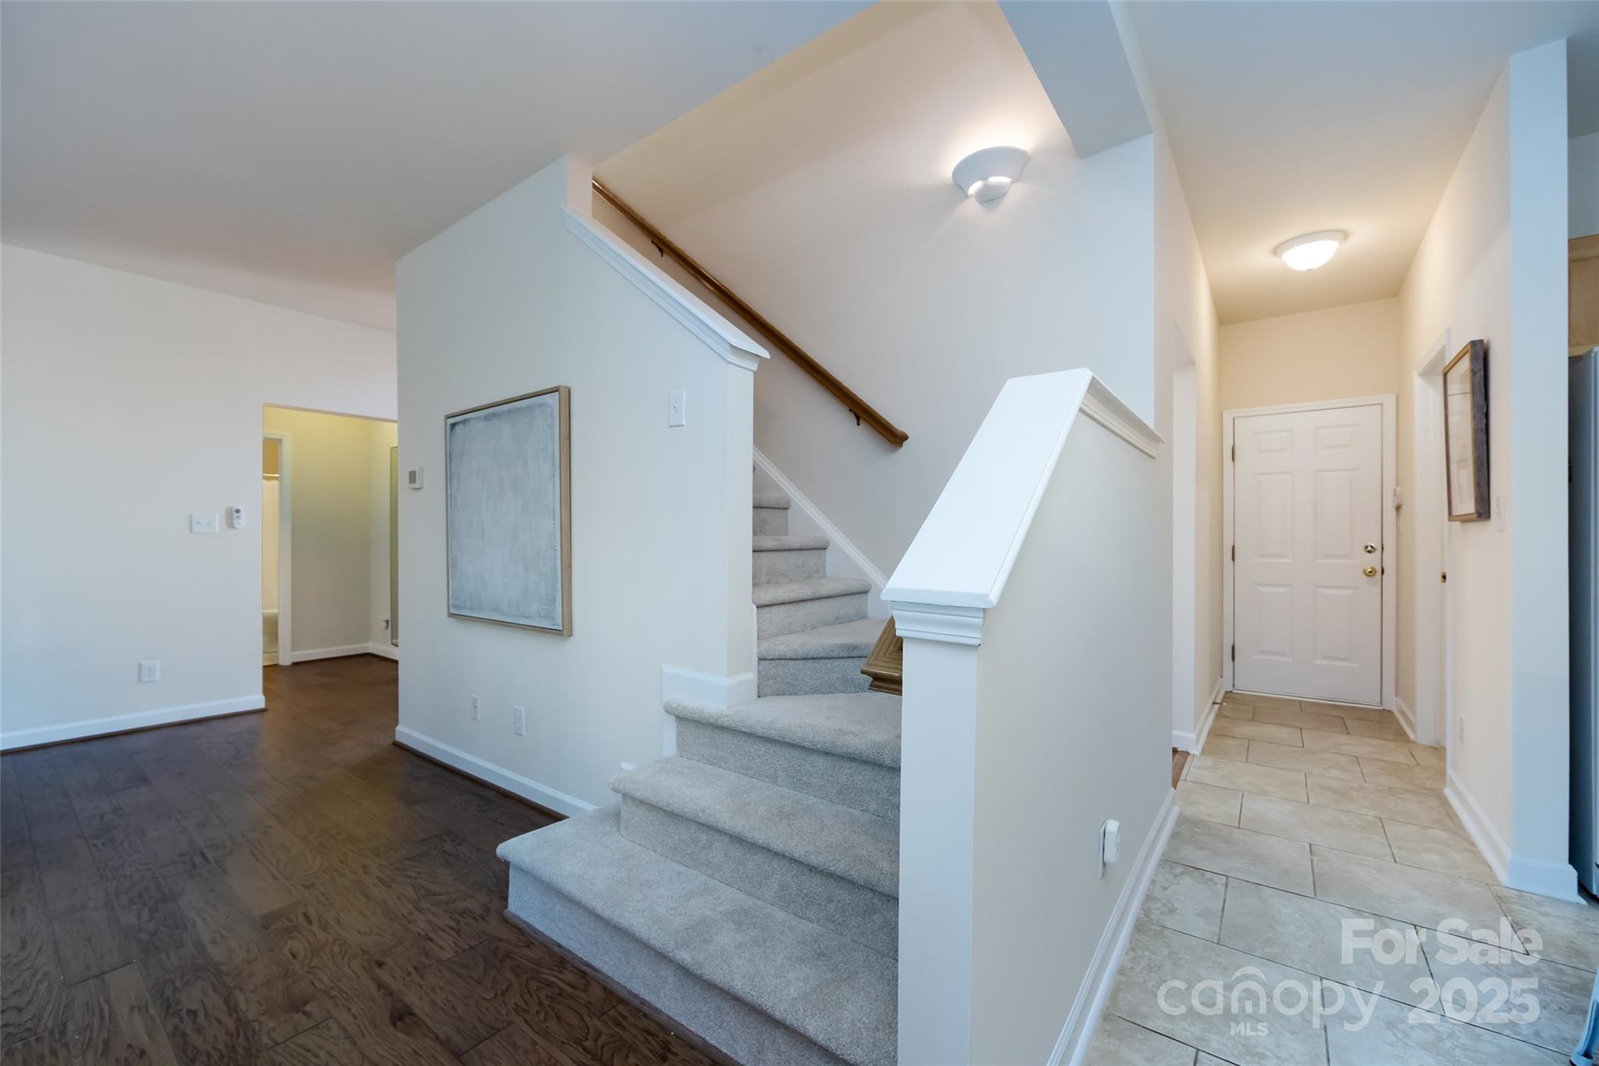
This fantastic Shea home sits on a private lot in the Glenfinnan neighborhood. Open concept floor plan with neutral tones throughout. Enter into a two story foyer with study and formal dining on either side. The kitchen includes wood tone cabinets, a kitchen island with sink, white appliances and an adjacent breakfast area which is open to the family room featuring a gas fireplace and media niche. One bedroom is on the main floor with an adjacent full bath- making the perfect guest space. Upstairs you'll find 4 additional bedrooms. The primary suite has vaulted ceilings and an ensuite that includes dual sink vanity, garden tub and separate shower. A walk in closet and extra large finished storage area make this a true suite. Three additional secondary bedrooms share a full hall bath with dual vanity. The fifth bedroom makes an ideal bonus space. Outside you'll find a fully fenced yard with a paver patio and fire pit. Zoned for top rated CMS schools. Offer deadline 4/6 at 12:30 PM
Additional Information
- Hoa Fee
- $79
- Hoa Fee Paid
- Quarterly
- Community Features
- Sidewalks
- Fireplace
- Yes
- Interior Features
- Attic Stairs Pulldown, Attic Walk In, Built-in Features, Entrance Foyer, Garden Tub, Kitchen Island, Open Floorplan, Pantry, Walk-In Closet(s)
- Floor Coverings
- Carpet, Hardwood, Tile, Vinyl
- Equipment
- Dishwasher, Disposal, Electric Range, Microwave, Refrigerator, Washer/Dryer
- Foundation
- Slab
- Main Level Rooms
- Office, Dining Room, Kitchen, Breakfast, Bedroom(s), Bathroom-Full, Laundry
- Laundry Location
- Laundry Room, Main Level
- Heating
- Natural Gas
- Water
- Community Well
- Sewer
- Public Sewer
- Exterior Features
- Fire Pit
- Exterior Construction
- Vinyl
- Roof
- Shingle
- Parking
- Driveway, Attached Garage, Garage Faces Side
- Driveway
- Concrete, Paved
- Elementary School
- Ballantyne
- Middle School
- Community House
- High School
- Ardrey Kell
- Builder Name
- Shea Homes
- Total Property HLA
- 2455
Mortgage Calculator
“ Based on information submitted to the MLS GRID as of . All data is obtained from various sources and may not have been verified by broker or MLS GRID. Supplied Open House Information is subject to change without notice. All information should be independently reviewed and verified for accuracy. Some IDX listings have been excluded from this website. Properties may or may not be listed by the office/agent presenting the information © 2026 Canopy MLS as distributed by MLS GRID”

Last Updated: