4434 Patriots Hill Road, Mint Hill, NC 28227
- $482,000
- 3
- BD
- 3
- BA
- 2,110
- SqFt




Listing courtesy of NextHome Paramount. jen@jenniferlamberthomes.com
Sold listing courtesy of NextHome Paramount
- Sold Price
- $482,000
- List Price
- $485,000
- MLS#
- 4240294
- Status
- CLOSED
- Days on Market
- 195
- Property Type
- Residential
- Architectural Style
- Bungalow
- Year Built
- 2009
- Closing Date
- Oct 15, 2025
- Bedrooms
- 3
- Bathrooms
- 3
- Full Baths
- 3
- Lot Size
- 4,356
- Lot Size Area
- 0.1
- Living Area
- 2,110
- Sq Ft Total
- 2110
- County
- Mecklenburg
- Subdivision
- Brighton Park
- Special Conditions
- None
Property Description
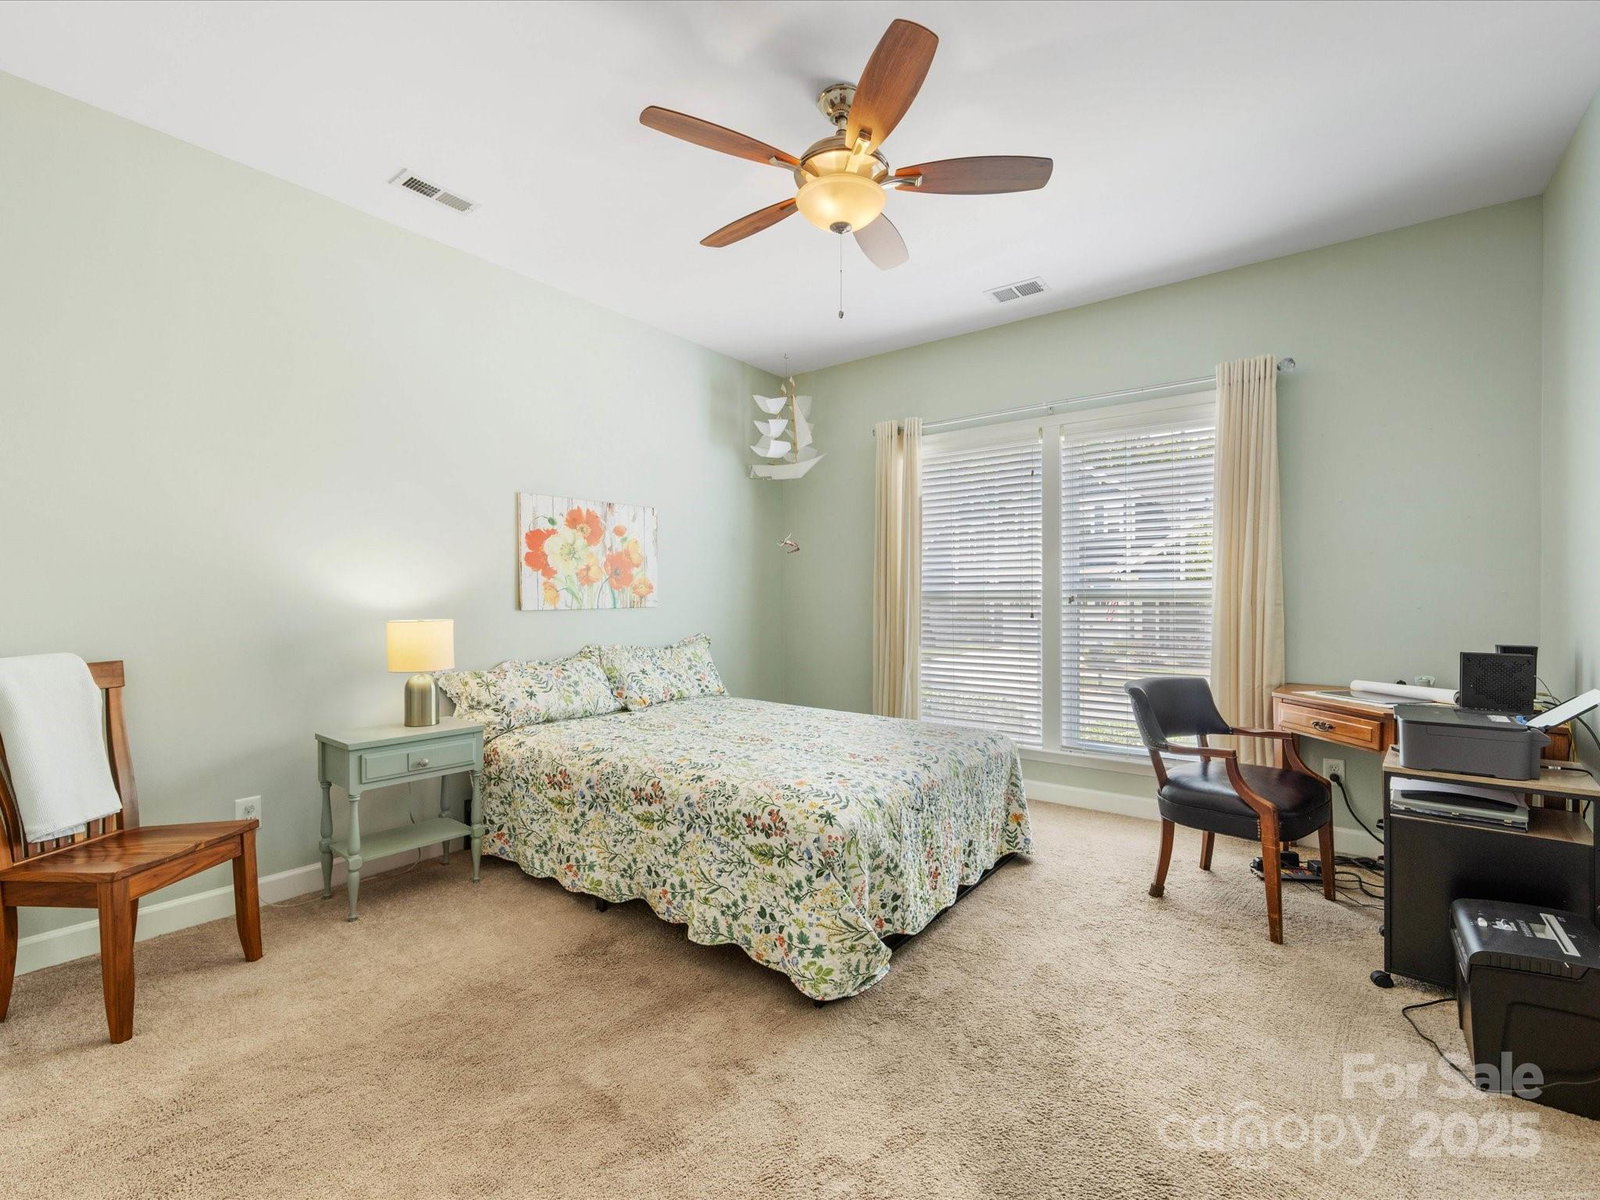
WE REFRESHED THE LISTING W/ BRIGHTENED SPACES & NEW PHOTOS TO HIGHLIGHT THE HOME'S CHARM & SHOWCASE THE BEAUTIFUL WOOD FLOORS! NEW PRICE! EXCEPTIONAL VALUE IN TODAY'S MARKET!Step inside this charming 3 bed/3 bath bungalow & feel instantly at home. With its warm wood floors, cozy sunroom & perfect layout, this home is as welcoming as it is functional. The main-floor primary suite offers ease & comfort, while an addtl. upstairs retreat, complete w/ its own ensuite bath—provides a perfect space for guests or hobbies. Located in the heart of Mint Hill, it offers a lifestyle of convenience & connection. Stroll to local shops, dine at your fave n'hood spots, pick up groceries, or visit the library- just steps from your door. From seasonal town events to quiet mornings on the front porch, it's a place where community & comfort come together beautifully. Whether you’re searching for your first home or a charming space to simplify & enjoy, this Brighton Park bungalow is waiting to welcome you.
Additional Information
- Hoa Fee
- $505
- Hoa Fee Paid
- Annually
- Community Features
- Picnic Area, Sidewalks, Street Lights, Walking Trails
- Fireplace
- Yes
- Interior Features
- Attic Walk In, Breakfast Bar, Open Floorplan, Pantry, Split Bedroom, Walk-In Closet(s)
- Floor Coverings
- Carpet, Tile, Wood
- Equipment
- Dishwasher, Disposal, Electric Oven, Electric Range, Gas Water Heater, Microwave, Refrigerator with Ice Maker, Self Cleaning Oven, Washer/Dryer
- Foundation
- Crawl Space
- Main Level Rooms
- Living Room, Kitchen, Dining Area, Primary Bedroom, Bathroom-Full, Bedroom(s), Bathroom-Full, Sunroom, Laundry
- Laundry Location
- Laundry Room, Main Level
- Heating
- Forced Air, Natural Gas
- Water
- City
- Sewer
- Public Sewer
- Exterior Construction
- Fiber Cement
- Roof
- Architectural Shingle
- Parking
- Driveway, Attached Garage, Garage Faces Rear
- Driveway
- Concrete, Paved
- Lot Description
- Level
- Elementary School
- Bain
- Middle School
- Mint Hill
- High School
- Independence
- Total Property HLA
- 2110
- Master on Main Level
- Yes
Mortgage Calculator
“ Based on information submitted to the MLS GRID as of . All data is obtained from various sources and may not have been verified by broker or MLS GRID. Supplied Open House Information is subject to change without notice. All information should be independently reviewed and verified for accuracy. Some IDX listings have been excluded from this website. Properties may or may not be listed by the office/agent presenting the information © 2026 Canopy MLS as distributed by MLS GRID”

Last Updated: