2214 Olde Chantilly Court, Charlotte, NC 28205
- $550,000
- 3
- BD
- 2
- BA
- 984
- SqFt




Listing courtesy of COMPASS. eric.layne@compass.com
Sold listing courtesy of COMPASS
- Sold Price
- $550,000
- List Price
- $550,000
- MLS#
- 4240024
- Status
- CLOSED
- Days on Market
- 36
- Property Type
- Residential
- Architectural Style
- Cottage
- Year Built
- 1996
- Closing Date
- Jun 27, 2025
- Bedrooms
- 3
- Bathrooms
- 2
- Full Baths
- 2
- Lot Size
- 22,651
- Lot Size Area
- 0.52
- Living Area
- 984
- Sq Ft Total
- 984
- County
- Mecklenburg
- Subdivision
- Olde Chantilly
- Special Conditions
- None
- Dom
- Yes
- Waterfront Features
- None
Property Description
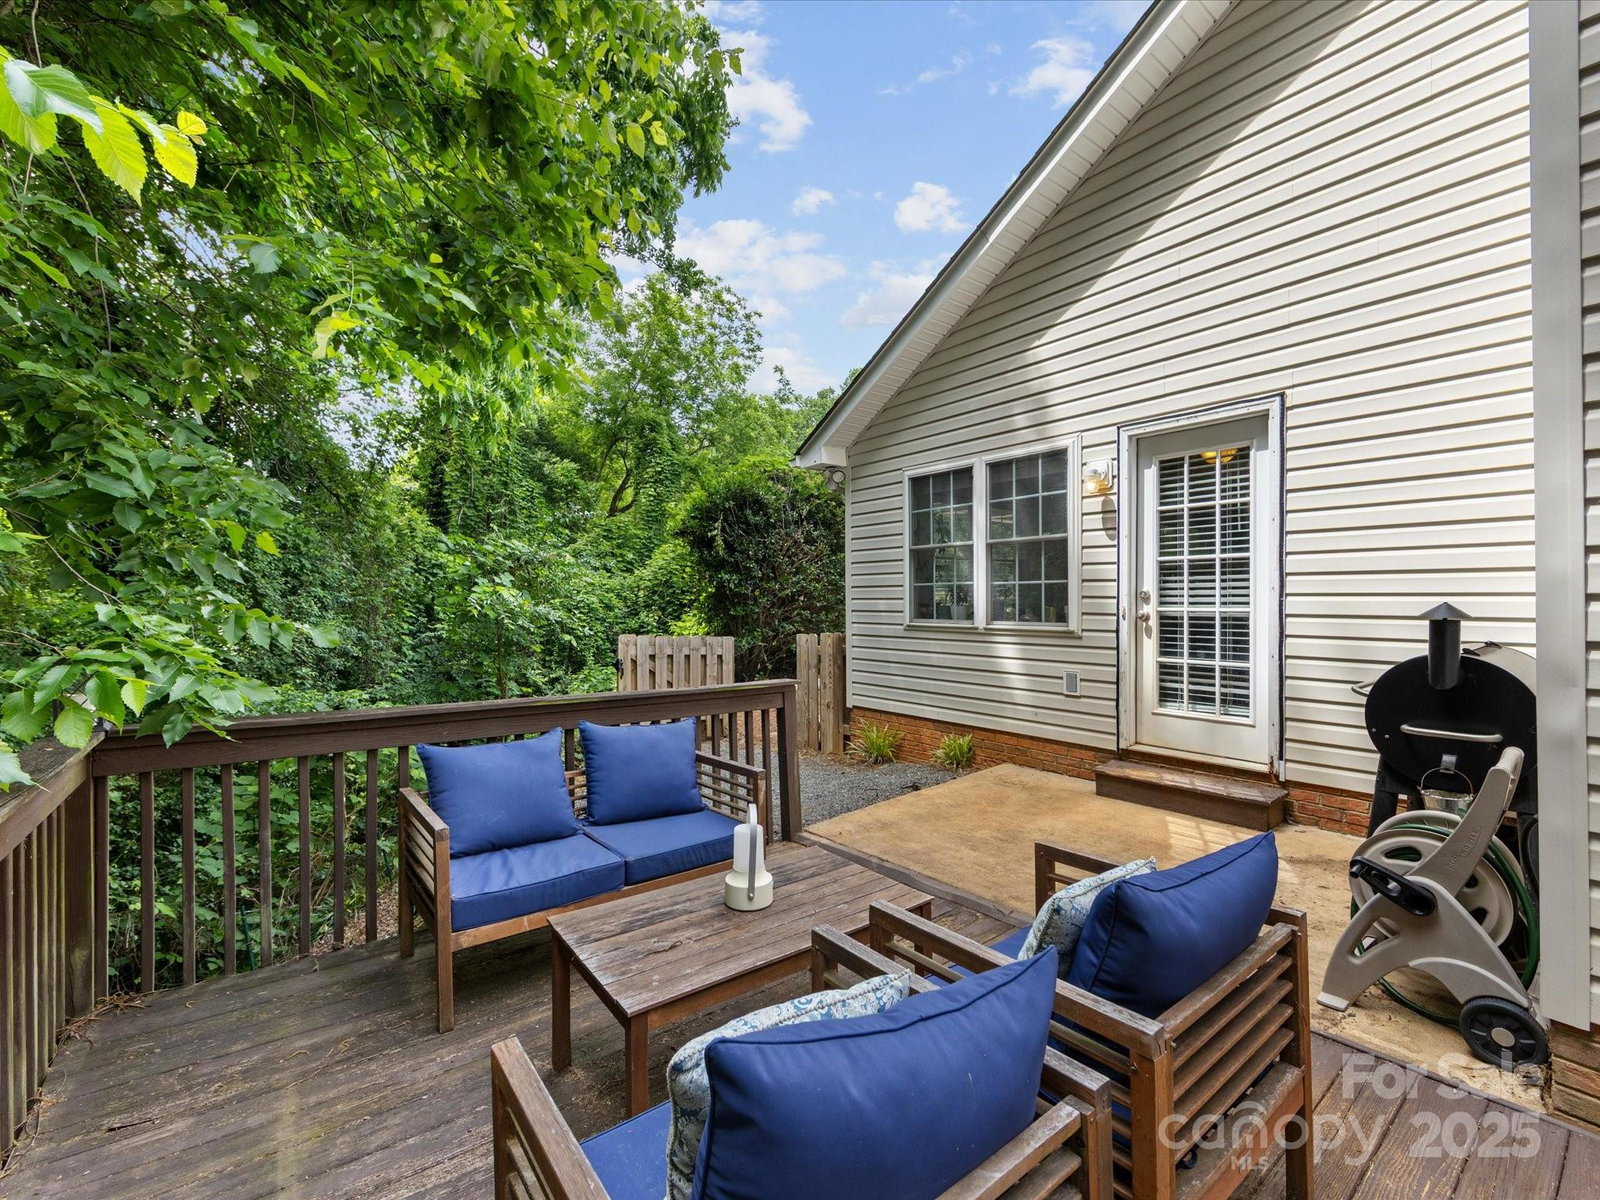
Welcome to Olde Chantilly court, a quaint culdesac in the booming and highly desirable neighborhood of Chantilly just outside of Uptown Charlotte. Not far down the street you'll find homesites being cleared for much more than this asking price with the upper end of homes selling quickly for over $2M. Here you'll find a perfect floor plan on a unique homesite that gives you the wooded privacy of a lot you can't build around with views of Little Sugar Creek. With upgraded LVP flooring, renovated bathrooms, updated light & plumbing fixtures throughout, abundant storage throughout, this adorable cottage is move in ready. Enjoy the private setting on your deck overlooking the creek and steps away you'll find a custom built shed for all of your outdoor toys. A short stroll away to all the exciting shops and restaurants of Elizabeth, Plaza Midwood and the new Commonwealth development coming online this summer; this house and neighborhood location continue to make a tremendous investment!
Additional Information
- Fireplace
- Yes
- Interior Features
- Breakfast Bar, Built-in Features, Kitchen Island, Open Floorplan
- Equipment
- Dishwasher, Electric Oven, Electric Range, Electric Water Heater, Microwave, Refrigerator, Self Cleaning Oven, Washer/Dryer
- Foundation
- Slab
- Main Level Rooms
- Bathroom-Full, Primary Bedroom, Dining Area, Kitchen, Living Room, Bedroom(s), Bathroom-Full, Bedroom(s)
- Laundry Location
- In Kitchen, Laundry Closet, Main Level
- Heating
- Central, Forced Air, Natural Gas
- Water
- City
- Sewer
- Public Sewer
- Exterior Construction
- Vinyl
- Roof
- Architectural Shingle
- Parking
- Driveway
- Driveway
- Concrete, Paved
- Lot Description
- Creek Front, Cul-De-Sac, Private, Creek/Stream, Wooded
- Elementary School
- Oakhurst Steam Academy
- Middle School
- Eastway
- High School
- Garinger
- Total Property HLA
- 984
- Master on Main Level
- Yes
Mortgage Calculator
“ Based on information submitted to the MLS GRID as of . All data is obtained from various sources and may not have been verified by broker or MLS GRID. Supplied Open House Information is subject to change without notice. All information should be independently reviewed and verified for accuracy. Some IDX listings have been excluded from this website. Properties may or may not be listed by the office/agent presenting the information © 2026 Canopy MLS as distributed by MLS GRID”

Last Updated: