1211 Croft Drive, Fort Mill, SC 29708
- $435,000
- 4
- BD
- 3
- BA
- 2,694
- SqFt




Listing courtesy of Century 21 First Choice. sales@lindahall.com
Sold listing courtesy of NorthGroup Real Estate LLC
- Sold Price
- $435,000
- List Price
- $440,000
- MLS#
- 4239963
- Status
- CLOSED
- Days on Market
- 47
- Property Type
- Residential
- Architectural Style
- Transitional
- Distressed Property
- Yes
- Year Built
- 2019
- Closing Date
- May 23, 2025
- Bedrooms
- 4
- Bathrooms
- 3
- Full Baths
- 3
- Lot Size
- 2,178
- Lot Size Area
- 0.05
- Living Area
- 2,694
- Sq Ft Total
- 2694
- County
- York
- Subdivision
- Forest Grove
- Building Name
- Forest Grove
- Special Conditions
- Relocation
Property Description
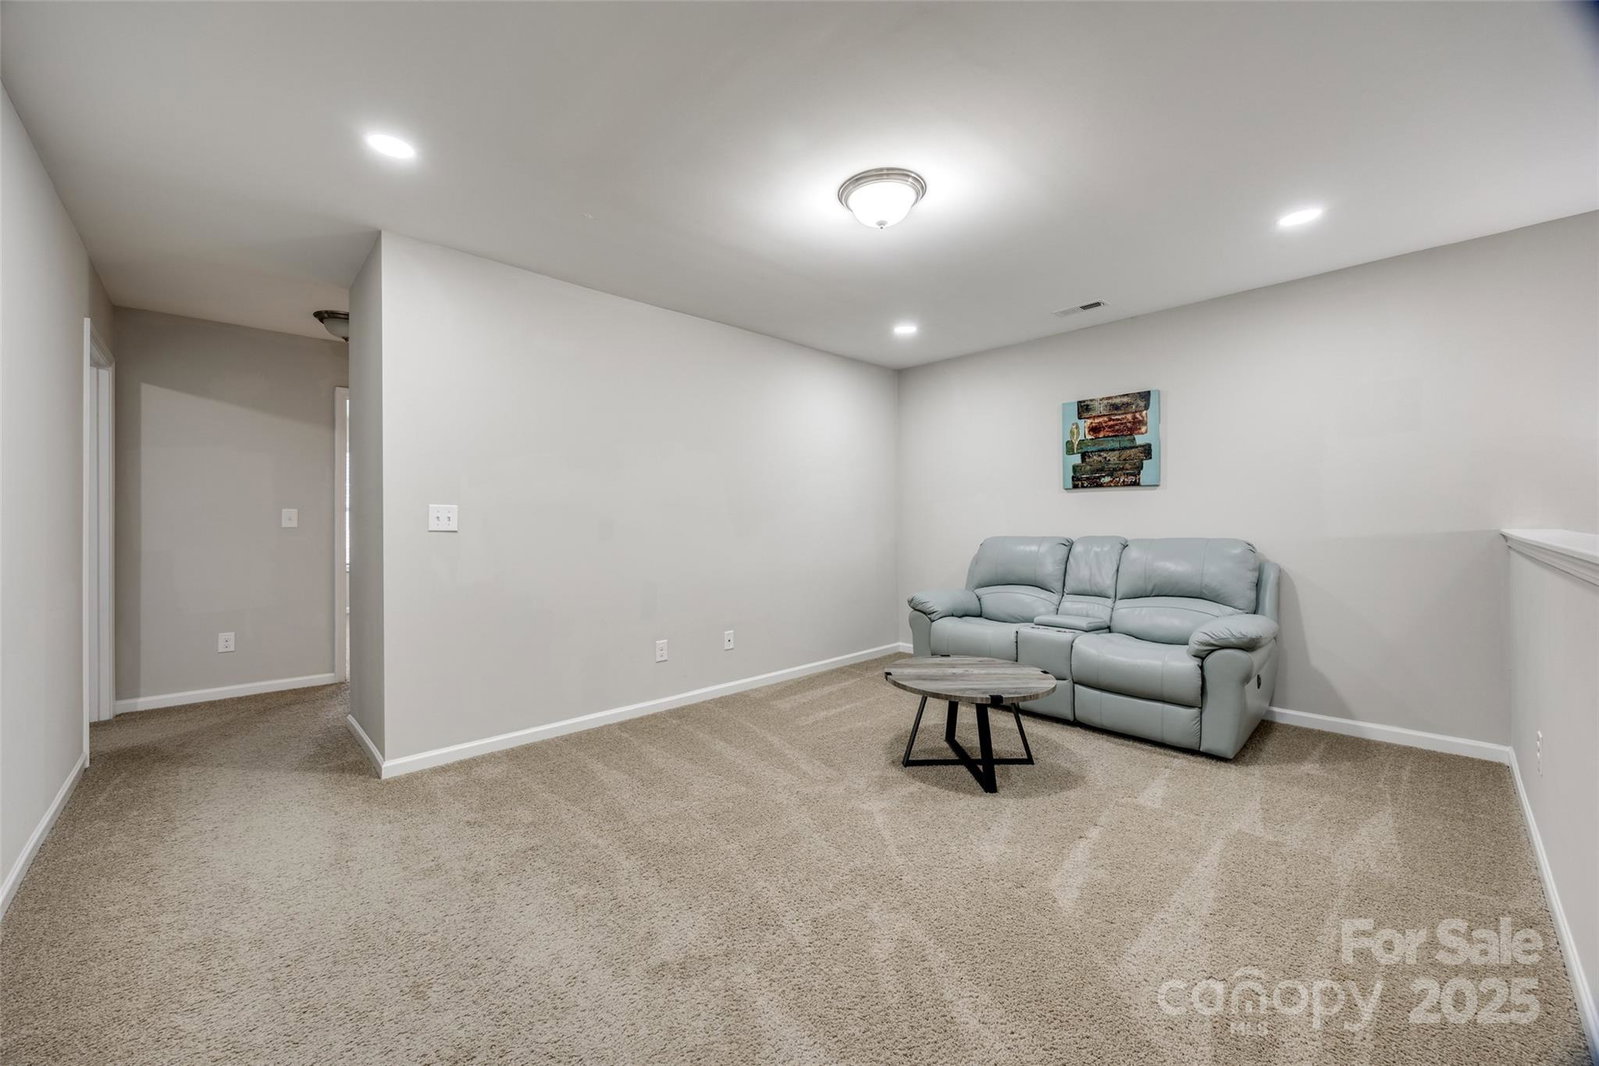
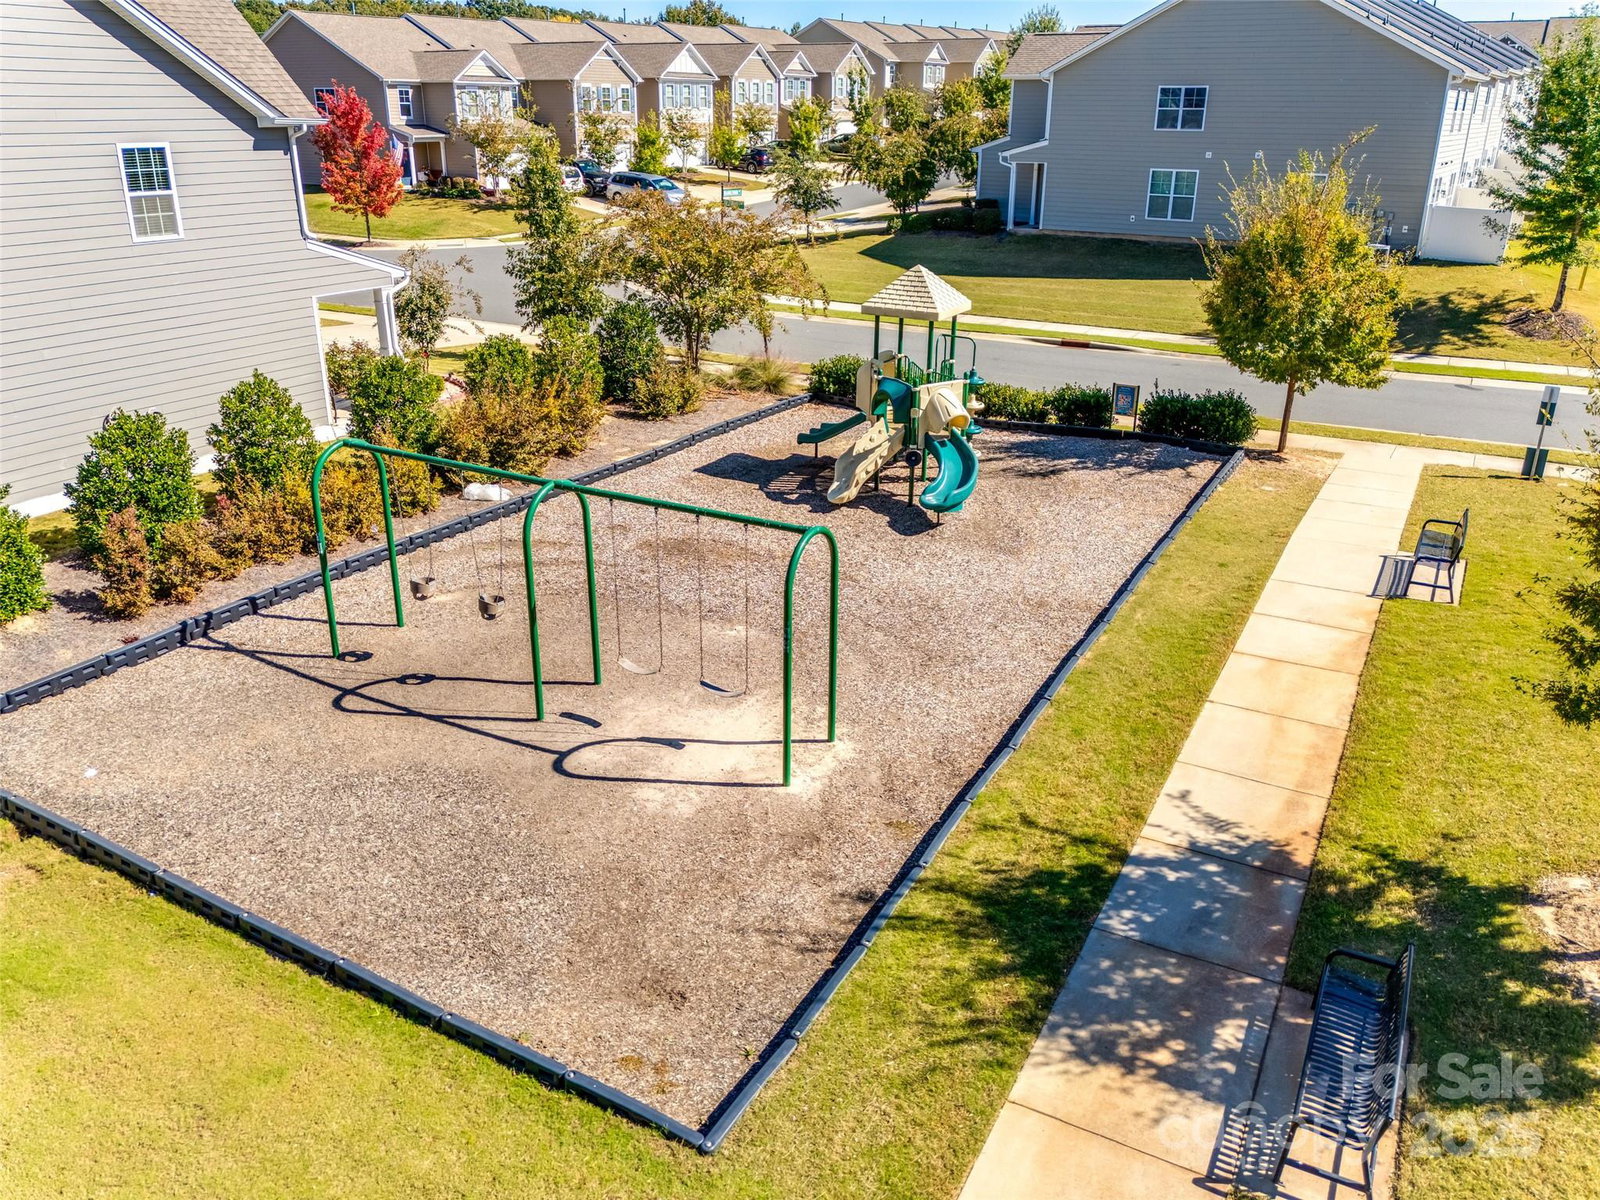
Welcome to this stunning 4-bed, 3-bath townhome in the highly sought-after Forest Grove community! Designed for modern living, this home features hardwood floors on the main level, featuring a bright open layout & guest suite w/full bath. The gourmet kitchen is a chef’s delight, boasting granite counters, SS appliances, gas range, pantry & spacious island—perfect for entertaining. Upstairs, LVP flooring enhances the stairs & primary suite, which features recessed lighting, walk-in closet & spa-like bath w/dual-sink granite vanity, soaking tub & tiled shower. Two additional bedrooms, a loft & laundry room complete the upper level. Addtl upgrades include recessed lighting in the loft & living area, a whole-house dual-stage water filter, ring security system, epoxy garage floor w/overhead storage & serene back patio. Fort Mill Schools!! Enjoy fantastic community amenities to include a pool, playground, & recreation area. Lawn maintenance included. Move-in ready—schedule your tour today!
Additional Information
- Hoa Fee
- $200
- Hoa Fee Paid
- Monthly
- Community Features
- Outdoor Pool, Playground, Recreation Area, Sidewalks, Street Lights
- Interior Features
- Attic Stairs Pulldown, Drop Zone, Entrance Foyer, Garden Tub, Kitchen Island, Open Floorplan, Pantry, Walk-In Closet(s)
- Floor Coverings
- Carpet, Vinyl, Wood
- Equipment
- Dishwasher, Disposal, Dryer, Electric Water Heater, Gas Range, Microwave, Plumbed For Ice Maker, Refrigerator, Washer, Washer/Dryer, Water Softener
- Foundation
- Slab
- Main Level Rooms
- Bedroom(s), Bathroom-Full, Kitchen, Living Room
- Laundry Location
- Electric Dryer Hookup, Laundry Room, Upper Level, Washer Hookup
- Heating
- Forced Air, Natural Gas
- Water
- County Water
- Sewer
- County Sewer
- Exterior Features
- In-Ground Irrigation, Lawn Maintenance
- Exterior Construction
- Hardboard Siding, Stone
- Roof
- Shingle
- Parking
- Driveway, Attached Garage, Garage Door Opener, Garage Faces Front
- Driveway
- Concrete, Paved
- Lot Description
- Level
- Elementary School
- Unspecified
- Middle School
- Unspecified
- High School
- Unspecified
- Builder Name
- DR Horton
- Total Property HLA
- 2694
Mortgage Calculator
“ Based on information submitted to the MLS GRID as of . All data is obtained from various sources and may not have been verified by broker or MLS GRID. Supplied Open House Information is subject to change without notice. All information should be independently reviewed and verified for accuracy. Some IDX listings have been excluded from this website. Properties may or may not be listed by the office/agent presenting the information © 2026 Canopy MLS as distributed by MLS GRID”

Last Updated: