138 Wade Eaton Drive Unit #11, Mocksville, NC 27028
- $469,900
- 4
- BD
- 4
- BA
- 2,842
- SqFt




Listing courtesy of Berkshire Hathaway HomeServices Carolinas Realty. amandaheathhomes@gmail.com
Sold listing courtesy of Canopy Administration
- Sold Price
- $469,900
- List Price
- $469,900
- MLS#
- 4239931
- Status
- CLOSED
- Days on Market
- 124
- Property Type
- Residential
- Year Built
- 2024
- Closing Date
- Jul 29, 2025
- Bedrooms
- 4
- Bathrooms
- 4
- Full Baths
- 3
- Half Baths
- 1
- Lot Size
- 46,173
- Lot Size Area
- 1.06
- Living Area
- 2,842
- Sq Ft Total
- 2842
- County
- Davie
- Subdivision
- Providence Place
- Special Conditions
- None
Property Description
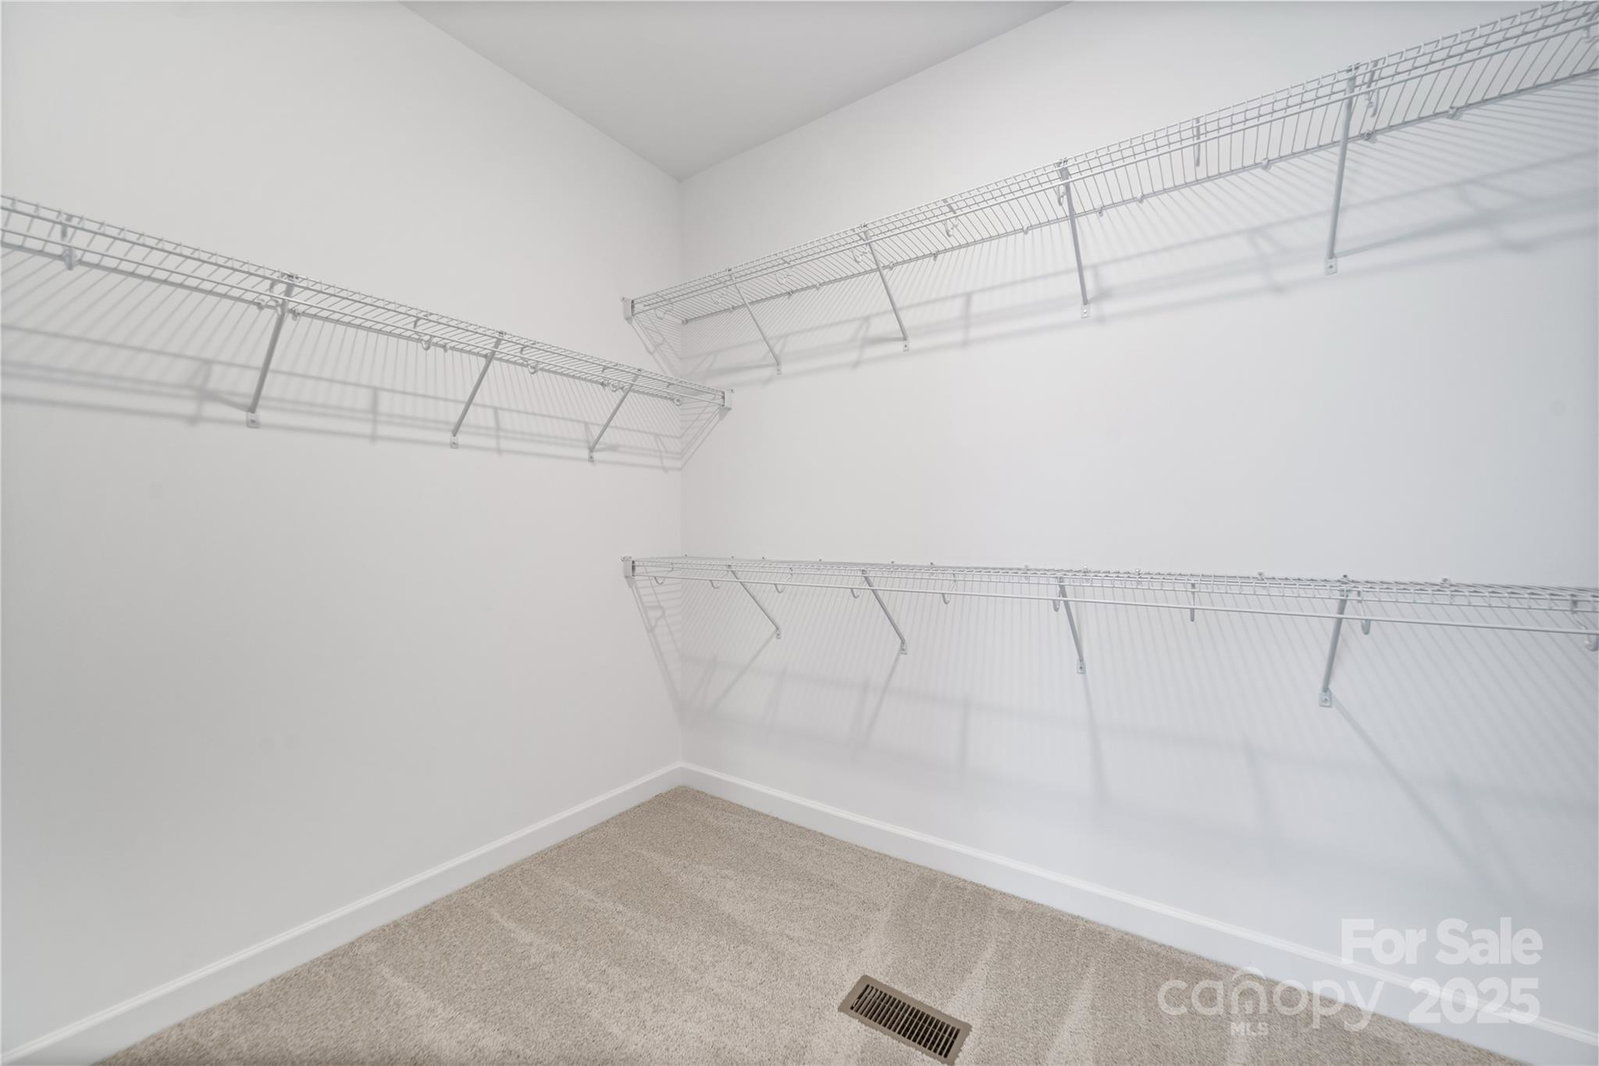
Back on the market at no fault of the seller! MOVE IN READY NEW CONSTRUCTION! New Price! Last house in the Neighborhood! Enjoy peace and quiet surrounded by rolling hills and pastures in Providence Place! 5 minute drive to I-40, 15 minute drive to Hwy 421, 5 minute drive to Walmart Supercenter and Lowes Hardware. The Knollwood floor plan has open concept main level living. Grand 2 story entrance, formal dining room, office, large kitchen over looking 2 story great room. Main level laundry. Main level primary en-suite has walk-in closet and private bath with walk in tiled shower and garden tub. 3 upper level bedrooms all with ample closet space. Use Arden's preferred attorney and Arden pays the buyer's attorney fee! HURRY! One of only 2 remaining homes!
Additional Information
- Fireplace
- Yes
- Interior Features
- Attic Stairs Pulldown, Kitchen Island, Pantry
- Floor Coverings
- Carpet, Tile, Vinyl
- Equipment
- Dishwasher, Disposal, Electric Range, Microwave
- Foundation
- Crawl Space
- Main Level Rooms
- Dining Room, Kitchen, Primary Bedroom, Breakfast, Great Room, Laundry, Office
- Laundry Location
- Laundry Room, Main Level
- Heating
- Electric, Heat Pump
- Water
- City
- Sewer
- Septic Installed
- Exterior Construction
- Brick Partial, Vinyl
- Parking
- Driveway, Attached Garage
- Driveway
- Concrete, Paved
- Elementary School
- Unspecified
- Middle School
- Unspecified
- High School
- Unspecified
- New Construction
- Yes
- Total Property HLA
- 2842
- Master on Main Level
- Yes
Mortgage Calculator
“ Based on information submitted to the MLS GRID as of . All data is obtained from various sources and may not have been verified by broker or MLS GRID. Supplied Open House Information is subject to change without notice. All information should be independently reviewed and verified for accuracy. Some IDX listings have been excluded from this website. Properties may or may not be listed by the office/agent presenting the information © 2026 Canopy MLS as distributed by MLS GRID”

Last Updated: