171 Jennymarie Road, Mooresville, NC 28115
- $440,000
- 3
- BD
- 2
- BA
- 1,548
- SqFt




Listing courtesy of Keller Williams Unified. robpetit@kw.com
Sold listing courtesy of Francis Real Estate Group, Inc
- Sold Price
- $440,000
- List Price
- $450,000
- MLS#
- 4239841
- Status
- CLOSED
- Days on Market
- 21
- Property Type
- Residential
- Architectural Style
- Ranch
- Year Built
- 2017
- Closing Date
- Apr 22, 2025
- Bedrooms
- 3
- Bathrooms
- 2
- Full Baths
- 2
- Lot Size
- 8,058
- Lot Size Area
- 0.185
- Living Area
- 1,548
- Sq Ft Total
- 1548
- County
- Iredell
- Subdivision
- Stafford
- Special Conditions
- None
- Waterfront Features
- None
Property Description
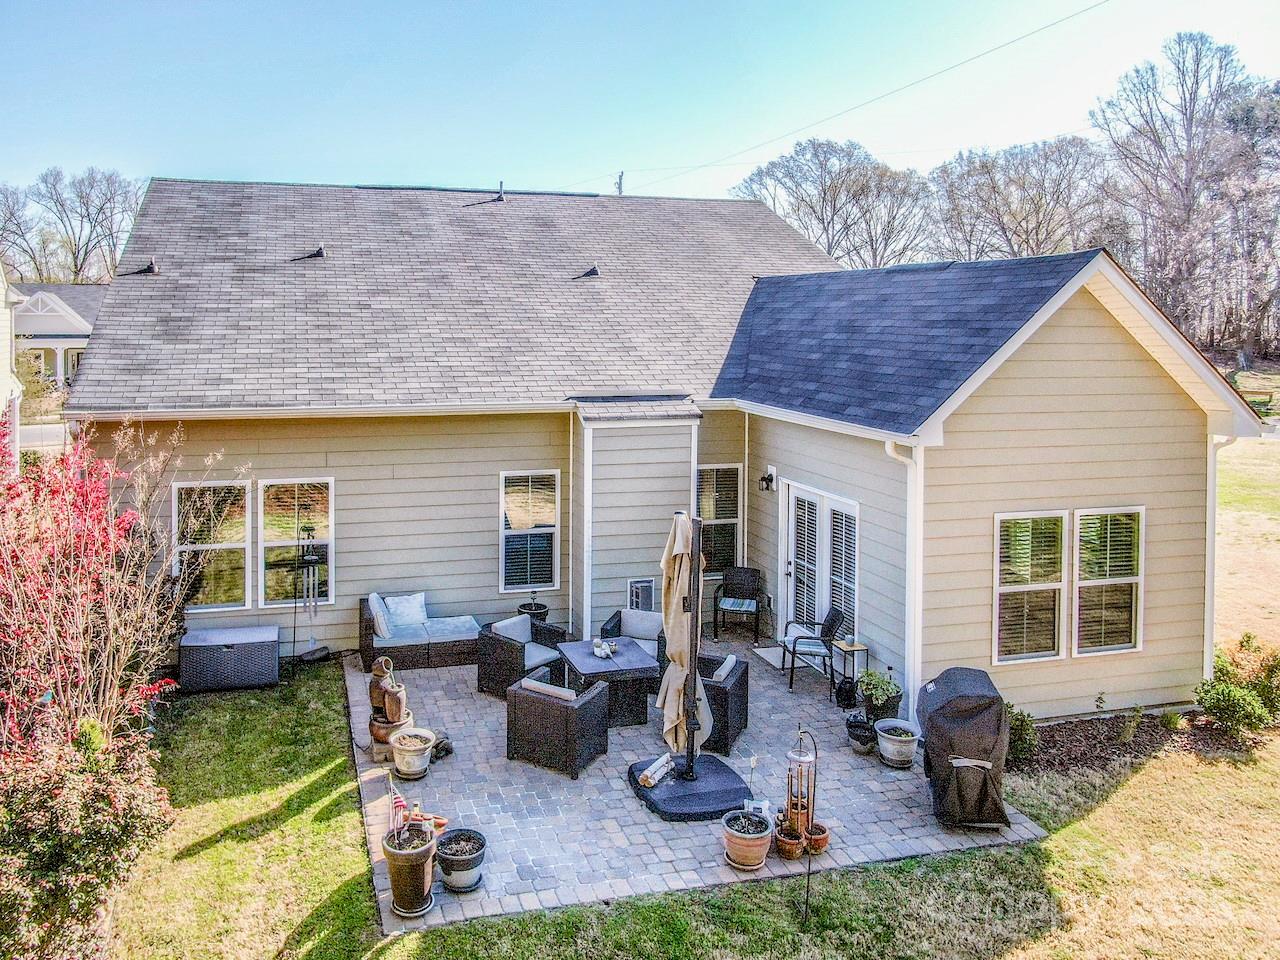
Welcome to 171 Jennymarie Rd in the desirable Stafford neighborhood!Come home to a warm and inviting home designed for comfort and style! The huge chef’s kitchen features a granite island, tile backsplash, gas range, and tons of cabinet and counter space. Enjoy beautiful hardwood floors throughout and a bright, open layout filled with natural sunlight. The spacious dining area boasts many windows, perfect for enjoying morning coffee. With 3 spacious bedrooms and 2 full bathrooms, this home offers plenty of room to relax. The living room fireplace adds a cozy touch, while ceiling fans and fancy light fixtures enhance every space. The oversized garage includes a tankless water heater and ample storage shelving. Situated on a corner lot, the spacious backyard has a lovely patio which is surrounded by beautiful landscaping and flowers. Located in a sought-after neighborhood with a pool, this home is close to highways, schools, churches and shopping. Don’t miss this place to call your HOME!
Additional Information
- Hoa Fee
- $400
- Hoa Fee Paid
- Semi-Annually
- Community Features
- Clubhouse, Outdoor Pool
- Fireplace
- Yes
- Interior Features
- Entrance Foyer, Kitchen Island, Open Floorplan, Split Bedroom, Walk-In Closet(s)
- Floor Coverings
- Carpet, Wood
- Equipment
- Dishwasher, Gas Range, Microwave, Refrigerator, Washer/Dryer
- Foundation
- Slab
- Main Level Rooms
- Kitchen, Dining Area, Living Room, Primary Bedroom, Bedroom(s), Bathroom-Full, Bathroom-Full, Laundry
- Laundry Location
- Laundry Room
- Heating
- Forced Air
- Water
- City
- Sewer
- Public Sewer
- Exterior Construction
- Hardboard Siding
- Roof
- Composition
- Parking
- Driveway, Attached Garage
- Driveway
- Concrete, Paved
- Lot Description
- Corner Lot, Private, Wooded
- Elementary School
- Coddle Creek
- Middle School
- Brawley
- High School
- Lake Norman
- Total Property HLA
- 1548
- Master on Main Level
- Yes
Mortgage Calculator
“ Based on information submitted to the MLS GRID as of . All data is obtained from various sources and may not have been verified by broker or MLS GRID. Supplied Open House Information is subject to change without notice. All information should be independently reviewed and verified for accuracy. Some IDX listings have been excluded from this website. Properties may or may not be listed by the office/agent presenting the information © 2026 Canopy MLS as distributed by MLS GRID”

Last Updated: