10 Sun Up Lane, Candler, NC 28715
- $451,000
- 3
- BD
- 3
- BA
- 3,180
- SqFt




Listing courtesy of Grateful Mindset Properties. 828-290-0940
Sold listing courtesy of Town and Mountain Realty
- Sold Price
- $451,000
- List Price
- $508,000
- MLS#
- 4239765
- Status
- CLOSED
- Days on Market
- 83
- Property Type
- Residential
- Year Built
- 1977
- Closing Date
- Jun 25, 2025
- Bedrooms
- 3
- Bathrooms
- 3
- Full Baths
- 2
- Half Baths
- 1
- Lot Size
- 21,344
- Lot Size Area
- 0.49
- Living Area
- 3,180
- Sq Ft Total
- 3180
- County
- Buncombe
- Subdivision
- Twin Lakes
- Special Conditions
- None
Property Description
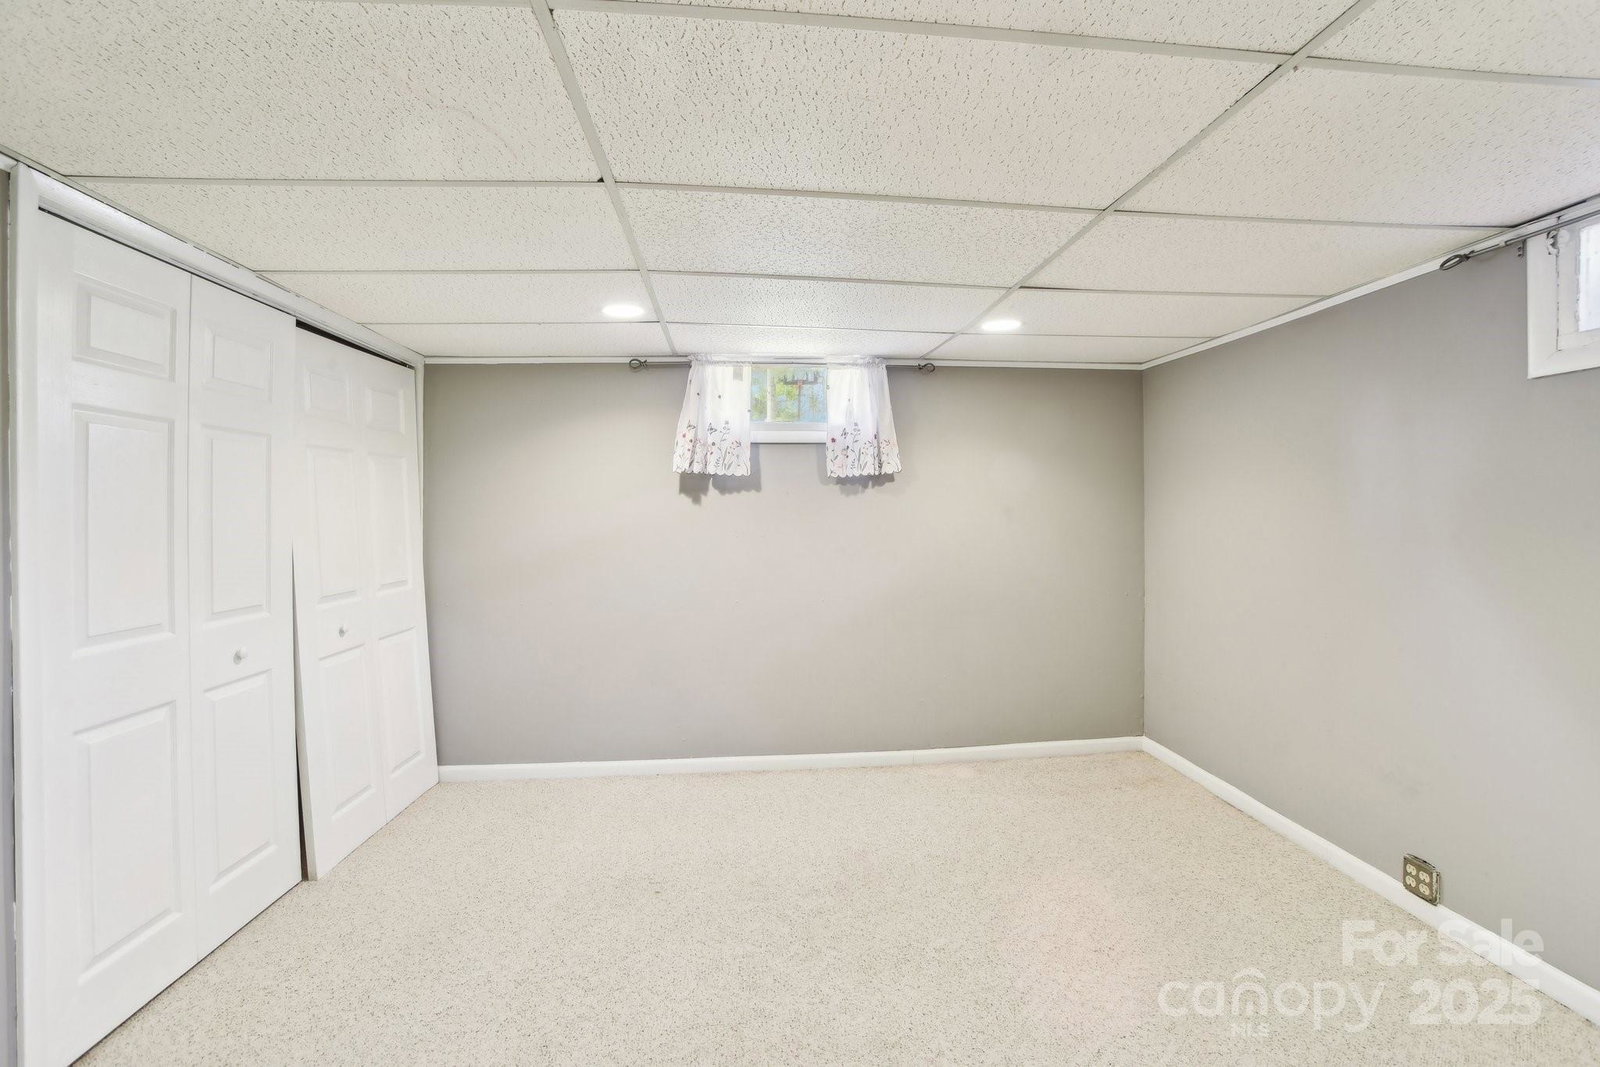
Discover the comfort and convenience in this stunning one-level, three-bedroom, two-and-a-half-bath home featuring a versatile flex suite at the garden level. Nestled at the end of a serene cul-de-sac, this brick residence boasts two cozy fireplaces and year-round breathtaking mountain views. Peaceful neighborhood just minutes away from all that Asheville has to offer. The property includes access to a community pool, making it an ideal retreat for relaxation and social gatherings. Elementary, middle, and high school, grocery shopping, coffee shops, and more are conveniently nearby. With ample storage space/flex basement space and low-maintenance gardening, you'll have plenty of time to unwind on the charming front porch or spacious back deck. Whether you're entertaining guests or enjoying quiet evenings at home, this lovely property is a true sanctuary. Just so you know, the basement ceiling height is just under 7 ft at 83 inches in some parts and 82.5 in others.
Additional Information
- Fireplace
- Yes
- Interior Features
- Pantry, Storage
- Floor Coverings
- Carpet, Tile, Wood
- Equipment
- Dishwasher, Disposal, Double Oven, Dryer, Electric Cooktop, Electric Range, Electric Water Heater, Microwave, Refrigerator, Washer, Washer/Dryer
- Foundation
- Basement
- Main Level Rooms
- Primary Bedroom
- Laundry Location
- Mud Room, Main Level
- Heating
- Baseboard, Central
- Water
- Well
- Sewer
- Septic Installed
- Exterior Features
- Fire Pit
- Exterior Construction
- Brick Full, Shingle/Shake
- Roof
- Shingle
- Parking
- Driveway, Attached Garage
- Driveway
- Asphalt, Concrete
- Lot Description
- Cleared
- Elementary School
- Hominy Valley/Enka
- Middle School
- Enka
- High School
- Enka
- Total Property HLA
- 3180
- Master on Main Level
- Yes
Mortgage Calculator
“ Based on information submitted to the MLS GRID as of . All data is obtained from various sources and may not have been verified by broker or MLS GRID. Supplied Open House Information is subject to change without notice. All information should be independently reviewed and verified for accuracy. Some IDX listings have been excluded from this website. Properties may or may not be listed by the office/agent presenting the information © 2026 Canopy MLS as distributed by MLS GRID”

Last Updated: