19329 Watermark Drive Unit #142, Cornelius, NC 28031
- $1,760,000
- 3
- BD
- 4
- BA
- 2,909
- SqFt




Listing courtesy of Premier Sotheby's International Realty. VicAndAmyPetrenko@PremierSIR.com
Sold listing courtesy of Ivester Jackson Properties
- Sold Price
- $1,760,000
- List Price
- $1,770,000
- MLS#
- 4239653
- Status
- CLOSED
- Days on Market
- 153
- Property Type
- Residential
- Year Built
- 2020
- Closing Date
- Aug 28, 2025
- Bedrooms
- 3
- Bathrooms
- 4
- Full Baths
- 3
- Half Baths
- 1
- Living Area
- 2,909
- Sq Ft Total
- 2909
- County
- Mecklenburg
- Subdivision
- Watermark
- Building Name
- Watermark
- Special Conditions
- None
Property Description
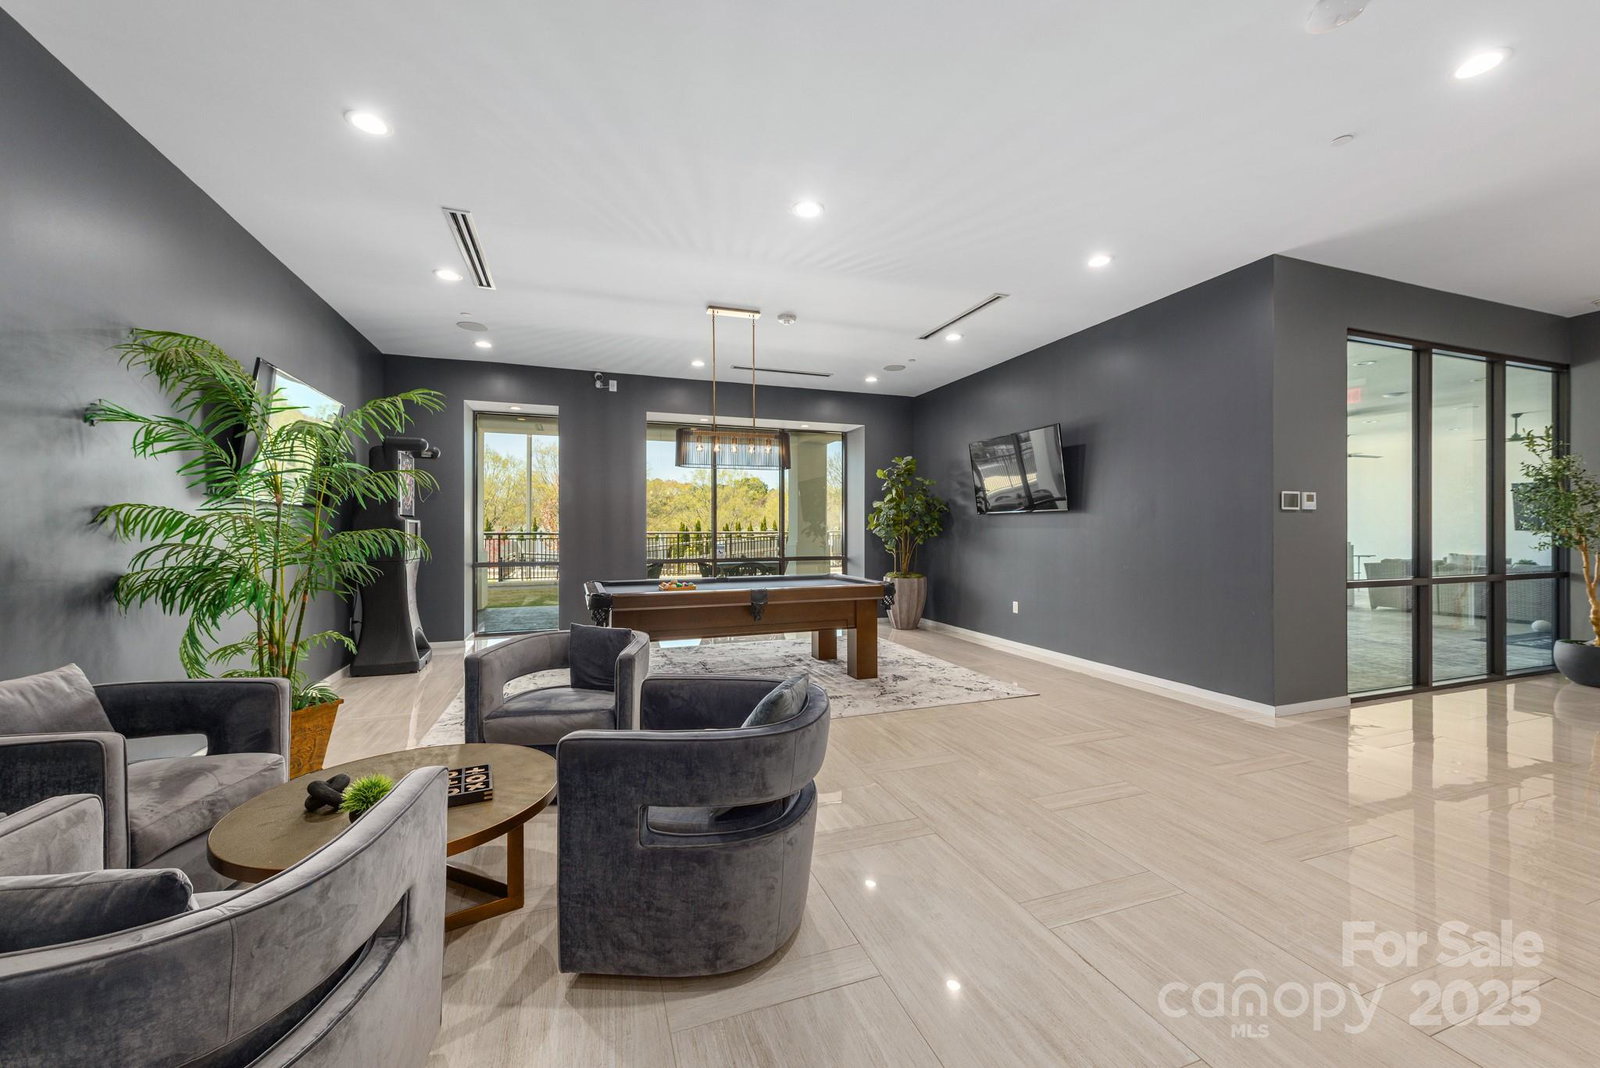
Luxury meets lifestyle in this 4th-floor Watermark condo in the heart of Cornelius. This 3 bed, 3.5 bath residence spans nearly 3,000 SF with high-end finishes, hardwood floors, gas fireplace, and an open-concept layout. The chef’s kitchen impresses with Wolf and Sub-Zero appliances, oversized island, walk-in pantry, and beverage fridge. Enjoy resort-style pool views from expansive covered and uncovered lanai spaces, perfect for entertaining or relaxing. The spacious primary suite features private balcony access, a large walk-in closet, and a spa-inspired ensuite with dual vanities, soaking tub, and a luxurious steam shower. Additional highlights include a wet bar, office/flex space, and private elevator access. Two assigned garage spaces are ideally located next to the unit’s walk-in storage. Gated community amenities include a saltwater pool, hot tub, clubhouse, fitness center, putting green, and more—all just minutes from Lake Norman, marinas, restaurants, and shopping.
Additional Information
- Hoa Fee
- $1,508
- Hoa Fee Paid
- Monthly
- Community Features
- Clubhouse, Dog Park, Elevator, Fitness Center, Gated, Hot Tub, Outdoor Pool, Picnic Area, Putting Green, Recreation Area, Sidewalks, Street Lights, Other
- Fireplace
- Yes
- Interior Features
- Built-in Features, Elevator, Entrance Foyer, Kitchen Island, Open Floorplan, Pantry, Walk-In Closet(s), Walk-In Pantry, Wet Bar
- Floor Coverings
- Hardwood, Tile
- Equipment
- Bar Fridge, Dishwasher, Disposal, Double Oven, Dryer, Electric Range, ENERGY STAR Qualified Refrigerator, Exhaust Hood, Freezer, Gas Cooktop, Gas Water Heater, Ice Maker, Microwave, Oven, Plumbed For Ice Maker, Refrigerator with Ice Maker, Self Cleaning Oven, Tankless Water Heater, Washer, Washer/Dryer
- Foundation
- Basement, Slab
- Main Level Rooms
- Primary Bedroom, Bathroom-Full, Bedroom(s), Bathroom-Full, Bedroom(s), Bathroom-Full, Bathroom-Half, Kitchen, Living Room, Dining Room, Office
- Laundry Location
- Electric Dryer Hookup, Utility Room, Sink, Washer Hookup, Other - See Remarks
- Heating
- Electric, ENERGY STAR Qualified Equipment
- Water
- City
- Sewer
- Public Sewer
- Exterior Features
- Elevator, Fire Pit, In-Ground Irrigation, Lawn Maintenance, Outdoor Kitchen, Storage, Other - See Remarks
- Exterior Construction
- Metal, Synthetic Stucco
- Roof
- Rubber
- Parking
- Assigned, Basement, Electric Gate, Garage Door Opener, Keypad Entry
- Driveway
- Concrete, Paved
- Lot Description
- Corner Lot, Views
- Elementary School
- Cornelius
- Middle School
- Bailey
- High School
- William Amos Hough
- Builder Name
- JMR
- Total Property HLA
- 2909
Mortgage Calculator
“ Based on information submitted to the MLS GRID as of . All data is obtained from various sources and may not have been verified by broker or MLS GRID. Supplied Open House Information is subject to change without notice. All information should be independently reviewed and verified for accuracy. Some IDX listings have been excluded from this website. Properties may or may not be listed by the office/agent presenting the information © 2026 Canopy MLS as distributed by MLS GRID”

Last Updated: