4321 Courtly Lane, Belmont, NC 28012
- $415,000
- 3
- BD
- 3
- BA
- 1,793
- SqFt




Listing courtesy of Savvy + Co Real Estate. karen@savvyandcompany.com
Sold listing courtesy of Allen Tate Gastonia
- Sold Price
- $415,000
- List Price
- $415,000
- MLS#
- 4239635
- Status
- CLOSED
- Days on Market
- 49
- Property Type
- Residential
- Year Built
- 2017
- Closing Date
- May 22, 2025
- Bedrooms
- 3
- Bathrooms
- 3
- Full Baths
- 2
- Half Baths
- 1
- Lot Size
- 2,613
- Lot Size Area
- 0.06
- Living Area
- 1,793
- Sq Ft Total
- 1793
- County
- Gaston
- Subdivision
- Eagle Park
- Special Conditions
- None
Property Description
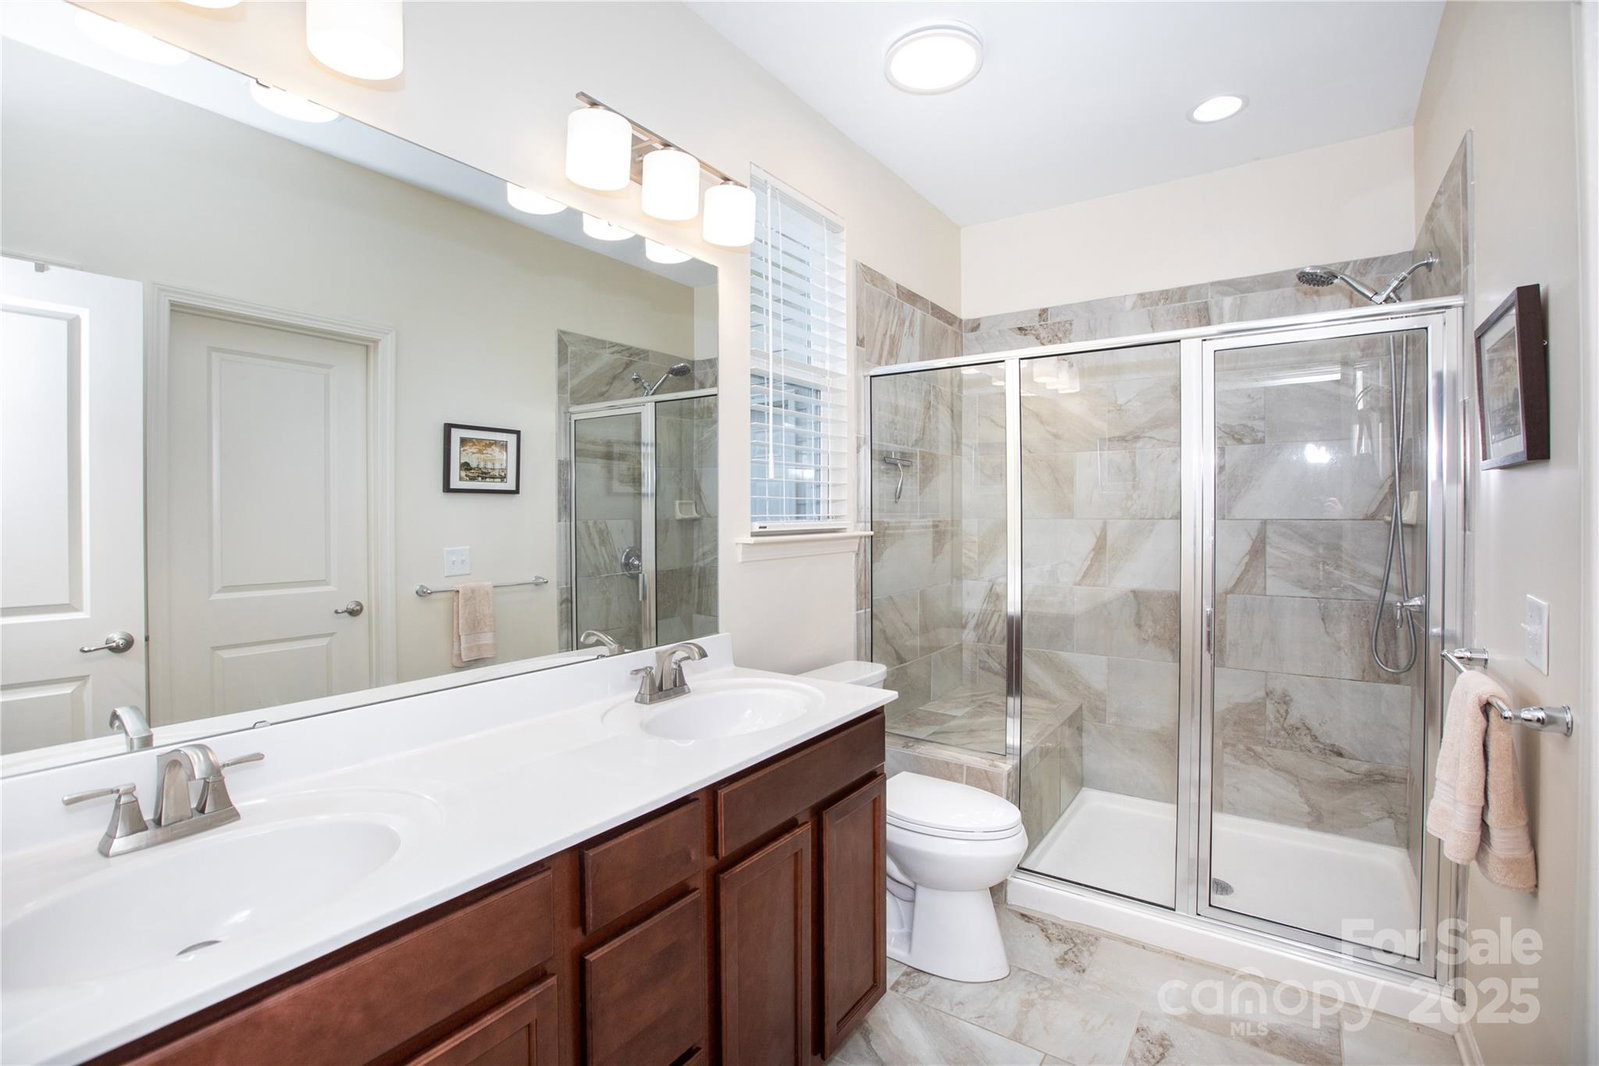
Impeccably maintained, this end-unit townhouse in Eagle Park offers abundant natural light, an open floor plan, and a serene location a short stroll from Rocky Branch Park's trails and green spaces. The kitchen boasts Energy Star stainless steel appliances, including an ultra-quiet Bosch dishwasher and GE Profile oven with air fryer and steam-clean capability. The main-floor primary bedroom has an Elfa walk-in closet for organized storage, while upstairs, two bedrooms offer walk-in closets. A fenced patio provides a private retreat for relaxing, entertaining, or enjoying outdoor dining. Indow Windows and an Energy Star LG washer/dryer ensure energy efficiency and year-round comfort. Thoughtful upgrades like comfort-height toilets and a custom patio gate enhance daily living. Living room TV conveys. Minutes from Belmont’s vibrant shops, restaurants, and entertainment. Beautiful community amenities include a large pool with a children's area, fitness center, dog park, and playground.
Additional Information
- Hoa Fee
- $267
- Hoa Fee Paid
- Monthly
- Community Features
- Clubhouse, Dog Park, Fitness Center, Outdoor Pool, Playground, Sidewalks, Street Lights
- Interior Features
- Attic Stairs Pulldown, Breakfast Bar, Open Floorplan, Pantry, Storage, Walk-In Closet(s)
- Floor Coverings
- Carpet, Hardwood, Tile
- Equipment
- Convection Oven, Dishwasher, Disposal, Dryer, Electric Cooktop, Electric Water Heater, ENERGY STAR Qualified Washer, ENERGY STAR Qualified Dishwasher, ENERGY STAR Qualified Dryer, Microwave, Oven, Refrigerator, Self Cleaning Oven, Washer, Washer/Dryer
- Foundation
- Slab
- Main Level Rooms
- Primary Bedroom, Living Room, Dining Room, Kitchen, Bathroom-Half, Bathroom-Full
- Laundry Location
- Laundry Room, Upper Level
- Heating
- Heat Pump, Zoned
- Water
- City
- Sewer
- Public Sewer
- Exterior Construction
- Brick Partial, Fiber Cement
- Roof
- Shingle
- Parking
- Attached Garage, Garage Faces Rear, Keypad Entry, Parking Space(s)
- Driveway
- Concrete, Paved
- Lot Description
- Corner Lot, End Unit
- Elementary School
- Belmont Central
- Middle School
- Belmont
- High School
- Stuart W Cramer
- Total Property HLA
- 1793
Mortgage Calculator
“ Based on information submitted to the MLS GRID as of . All data is obtained from various sources and may not have been verified by broker or MLS GRID. Supplied Open House Information is subject to change without notice. All information should be independently reviewed and verified for accuracy. Some IDX listings have been excluded from this website. Properties may or may not be listed by the office/agent presenting the information © 2026 Canopy MLS as distributed by MLS GRID”

Last Updated: