7223 Fortrose Lane Unit #45, Charlotte, NC 28277
- $630,000
- 4
- BD
- 3
- BA
- 2,458
- SqFt




Listing courtesy of Allen Tate Charlotte South. denise.malone@allentate.com
Sold listing courtesy of COMPASS
- Sold Price
- $630,000
- List Price
- $630,000
- MLS#
- 4239618
- Status
- CLOSED
- Days on Market
- 48
- Property Type
- Residential
- Architectural Style
- Transitional
- Year Built
- 1994
- Closing Date
- Jun 02, 2025
- Bedrooms
- 4
- Bathrooms
- 3
- Full Baths
- 2
- Half Baths
- 1
- Lot Size
- 10,018
- Lot Size Area
- 0.23
- Living Area
- 2,458
- Sq Ft Total
- 2458
- County
- Mecklenburg
- Subdivision
- Wilshire
- Special Conditions
- None
Property Description
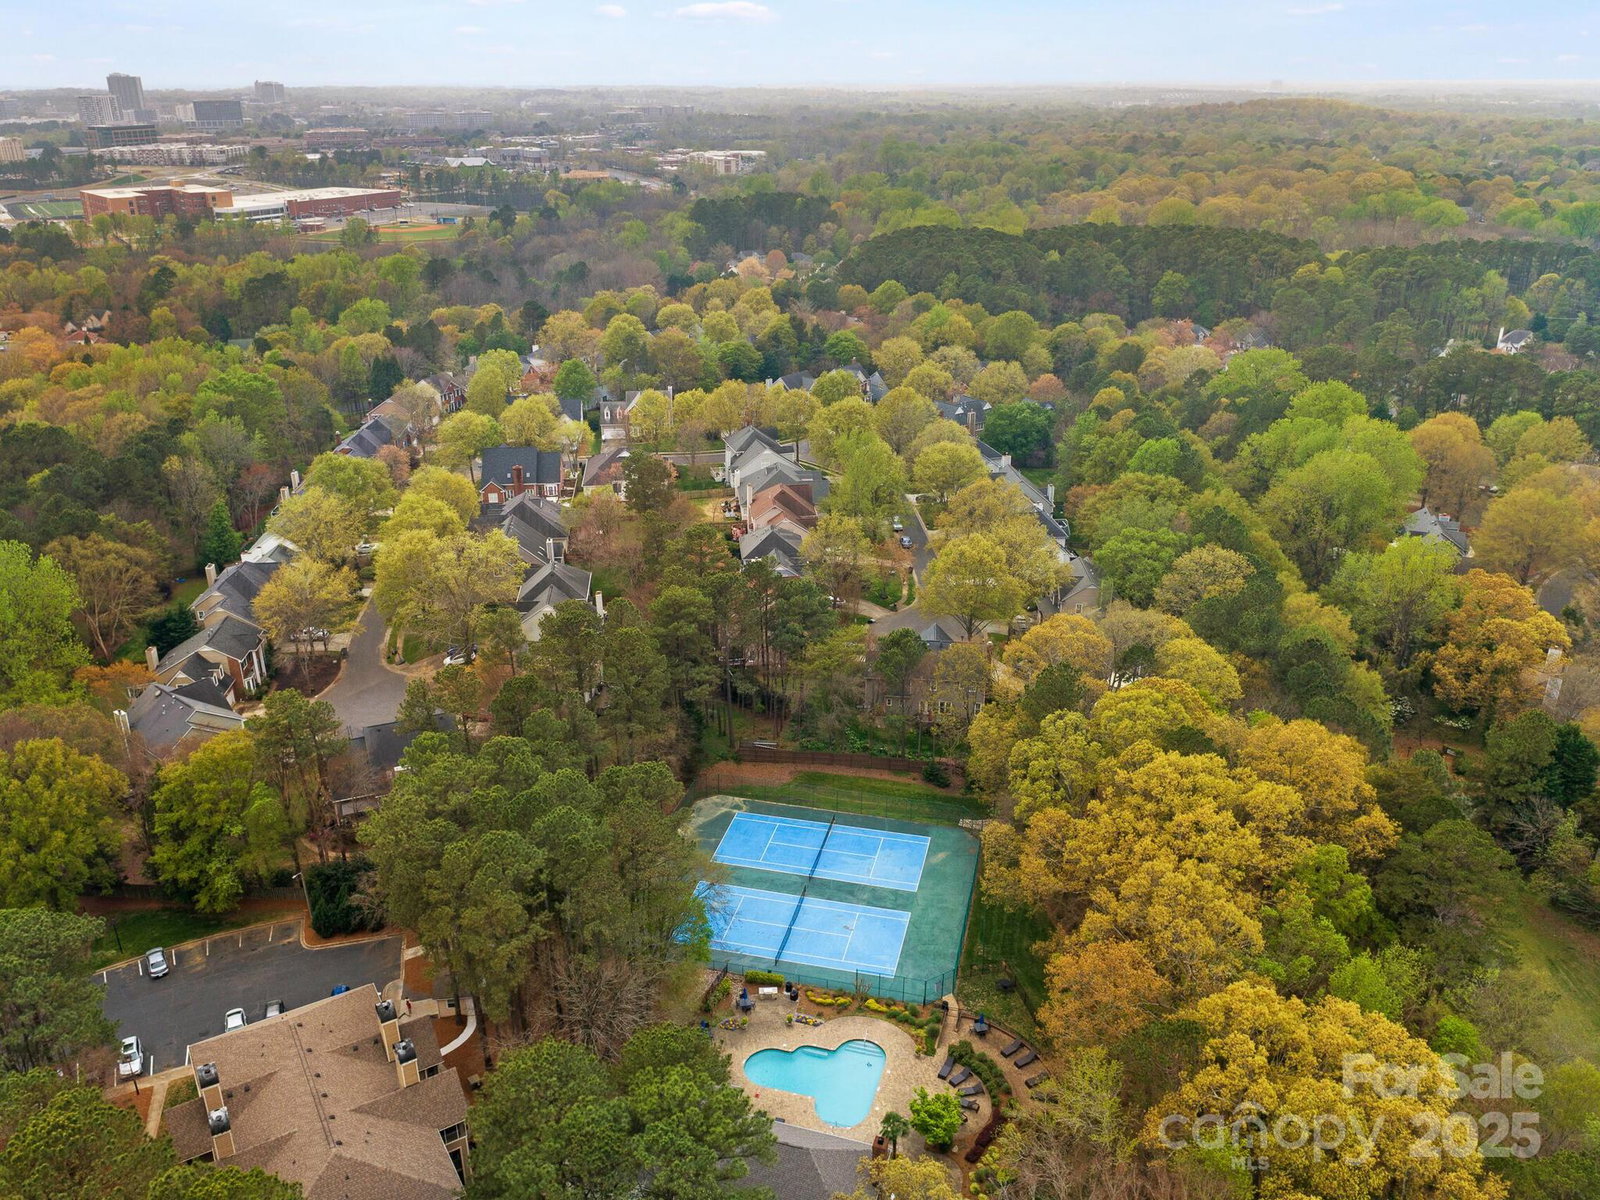
This 2-story home is nestled on a quiet cul-de-sac in the Ballantyne West area, and the spacious home offers comfort and functionality.As you approach this home, you're greeted by mature trees, neatly landscaped garden beds and a front covered stoop.Inside you will experience an open plan that connects each living space while providing distinct areas for relaxation and entertaining.The foyer opens to a bright formal living room, adjacent dining room and transitions into the heart of the home featuring a cozy fireplace.The kitchen has a breakfast nook that is ideal for everyday meals, surrounded by windows that overlook the backyard and screened deck.Upstairs, are 4 generously sized bedrooms, including the primary suite. A full hallway bath with dual sinks serves the secondary bedrooms. Step outside on to the screened deck for a peaceful haven of relaxation. Enjoy the proximity to I-485, Uptown, SouthPark, Ballantyne, Shopping, Airport, and Four Mile Creek Greenway.
Additional Information
- Hoa Fee
- $490
- Hoa Fee Paid
- Annually
- Fireplace
- Yes
- Interior Features
- Attic Stairs Pulldown, Entrance Foyer, Garden Tub, Kitchen Island, Pantry, Walk-In Closet(s)
- Floor Coverings
- Carpet, Tile, Vinyl, Wood
- Equipment
- Dishwasher, Disposal, Exhaust Fan, Induction Cooktop, Microwave, Refrigerator with Ice Maker, Self Cleaning Oven, Wall Oven, Washer/Dryer
- Foundation
- Crawl Space
- Main Level Rooms
- Living Room, Dining Room, Kitchen, Family Room, Laundry, Breakfast, Bathroom-Half
- Laundry Location
- Laundry Room, Lower Level
- Heating
- Forced Air, Natural Gas, Zoned
- Water
- City
- Sewer
- Public Sewer
- Exterior Features
- In-Ground Irrigation
- Exterior Construction
- Brick Partial, Hardboard Siding
- Roof
- Fiberglass
- Parking
- Driveway, Attached Garage, Garage Door Opener, Garage Faces Front
- Driveway
- Concrete, Paved
- Lot Description
- Cul-De-Sac, Wooded
- Elementary School
- McAlpine
- Middle School
- South Charlotte
- High School
- South Mecklenburg
- Zoning
- RES
- Total Property HLA
- 2458
Mortgage Calculator
“ Based on information submitted to the MLS GRID as of . All data is obtained from various sources and may not have been verified by broker or MLS GRID. Supplied Open House Information is subject to change without notice. All information should be independently reviewed and verified for accuracy. Some IDX listings have been excluded from this website. Properties may or may not be listed by the office/agent presenting the information © 2026 Canopy MLS as distributed by MLS GRID”

Last Updated: