7114 Stonehaven Drive, Waxhaw, NC 28173
- $1,440,000
- 6
- BD
- 7
- BA
- 5,175
- SqFt




Listing courtesy of Real Broker, LLC. dawn@homefetchcarolinas.com
Sold listing courtesy of Premier Sotheby's International Realty
- Sold Price
- $1,440,000
- List Price
- $1,450,000
- MLS#
- 4239580
- Status
- CLOSED
- Days on Market
- 29
- Property Type
- Residential
- Architectural Style
- Transitional
- Year Built
- 2005
- Closing Date
- May 02, 2025
- Bedrooms
- 6
- Bathrooms
- 7
- Full Baths
- 6
- Half Baths
- 1
- Lot Size
- 24,393
- Lot Size Area
- 0.56
- Living Area
- 5,175
- Sq Ft Total
- 5175
- County
- Union
- Subdivision
- Weddington Chase
- Special Conditions
- None
Property Description
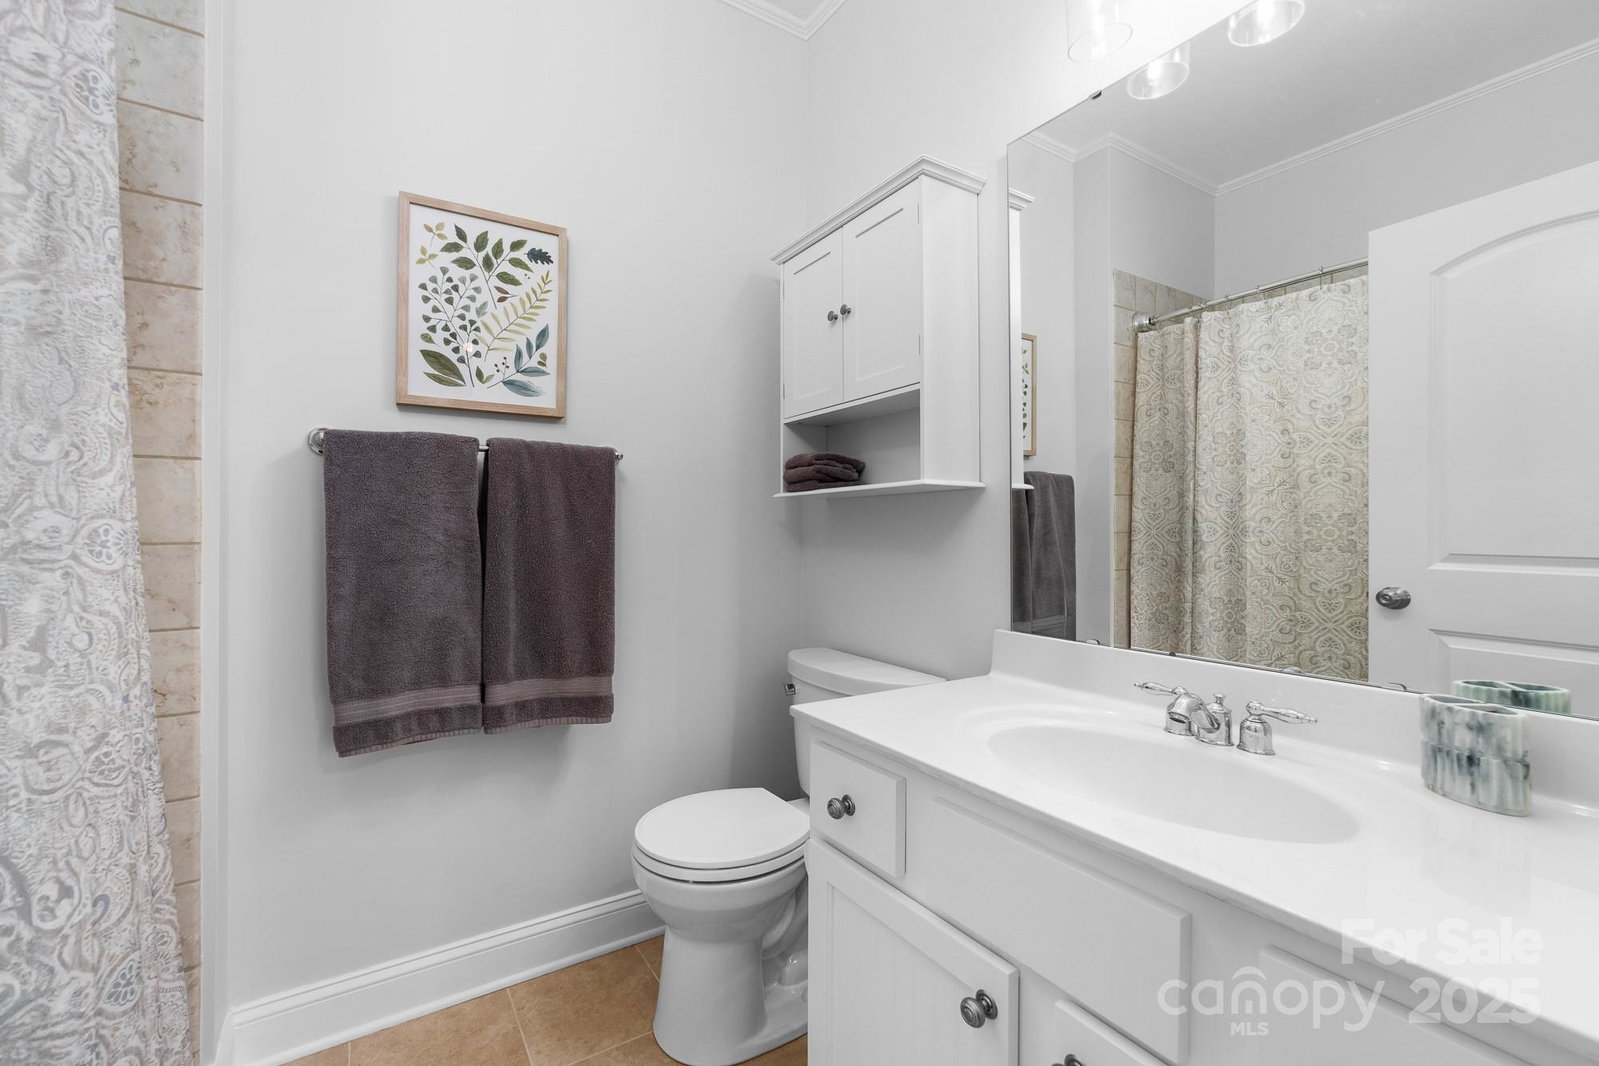
Step into timeless elegance! This home welcomes you with an abundance of natural light. Entertain in style in the sophisticated formals, the stately great room is a true showpiece, complete with custom built-in bookcases and a breathtaking fireplace. The kitchen boasts custom cabinetry, granite countertops, and a walk-in pantry —perfect for hosting and culinary creativity. The main-level owner’s suite offers a private study, renovated bath and custom closet while a secondary suite provides its own lounge, full bath, and 36” doorways for enhanced accessibility. 2 Laundry rooms, one up and one down. Upstairs, you’ll find 4 en-suite bedrooms and versatile bonus. Split 4-car garage adds convenience, while the expansive unfinished walkout basement offers endless possibilities (bath plumbing already stubbed out). Nestled on a gorgeous wooded lot with in-ground irrigation, this home had been recently painted and new site finished HW flooring installed and carpet.
Additional Information
- Community Features
- Clubhouse, Fitness Center, Outdoor Pool, Playground, Pond, Recreation Area, Tennis Court(s), Walking Trails
- Fireplace
- Yes
- Floor Coverings
- Carpet, Hardwood, Tile
- Equipment
- Dishwasher, Disposal, Gas Cooktop, Gas Water Heater, Microwave, Refrigerator, Self Cleaning Oven, Washer/Dryer
- Foundation
- Basement
- Main Level Rooms
- 2nd Primary, Bathroom-Full, Bathroom-Half, Bedroom(s), Dining Room, Great Room, Kitchen, Laundry, Mud, Office, Primary Bedroom
- Laundry Location
- Main Level, Upper Level
- Heating
- Forced Air, Natural Gas
- Water
- County Water
- Sewer
- County Sewer
- Exterior Construction
- Brick Full
- Parking
- Circular Driveway, Attached Garage
- Driveway
- Concrete, Paved
- Elementary School
- Rea View
- Middle School
- Marvin Ridge
- High School
- Marvin Ridge
- Zoning
- AP0
- Total Property HLA
- 5175
- Master on Main Level
- Yes
Mortgage Calculator
“ Based on information submitted to the MLS GRID as of . All data is obtained from various sources and may not have been verified by broker or MLS GRID. Supplied Open House Information is subject to change without notice. All information should be independently reviewed and verified for accuracy. Some IDX listings have been excluded from this website. Properties may or may not be listed by the office/agent presenting the information © 2026 Canopy MLS as distributed by MLS GRID”

Last Updated: