Share this with your friends


+17045766234
Ivester Jackson Christie's
5265 Fieldgate Court, Harrisburg, NC 28075
- $554,000
- 4
- BD
- 3
- BA
- 3,045
- SqFt




Listing courtesy of Bonnie S. McDonald Real Estate. dana.sbardella@gmail.com
Sold listing courtesy of Leading Edge Realty
- Sold Price
- $554,000
- List Price
- $554,000
- MLS#
- 4239572
- Status
- CLOSED
- Days on Market
- 35
- Property Type
- Residential
- Architectural Style
- Traditional
- Year Built
- 1994
- Closing Date
- May 07, 2025
- Bedrooms
- 4
- Bathrooms
- 3
- Full Baths
- 2
- Half Baths
- 1
- Lot Size
- 27,442
- Lot Size Area
- 0.63
- Living Area
- 3,045
- Sq Ft Total
- 3045
- County
- Cabarrus
- Subdivision
- Orchard Park
- Special Conditions
- None
Property Description
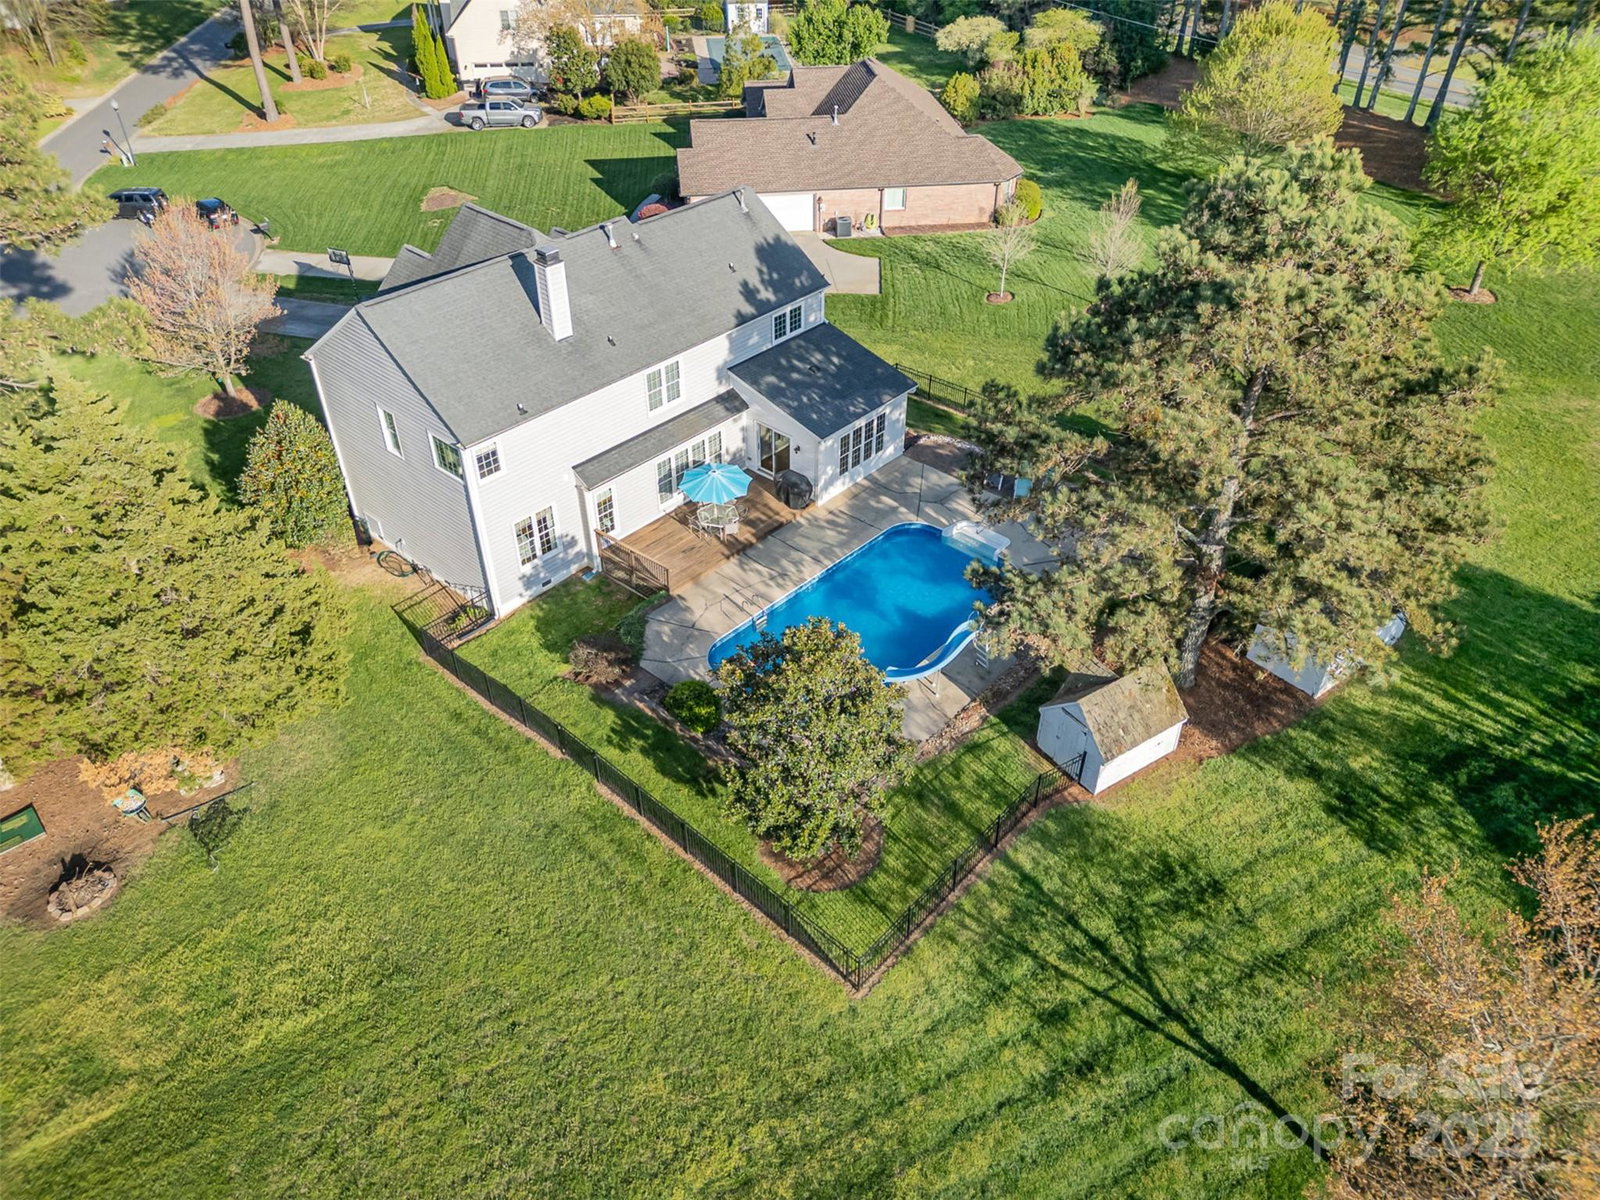
Welcome home to a spacious home on a .63 acre cul-de-sac lot. Entering the two story foyer you will find a formal dining room and living room to either side. The back of the home includes a large extended kitchen, a large island, counter seating area and tons of storage space. The kitchen has maple cabinets to the ceiling, granite countertops, a walk-in pantry and a sliding glass door to a large deck. The first floor is rounded out by a great room with a wood burning fireplace, half bathroom and an office/flex space. Hardwood floors are found throughout the main level. Upstairs you will find a primary bedroom with an en suite bathroom, a garden tub and walk in closet. Down the hall are three secondary bedrooms, a bonus room/bedroom with a walk-in closet and walk out attic space, the laundry room and a full bathroom. The level yard contains a wooded area, fenced in space for the in-ground pool, pool storage house and a shed. Orchard Park has a community pool and playground.
Additional Information
- Hoa Fee
- $484
- Hoa Fee Paid
- Annually
- Community Features
- Recreation Area, Sport Court, Street Lights, Tennis Court(s)
- Fireplace
- Yes
- Interior Features
- Attic Stairs Pulldown, Attic Walk In, Breakfast Bar, Drop Zone, Entrance Foyer, Kitchen Island, Open Floorplan, Split Bedroom, Walk-In Closet(s), Walk-In Pantry
- Floor Coverings
- Carpet, Tile, Wood
- Equipment
- Convection Oven, Dishwasher, Disposal, Double Oven, Electric Oven, Electric Range, ENERGY STAR Qualified Refrigerator, Exhaust Fan, Gas Water Heater, Ice Maker, Microwave, Plumbed For Ice Maker, Refrigerator with Ice Maker, Self Cleaning Oven
- Foundation
- Crawl Space
- Main Level Rooms
- Bathroom-Half, Kitchen, Living Room, Dining Room, Family Room, Office
- Laundry Location
- Electric Dryer Hookup, In Hall, Laundry Room, Upper Level, Washer Hookup
- Heating
- Central, Forced Air, Natural Gas
- Water
- City
- Sewer
- Public Sewer
- Exterior Construction
- Brick Partial, Fiber Cement, Vinyl, Wood
- Roof
- Shingle
- Parking
- Driveway, Attached Garage, Garage Door Opener, Garage Faces Front, Keypad Entry
- Driveway
- Concrete, Paved
- Lot Description
- Cul-De-Sac, Level, Wooded
- Elementary School
- Unspecified
- Middle School
- Hickory Ridge
- High School
- Hickory Ridge
- Zoning
- RM
- Builder Name
- Pulte
- Total Property HLA
- 3045
Mortgage Calculator
“ Based on information submitted to the MLS GRID as of . All data is obtained from various sources and may not have been verified by broker or MLS GRID. Supplied Open House Information is subject to change without notice. All information should be independently reviewed and verified for accuracy. Some IDX listings have been excluded from this website. Properties may or may not be listed by the office/agent presenting the information © 2026 Canopy MLS as distributed by MLS GRID”

Last Updated: