71 40th Avenue Ne Drive Unit #7, Hickory, NC 28601
- $385,000
- 3
- BD
- 3
- BA
- 1,861
- SqFt




Listing courtesy of RE/MAX Legendary. Amanda@StokesREGroup.com
Sold listing courtesy of Faith Parker Properties, LLC
- Sold Price
- $385,000
- List Price
- $389,000
- MLS#
- 4239380
- Status
- CLOSED
- Days on Market
- 45
- Property Type
- Residential
- Architectural Style
- Charleston
- Year Built
- 2003
- Closing Date
- May 11, 2025
- Bedrooms
- 3
- Bathrooms
- 3
- Full Baths
- 2
- Half Baths
- 1
- Lot Size
- 2,178
- Lot Size Area
- 0.05
- Living Area
- 1,861
- Sq Ft Total
- 1861
- County
- Catawba
- Subdivision
- Stoney Creek
- Special Conditions
- None
Property Description
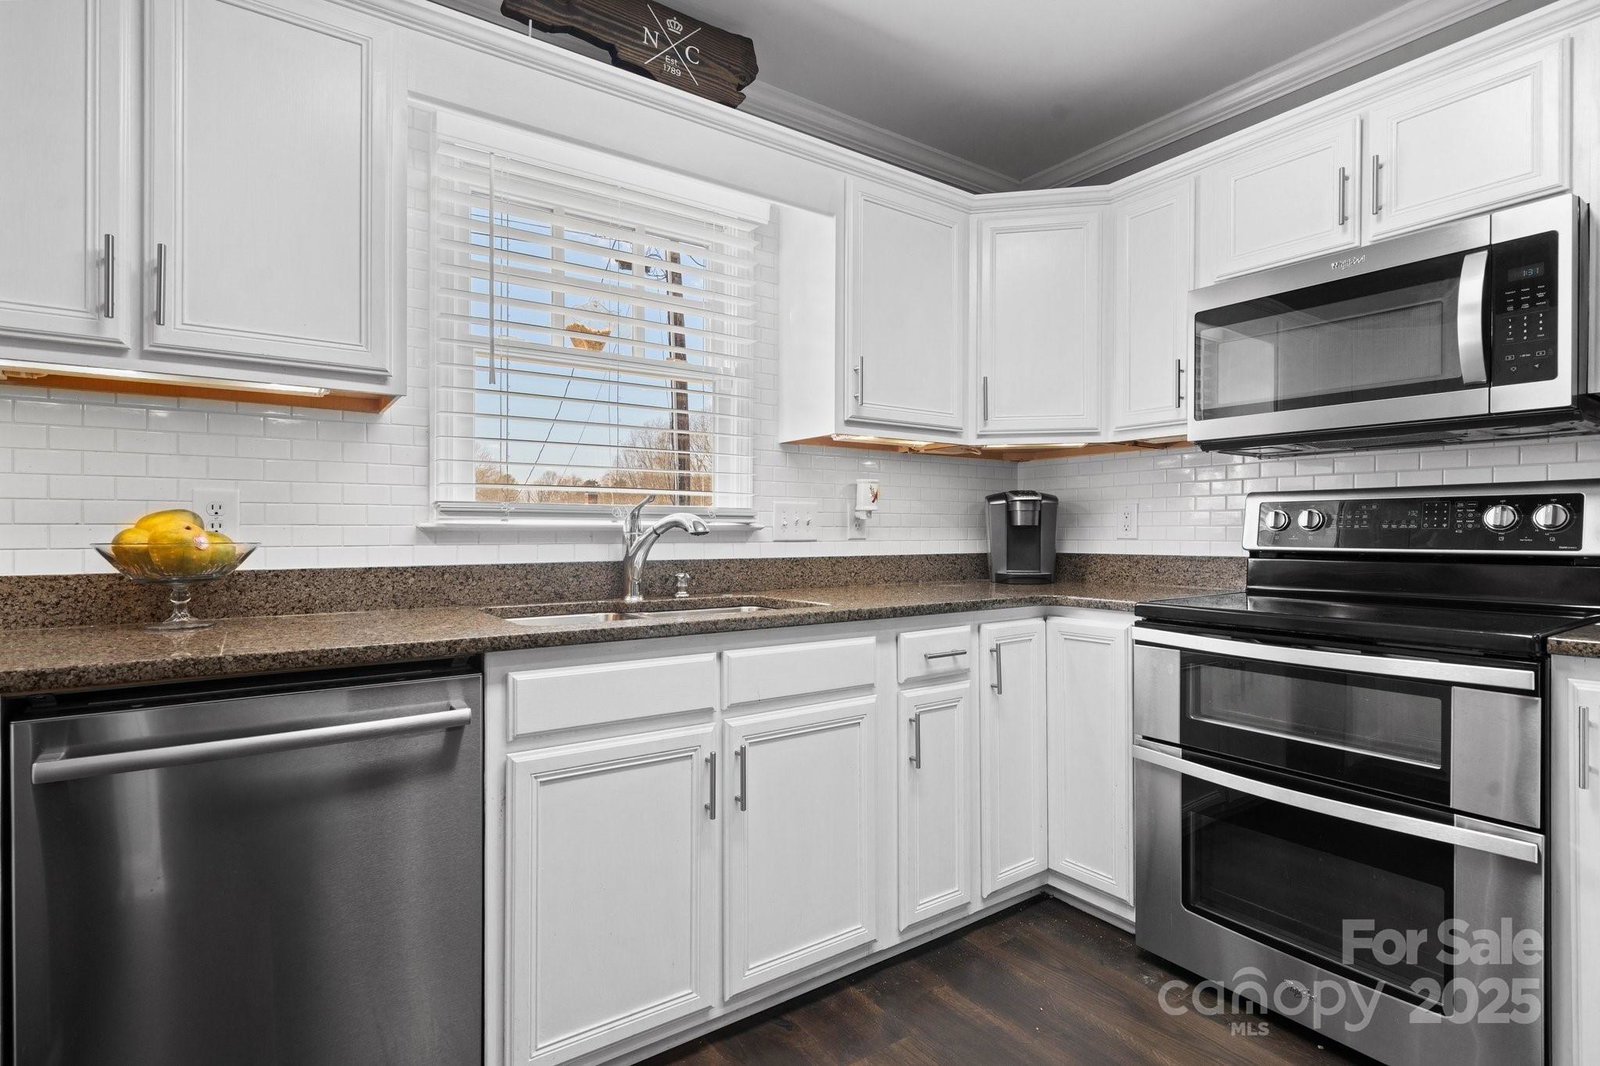
Welcome to your turnkey, move in ready Home, just in time for spring!! This 2 Story townhome in Stoney Creek has a double attached garage located in NE Hickory. Experience Southern Style charm w/the rocking chair front porch overlooking the “Charleston” style courtyard. This sprawling 3-BR's, 2.5-bath home has close to 1900 heated sq ft & is located close to dining, shopping, & entertainment. Spacious kitchen w/ custom cabinetry, granite countertops, eat-at bar & updated appliances. Sun filled dining area that leads to a private enclosed brick patio. Living room features gas log FP & plantation shutters. Main level master suite has a walk-in closet & master BA w/double vanities & ceramic tile floors w/ tub/shower combo. Upstairs host 2 more BR's, a finished bonus room, full bath, walk-in attic w/ tons of storage space! This meticulously maintained home also has built in cabinets in garage. Rarely do you find one of these on the market so make an appointment today to view this home!!
Additional Information
- Hoa Fee
- $150
- Hoa Fee Paid
- Monthly
- Fireplace
- Yes
- Interior Features
- Attic Walk In, Walk-In Closet(s), Walk-In Pantry
- Floor Coverings
- Laminate, Tile
- Equipment
- Dishwasher, Disposal, Electric Range, Microwave, Refrigerator, Washer/Dryer
- Foundation
- Slab
- Main Level Rooms
- Primary Bedroom, Bathroom-Half, Bathroom-Full, Living Room, Dining Room, Kitchen, Laundry
- Laundry Location
- Laundry Closet
- Heating
- Forced Air, Natural Gas
- Water
- City
- Sewer
- Public Sewer
- Exterior Construction
- Brick Partial, Vinyl
- Parking
- Attached Garage, Garage Faces Rear
- Driveway
- Asphalt, Paved
- Elementary School
- Jenkins
- Middle School
- Northview
- High School
- Hickory
- Total Property HLA
- 1861
Mortgage Calculator
“ Based on information submitted to the MLS GRID as of . All data is obtained from various sources and may not have been verified by broker or MLS GRID. Supplied Open House Information is subject to change without notice. All information should be independently reviewed and verified for accuracy. Some IDX listings have been excluded from this website. Properties may or may not be listed by the office/agent presenting the information © 2026 Canopy MLS as distributed by MLS GRID”

Last Updated: