9500 Windygap Road, Charlotte, NC 28278
- $1,200,000
- 3
- BD
- 4
- BA
- 3,266
- SqFt







Listing courtesy of Joseph Randall Realty LLC. joe@josephrandallRE.com
Sold listing courtesy of Highgarden Real Estate
- Sold Price
- $1,200,000
- List Price
- $1,275,000
- MLS#
- 4239307
- Status
- CLOSED
- Days on Market
- 44
- Property Type
- Residential
- Architectural Style
- Ranch
- Year Built
- 1975
- Closing Date
- Aug 04, 2025
- Bedrooms
- 3
- Bathrooms
- 4
- Full Baths
- 3
- Half Baths
- 1
- Lot Size
- 26,136
- Lot Size Area
- 0.6000000000000001
- Living Area
- 3,266
- Sq Ft Total
- 3266
- County
- Mecklenburg
- Subdivision
- Browns Cove
- Special Conditions
- None
- Waterfront
- Yes
- Waterfront Features
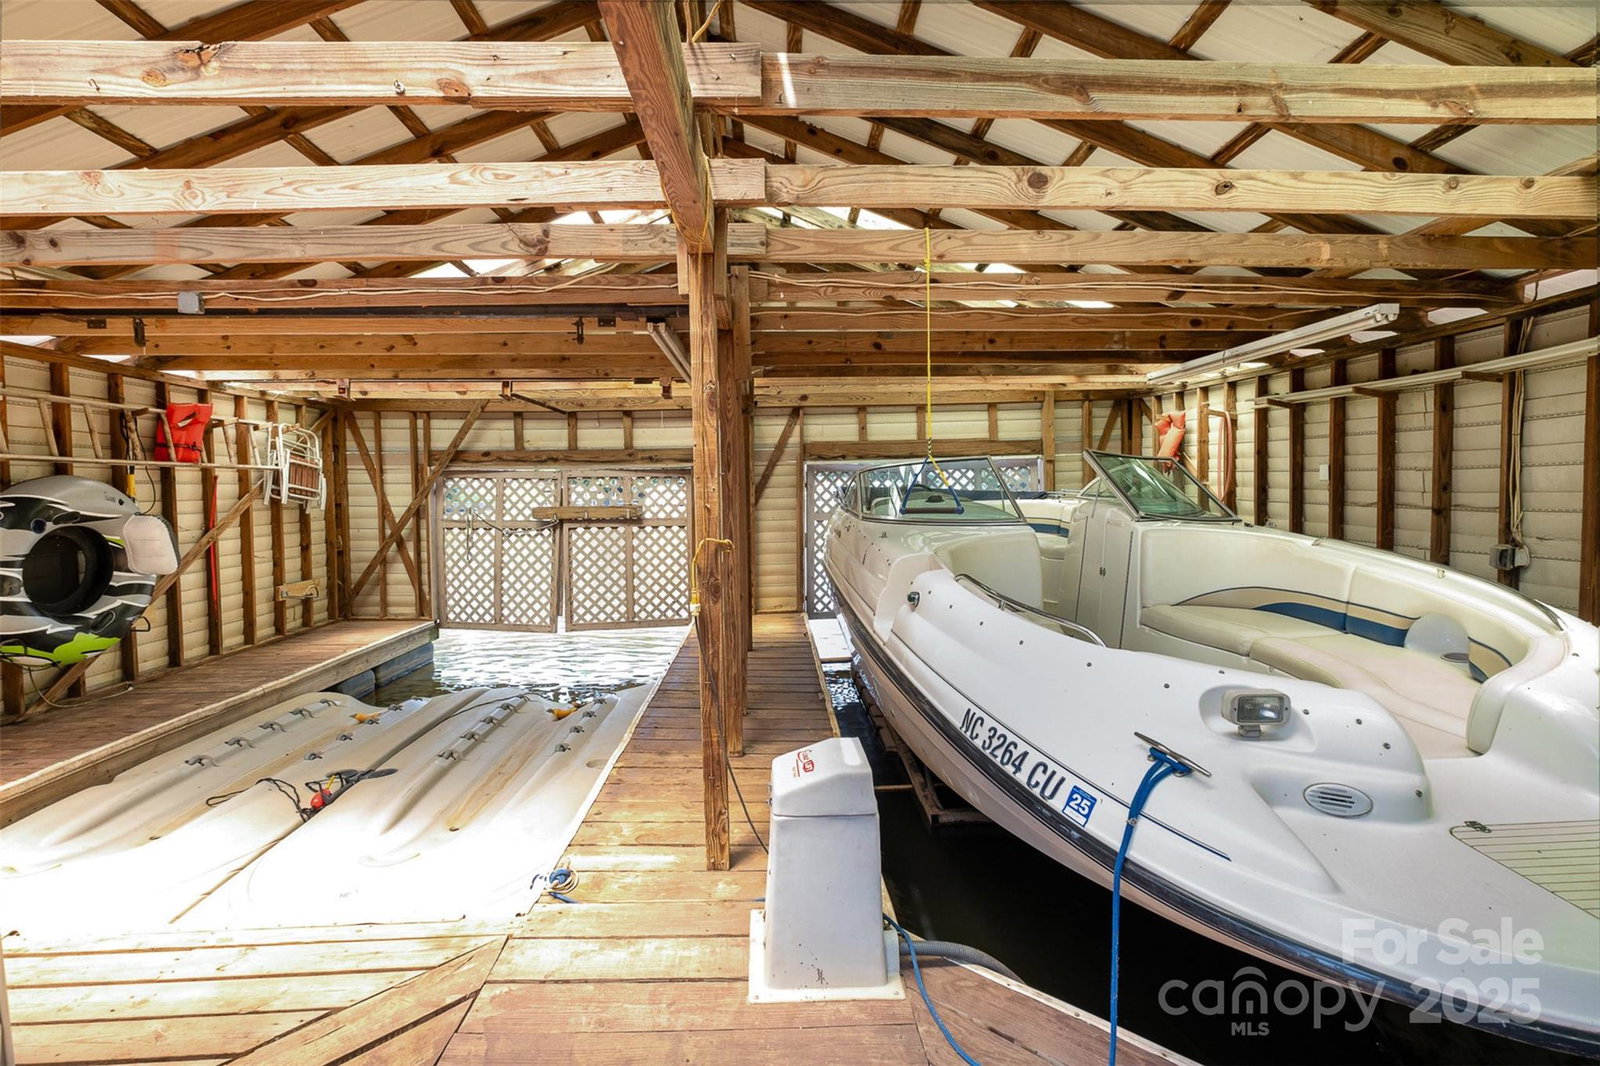
- Boat House, Boat Lift, Boat Slip (Deed), Covered structure, Personal Watercraft Lift
Property Description
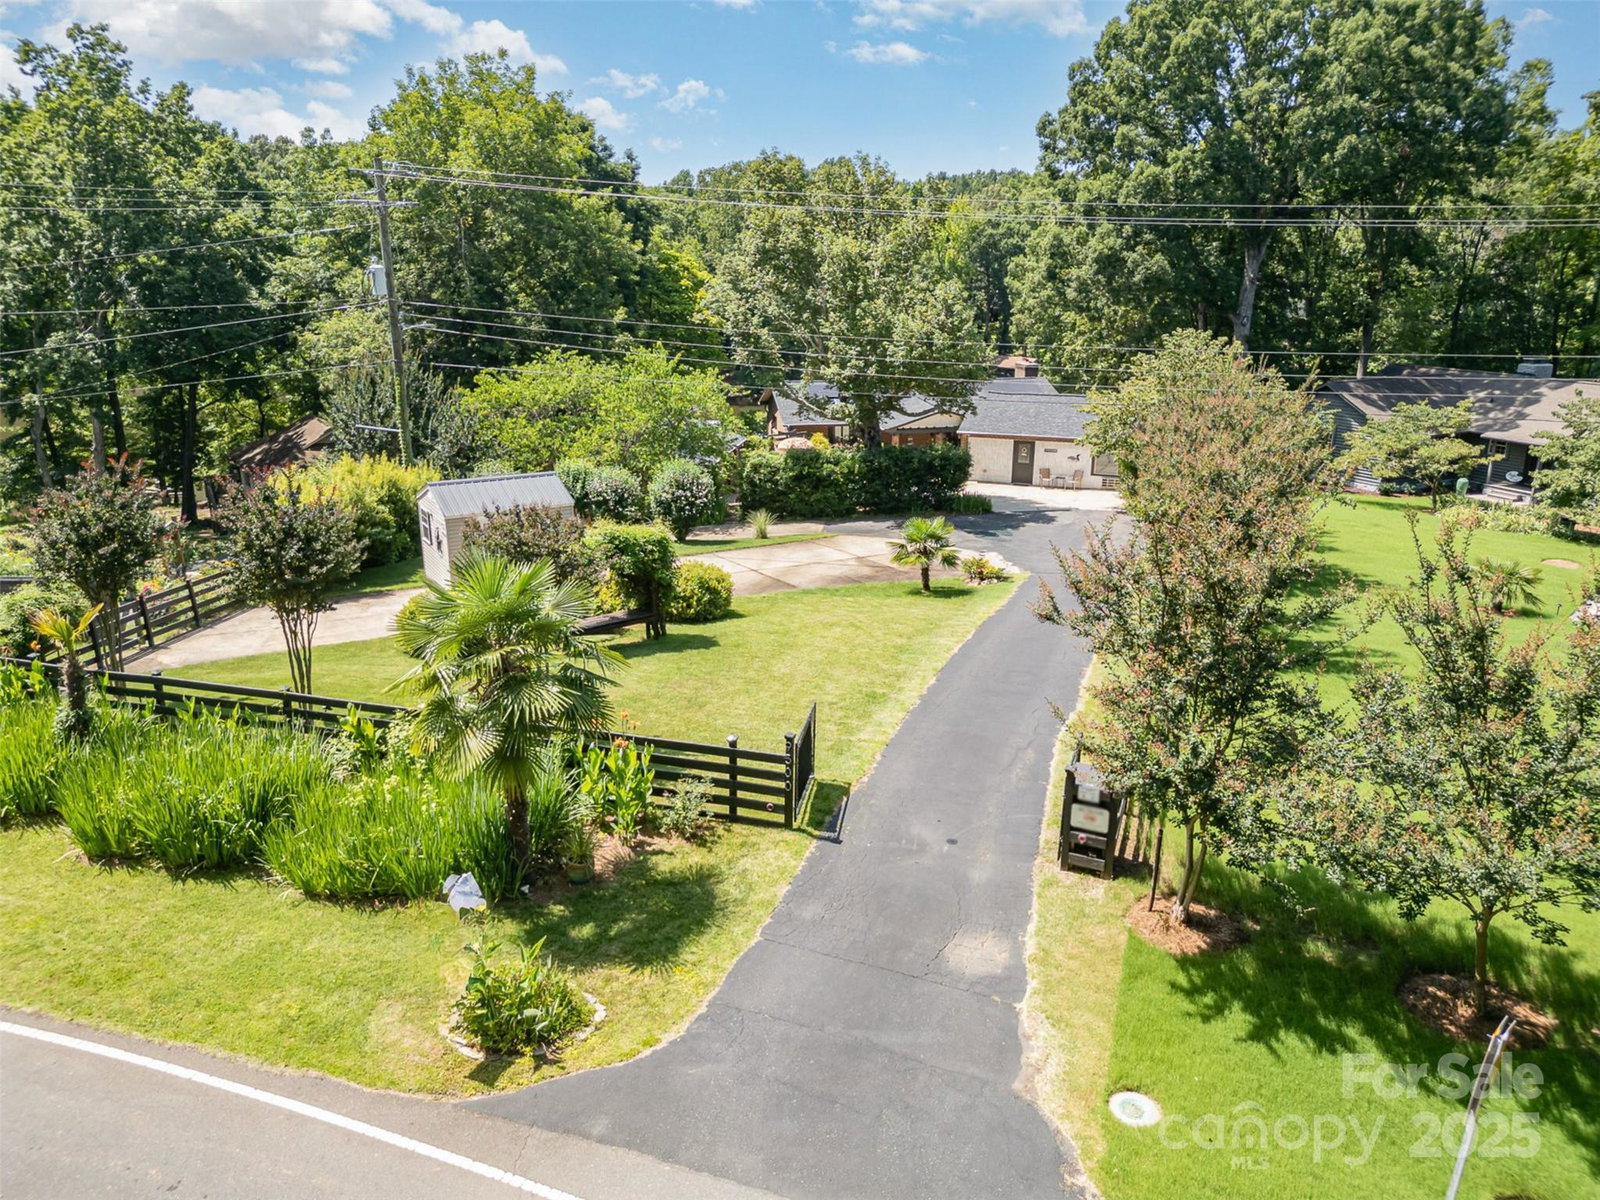
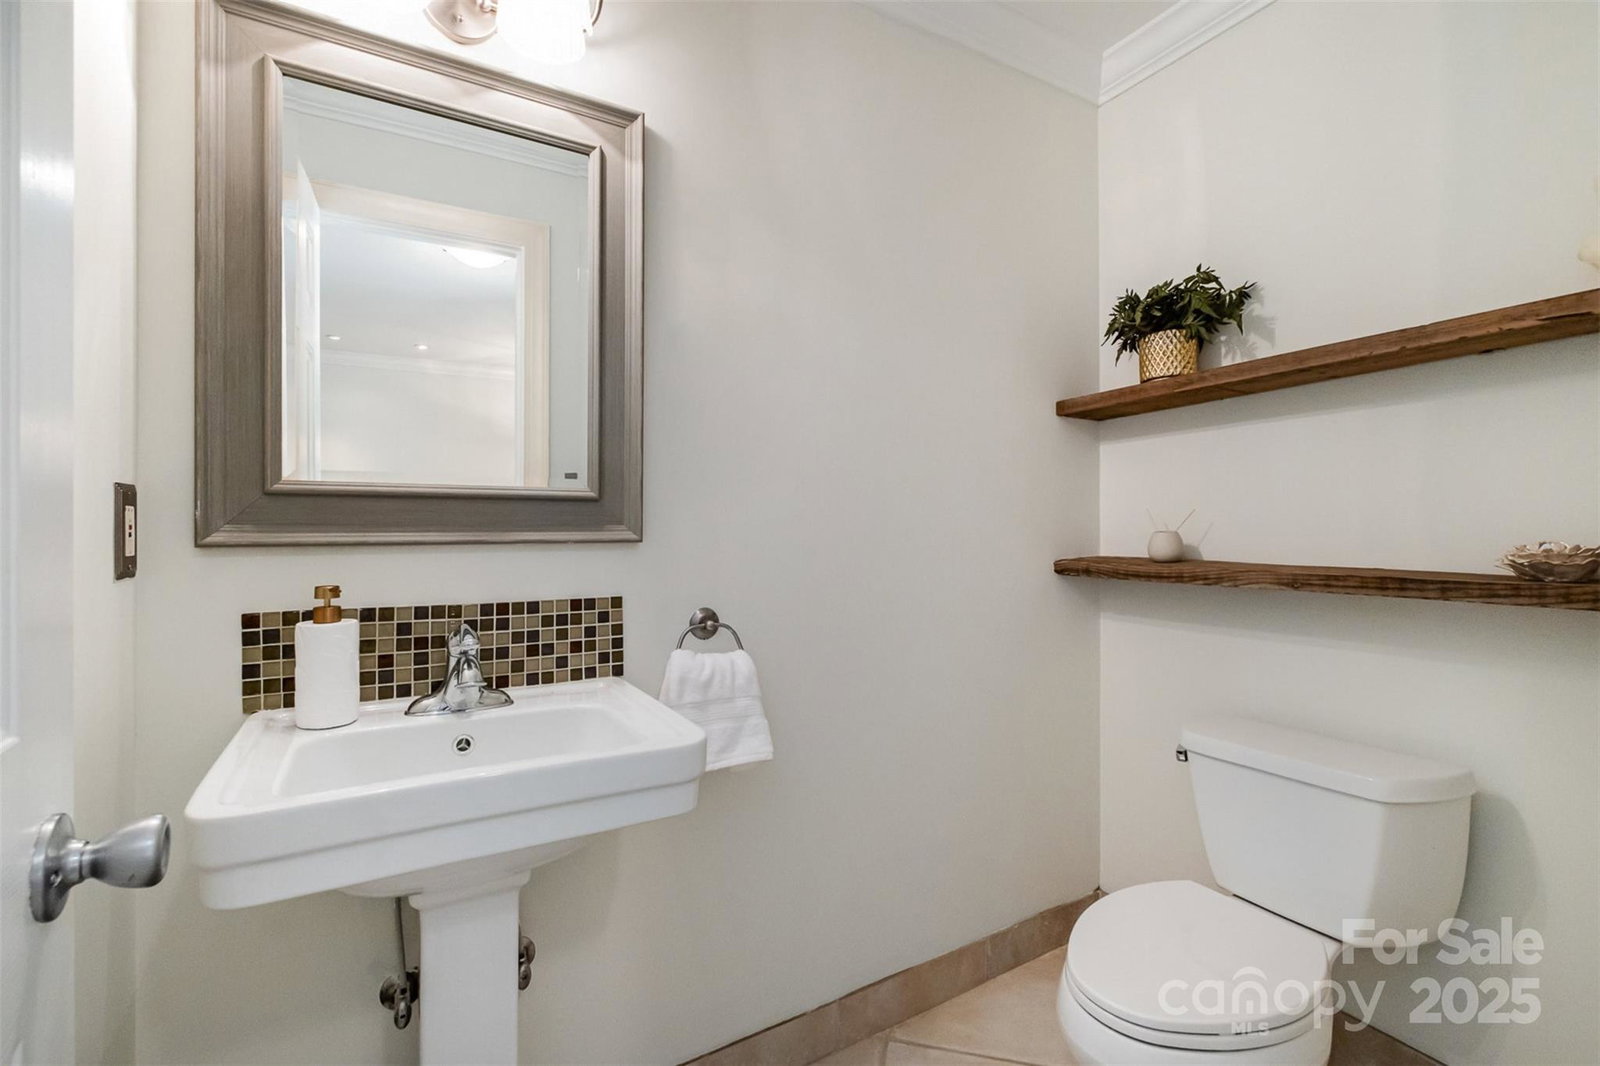
Don't miss your opportunity to own this iconic Lake Wylie waterfront home in Browns Cove on a nearly level lot. Lake living in the heart of the city, this home is situated close to the water and has an incredible amount of dock space! The domicile is an entertainer's dream with open concept living, a primary on the main with two walk-in closets and a sauna, an additional primary on the lower level with claw foot tub, and water views from every room. Each bedroom has its own oversized bath with huge shower. The 4 season sunroom is sure to become your favorite space. The property features a floating boat house with two enclosed slips, boat and jet ski lifts, a paddle boat, paddle boards, kayaks, swim platforms and a gazebo, all in deep water. The grounds are beautifully landscaped with numerous outdoor entertaining areas, koi pond and two waterfalls. Close to shopping, dining, freeways, the airport and The River District. City water/sewer available at street.
Additional Information
- Fireplace
- Yes
- Interior Features
- Attic Other
- Floor Coverings
- Concrete, Tile, Vinyl
- Equipment
- Convection Microwave, Convection Oven, Dishwasher, Disposal, Dryer, Electric Cooktop, Electric Oven, Electric Water Heater, Ice Maker, Microwave, Refrigerator with Ice Maker, Self Cleaning Oven, Wall Oven, Washer, Washer/Dryer, Water Softener, Wine Refrigerator
- Foundation
- Basement, Other - See Remarks
- Main Level Rooms
- Primary Bedroom, Kitchen, Great Room, Sunroom, Bathroom-Full, Bathroom-Half
- Laundry Location
- In Basement, Laundry Room
- Heating
- Central, Electric, Heat Pump
- Water
- Well
- Sewer
- Septic Installed
- Exterior Features
- Fire Pit, Dock - Floating, In-Ground Irrigation, Storage
- Exterior Construction
- Brick Full
- Parking
- Driveway, Detached Garage, Parking Space(s), RV Access/Parking
- Driveway
- Asphalt, Concrete, Paved
- Lot Description
- Pond(s), Waterfall - Artificial, Waterfront
- Elementary School
- Berewick
- Middle School
- Kennedy
- High School
- Olympic
- Total Property HLA
- 3266
- Master on Main Level
- Yes
Mortgage Calculator
“ Based on information submitted to the MLS GRID as of . All data is obtained from various sources and may not have been verified by broker or MLS GRID. Supplied Open House Information is subject to change without notice. All information should be independently reviewed and verified for accuracy. Some IDX listings have been excluded from this website. Properties may or may not be listed by the office/agent presenting the information © 2026 Canopy MLS as distributed by MLS GRID”

Last Updated: