6821 Parkers Crossing Drive, Charlotte, NC 28215
- $315,000
- 3
- BD
- 2
- BA
- 1,447
- SqFt




Listing courtesy of NorthGroup Real Estate LLC. hughhieunguyen@gmail.com
Sold listing courtesy of EXP Realty LLC Ballantyne
- Sold Price
- $315,000
- List Price
- $325,000
- MLS#
- 4239223
- Status
- CLOSED
- Days on Market
- 83
- Property Type
- Residential
- Architectural Style
- Ranch
- Year Built
- 2004
- Closing Date
- Jun 17, 2025
- Bedrooms
- 3
- Bathrooms
- 2
- Full Baths
- 2
- Lot Size
- 5,967
- Lot Size Area
- 0.137
- Living Area
- 1,447
- Sq Ft Total
- 1447
- County
- Mecklenburg
- Subdivision
- Parkers Crossing
- Special Conditions
- None
Property Description
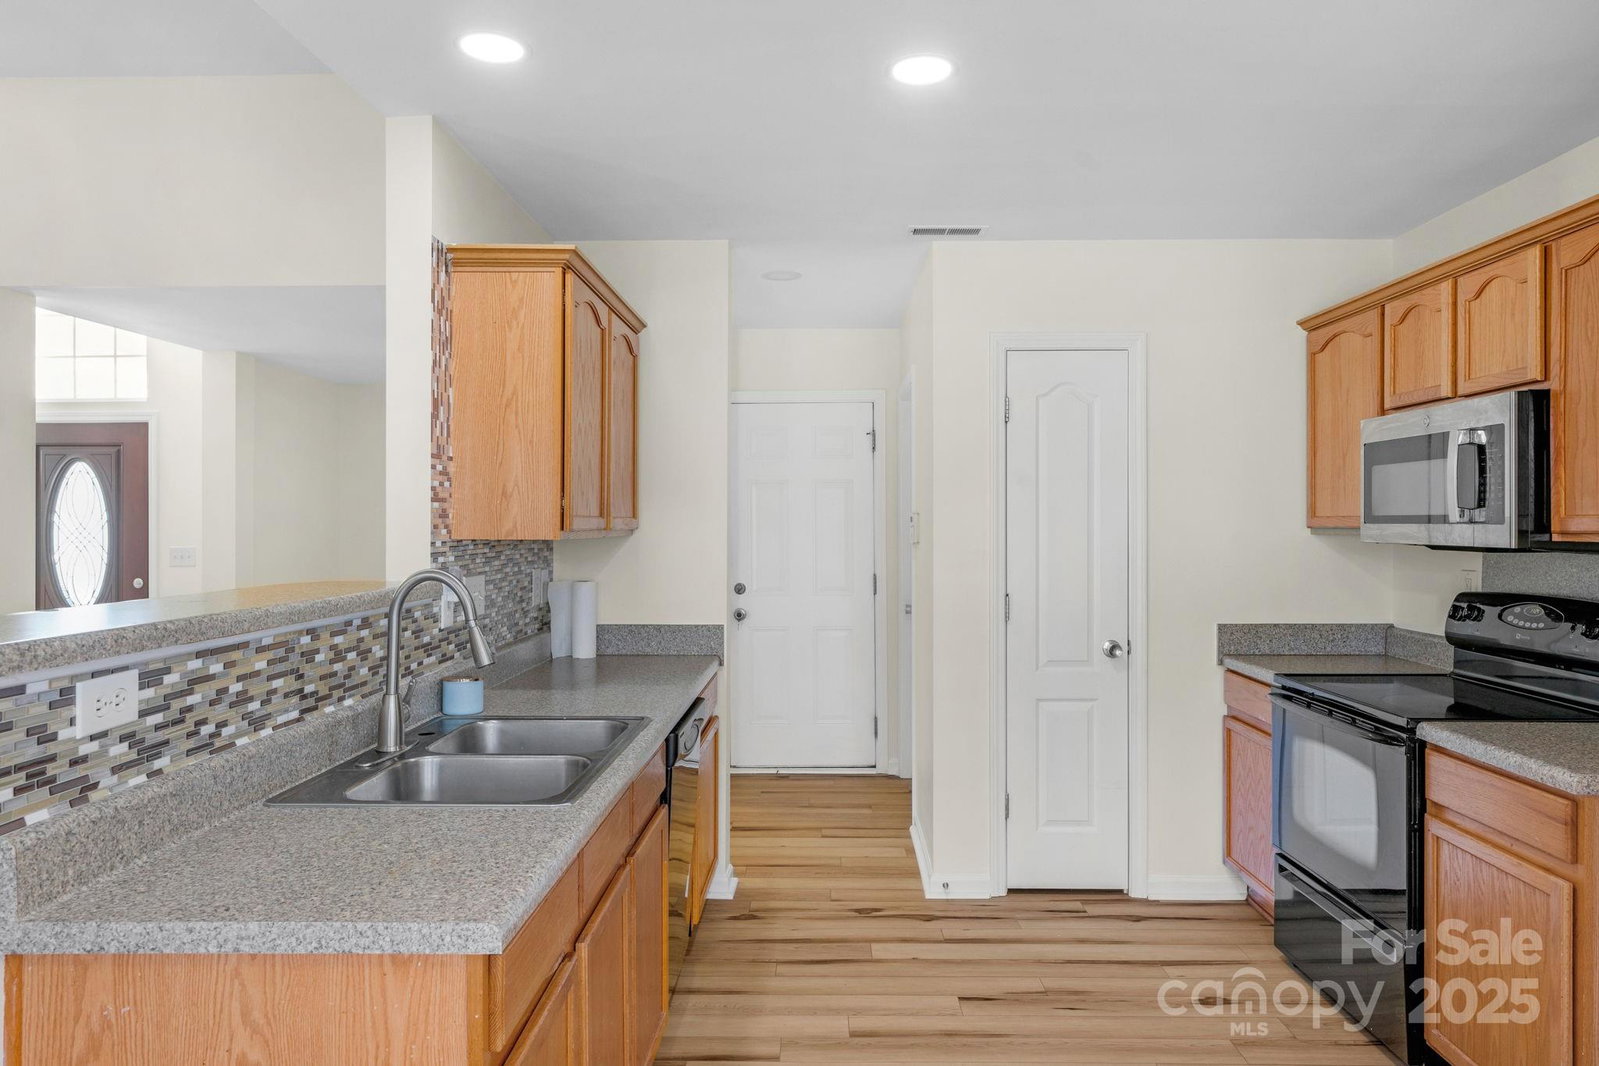
Welcome to this well-maintained 3-bed/2-bath home. Home features a spacious layout with 1,447 square feet of heated living space, all on one level for easy access. Bright and airy living room with cozy gas-log fireplace flows seamlessly into dining area. The kitchen, equipped with breakfast bar, stainless sink with gooseneck faucet, tile backsplash, and separate pantry! Primary bedroom boasts en-suite bathroom with dual vanity sinks, walk in shower, and large garden tub! Additional 2 bedrooms, full bath, and a laundry room conveniently located off the kitchen complete the layout. Outside, the fenced backyard features a storage shed and a concrete patio, ideal for outdoor gatherings. The attached garage offers space for two vehicles and additional storage. Don't miss out on this rare ranch home, turn-key ready!
Additional Information
- Community Features
- Sidewalks, Street Lights
- Fireplace
- Yes
- Interior Features
- Attic Stairs Pulldown, Breakfast Bar, Cable Prewire, Entrance Foyer, Garden Tub, Open Floorplan, Pantry, Walk-In Closet(s), Other - See Remarks
- Floor Coverings
- Laminate
- Equipment
- Dishwasher, Disposal, Electric Range, Exhaust Fan, Gas Water Heater, Microwave, Plumbed For Ice Maker
- Foundation
- Slab
- Main Level Rooms
- Dining Room, Laundry, Kitchen, Breakfast, Living Room, Primary Bedroom, Bathroom-Full, Bedroom(s), Bedroom(s), Bathroom-Full
- Laundry Location
- Electric Dryer Hookup, Inside, Laundry Room, Main Level, Washer Hookup
- Heating
- Central, Natural Gas
- Water
- City
- Sewer
- Public Sewer
- Exterior Features
- Storage
- Exterior Construction
- Vinyl
- Roof
- Shingle
- Parking
- Driveway, Attached Garage, Garage Door Opener, Garage Faces Front, Keypad Entry
- Driveway
- Concrete, Paved
- Lot Description
- On Golf Course, Sloped, Other - See Remarks
- Elementary School
- Hickory Grove
- Middle School
- Cochran Collegiate Academy
- High School
- Garinger
- Zoning
- N1-A
- Total Property HLA
- 1447
- Master on Main Level
- Yes
Mortgage Calculator
“ Based on information submitted to the MLS GRID as of . All data is obtained from various sources and may not have been verified by broker or MLS GRID. Supplied Open House Information is subject to change without notice. All information should be independently reviewed and verified for accuracy. Some IDX listings have been excluded from this website. Properties may or may not be listed by the office/agent presenting the information © 2026 Canopy MLS as distributed by MLS GRID”

Last Updated: