6207 Majesty Court, Fort Mill, SC 29707
- $845,000
- 4
- BD
- 4
- BA
- 3,581
- SqFt




Listing courtesy of Keller Williams Connected. hunter@hunteregnor.com
Sold listing courtesy of EXP Realty LLC Ballantyne
- Sold Price
- $845,000
- List Price
- $865,000
- MLS#
- 4239114
- Status
- CLOSED
- Days on Market
- 70
- Property Type
- Residential
- Year Built
- 2022
- Closing Date
- Jun 13, 2025
- Bedrooms
- 4
- Bathrooms
- 4
- Full Baths
- 3
- Half Baths
- 1
- Lot Size
- 8,712
- Lot Size Area
- 0.2
- Living Area
- 3,581
- Sq Ft Total
- 3581
- County
- Lancaster
- Subdivision
- Queensbridge
- Special Conditions
- None
Property Description
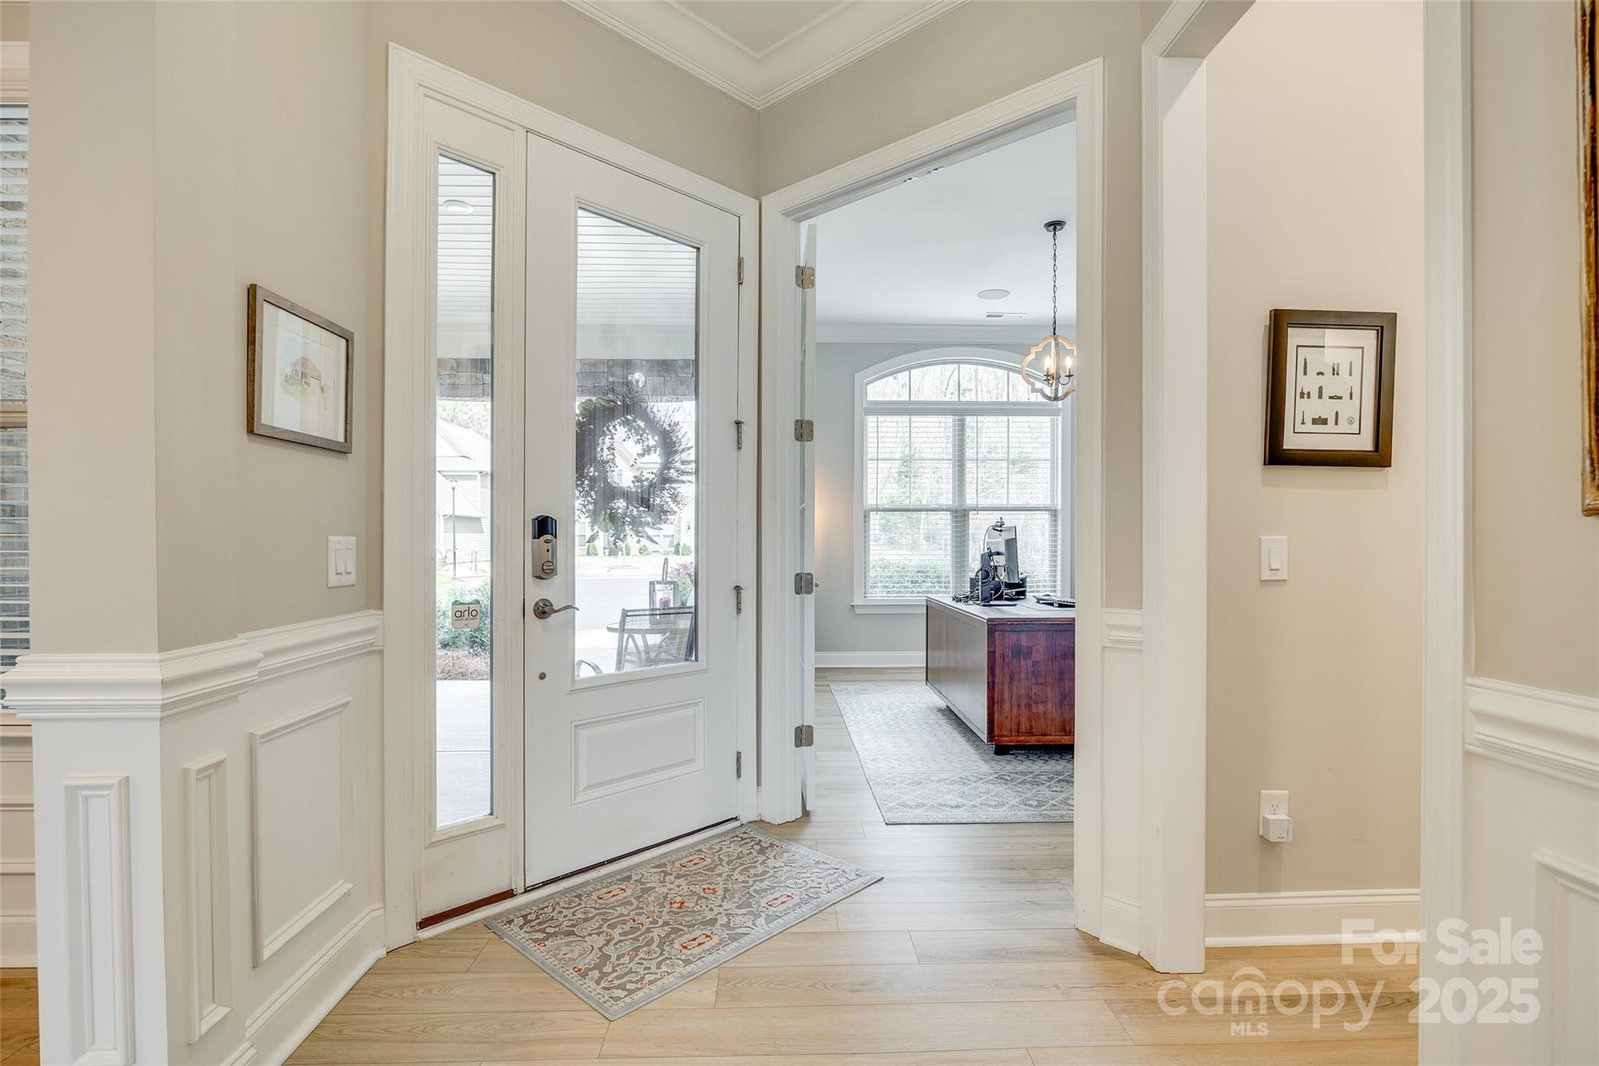
Located minutes from nearby shopping, entertainment and schools, this meticulously maintained home is situated on a premium cul-de-sac lot and has extensive upgraded finishes throughout. The beautifully landscaped and low maintenance backyard with patio, firepit, sitting wall, landscape lighting and screened-in porch are perfect for relaxing and entertaining guests. The primary bedroom is located on the main level and has an expansive walk-in closet, attached sitting room, and spa-like bath. Two additional bedrooms on main level have walk-in closets and a shared bathroom. Upstairs includes a fourth bedroom, a full bath, an additional loft space and a walk-in attic for storage. The spacious kitchen flows seamlessly into the great room, breakfast nook, and dining room. Includes two separate office spaces on main floor plus a full smart home package with built-in Sonos speakers. The finished garage has epoxy flake floors and a 240v EV outlet. This is one that you do not want to miss!
Additional Information
- Hoa Fee
- $312
- Hoa Fee Paid
- Quarterly
- Community Features
- Cabana, Outdoor Pool, Picnic Area, Playground, Recreation Area, Sidewalks, Street Lights
- Fireplace
- Yes
- Interior Features
- Attic Walk In, Cable Prewire, Drop Zone, Kitchen Island, Open Floorplan, Pantry, Walk-In Closet(s), Walk-In Pantry
- Floor Coverings
- Carpet, Tile, Vinyl
- Equipment
- Convection Microwave, Convection Oven, Dishwasher, Disposal, Dryer, Exhaust Fan, Exhaust Hood, Gas Cooktop, Gas Water Heater, Microwave, Oven, Refrigerator, Self Cleaning Oven, Tankless Water Heater, Washer
- Foundation
- Slab
- Main Level Rooms
- Primary Bedroom, Kitchen, Bedroom(s)
- Laundry Location
- Electric Dryer Hookup, Laundry Room, Main Level, Sink, Washer Hookup
- Heating
- Central, Floor Furnace, Forced Air, Natural Gas
- Water
- County Water
- Sewer
- County Sewer
- Exterior Features
- Fire Pit
- Exterior Construction
- Brick Partial, Hardboard Siding, Shingle/Shake, Stone Veneer
- Roof
- Shingle
- Parking
- Driveway, Electric Vehicle Charging Station(s), Attached Garage, Garage Door Opener, Garage Faces Front
- Driveway
- Concrete, Stone, Paved
- Lot Description
- Cul-De-Sac
- Elementary School
- Indian Land
- Middle School
- Indian Land
- High School
- Indian Land
- Total Property HLA
- 3581
- Master on Main Level
- Yes
Mortgage Calculator
“ Based on information submitted to the MLS GRID as of . All data is obtained from various sources and may not have been verified by broker or MLS GRID. Supplied Open House Information is subject to change without notice. All information should be independently reviewed and verified for accuracy. Some IDX listings have been excluded from this website. Properties may or may not be listed by the office/agent presenting the information © 2026 Canopy MLS as distributed by MLS GRID”

Last Updated: