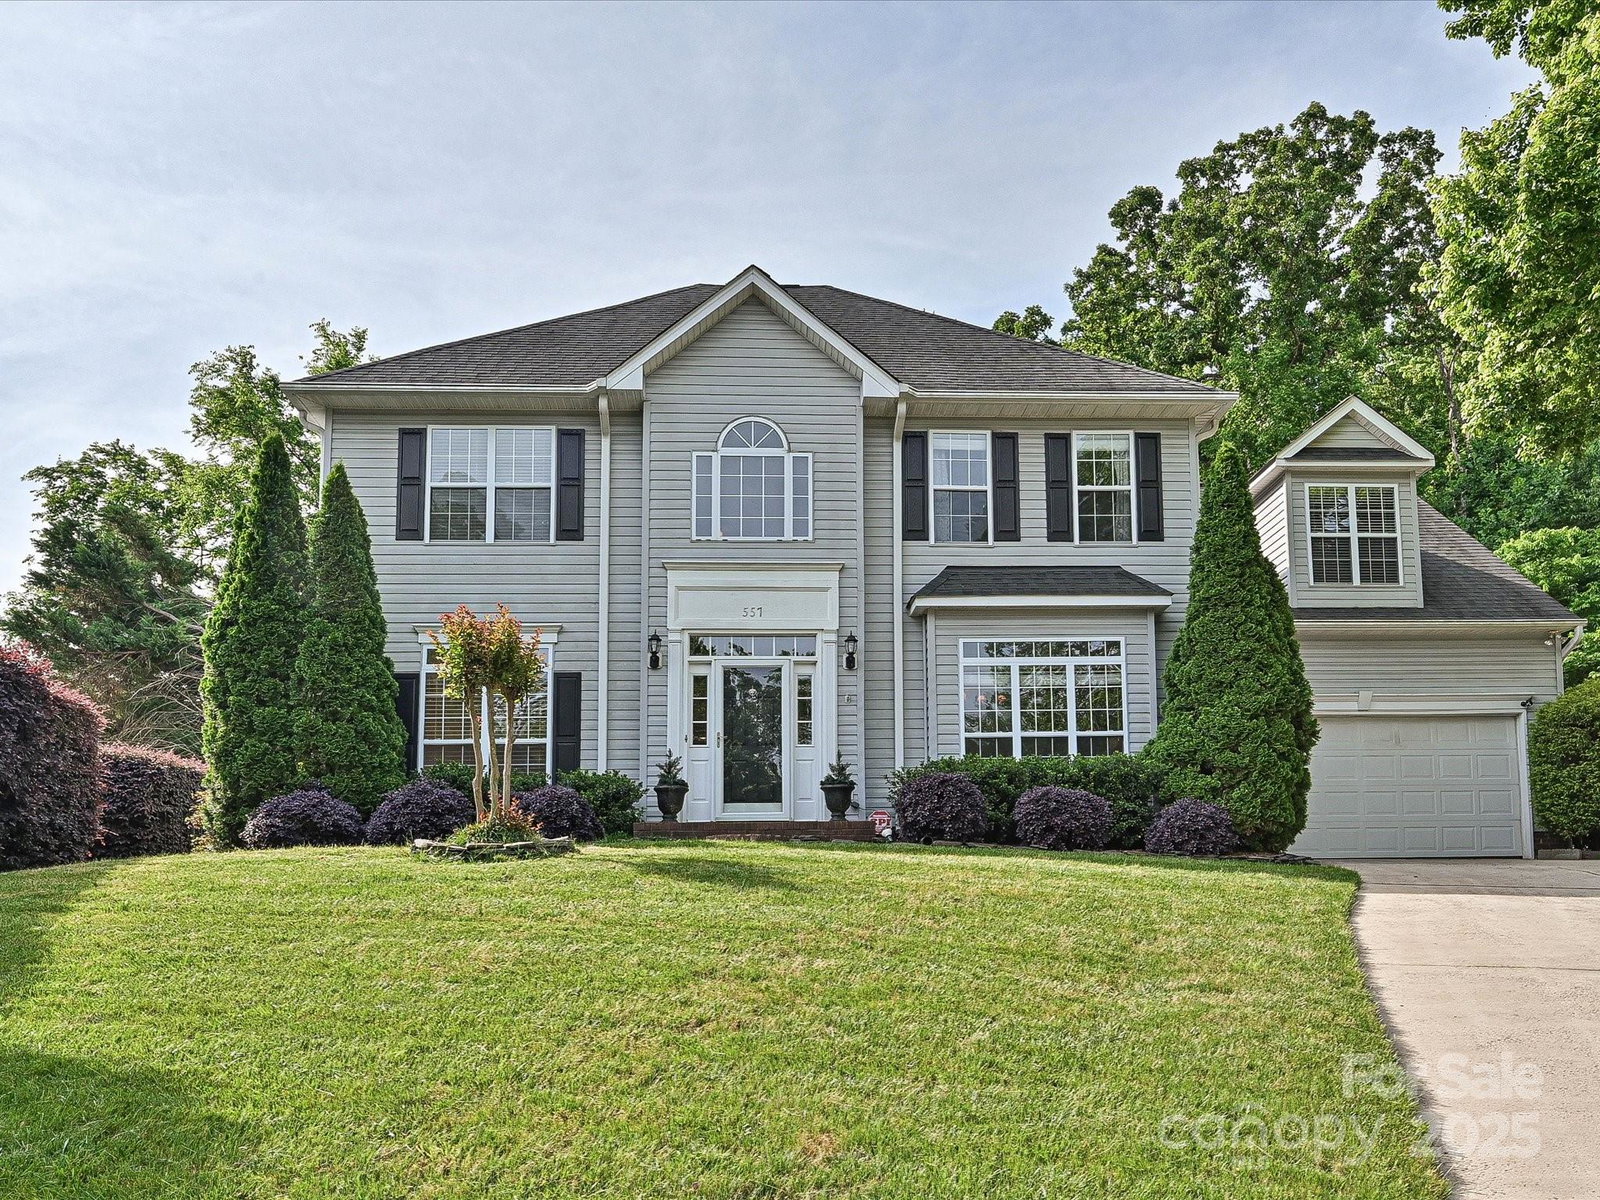
557 S Portman Lane, Fort Mill, SC 29708
- $564,000
- 4
- BD
- 3
- BA
- 2,862
- SqFt


Listing courtesy of COMPASS. belinda.broderick@Compass.com
Sold listing courtesy of Premier Sotheby's International Realty
- Sold Price
- $564,000
- List Price
- $569,900
- MLS#
- 4239104
- Status
- CLOSED
- Days on Market
- 49
- Property Type
- Residential
- Architectural Style
- Traditional
- Year Built
- 1996
- Closing Date
- Jun 20, 2025
- Bedrooms
- 4
- Bathrooms
- 3
- Full Baths
- 2
- Half Baths
- 1
- Lot Size
- 16,117
- Lot Size Area
- 0.37
- Living Area
- 2,862
- Sq Ft Total
- 2862
- County
- York
- Subdivision
- Knightsbridge
- Special Conditions
- None
Property Description
Welcome to this fabulous cul-de-sac home featuring handsome hardwood floors and soaring ceilings that create a bright, open feel throughout. The kitchen is complete with granite countertops, a stylish glass tile backsplash, recessed lighting, and stainless steel fixtures. A spacious, sun-drenched office or additional living room with French doors offers the perfect flex space to suit your needs. The primary suite includes dual vanities, a relaxing garden tub, and a separate enclosed shower. Step outside to your own private retreat—an inviting pool with stacked stone accents, perfect for cooling off on hot summer days or entertaining guests. Pool has a waterfall! The backyard offers both privacy and space for play or pets. Enjoy a vibrant neighborhood with sidewalks, a community pool, tennis courts, and a recreational area—everything you need for an active and social lifestyle. Gutter Guards installed.
Additional Information
- Hoa Fee
- $556
- Hoa Fee Paid
- Annually
- Community Features
- Clubhouse, Outdoor Pool, Playground, Recreation Area, Tennis Court(s)
- Fireplace
- Yes
- Interior Features
- Attic Other, Attic Stairs Pulldown, Cable Prewire, Garden Tub, Kitchen Island, Wet Bar
- Floor Coverings
- Carpet, Hardwood, Tile, Vinyl
- Equipment
- Dishwasher, Disposal, Electric Oven, Electric Range, Gas Water Heater
- Foundation
- Slab
- Main Level Rooms
- Kitchen, Dining Room, Office, Laundry, Den, Bar/Entertainment, Bathroom-Half
- Laundry Location
- In Kitchen, Laundry Room
- Heating
- Forced Air, Natural Gas
- Water
- City
- Sewer
- Public Sewer
- Exterior Construction
- Vinyl
- Roof
- Composition
- Parking
- Driveway, Attached Garage
- Driveway
- Concrete, Paved
- Elementary School
- Flint Hill
- Middle School
- Pleasant Knoll
- High School
- Nation Ford
- Zoning
- RC-1
- Total Property HLA
- 2862
Mortgage Calculator
“ Based on information submitted to the MLS GRID as of . All data is obtained from various sources and may not have been verified by broker or MLS GRID. Supplied Open House Information is subject to change without notice. All information should be independently reviewed and verified for accuracy. Some IDX listings have been excluded from this website. Properties may or may not be listed by the office/agent presenting the information © 2026 Canopy MLS as distributed by MLS GRID”

Last Updated: