Share this with your friends


+17045766234
Ivester Jackson Christie's
6715 Kaci Lane, Fort Mill, SC 29707
- $672,000
- 5
- BD
- 4
- BA
- 3,287
- SqFt




Listing courtesy of Coldwell Banker Realty. pam.kawakami@cbcarolinas.com
Sold listing courtesy of Coldwell Banker Realty
- Sold Price
- $672,000
- List Price
- $669,000
- MLS#
- 4239066
- Status
- CLOSED
- Days on Market
- 47
- Property Type
- Residential
- Architectural Style
- Transitional
- Year Built
- 2008
- Closing Date
- May 22, 2025
- Bedrooms
- 5
- Bathrooms
- 4
- Full Baths
- 4
- Lot Size
- 11,325
- Lot Size Area
- 0.26
- Living Area
- 3,287
- Sq Ft Total
- 3287
- County
- Lancaster
- Subdivision
- Belair at Carolina Lakes
- Special Conditions
- None
Property Description
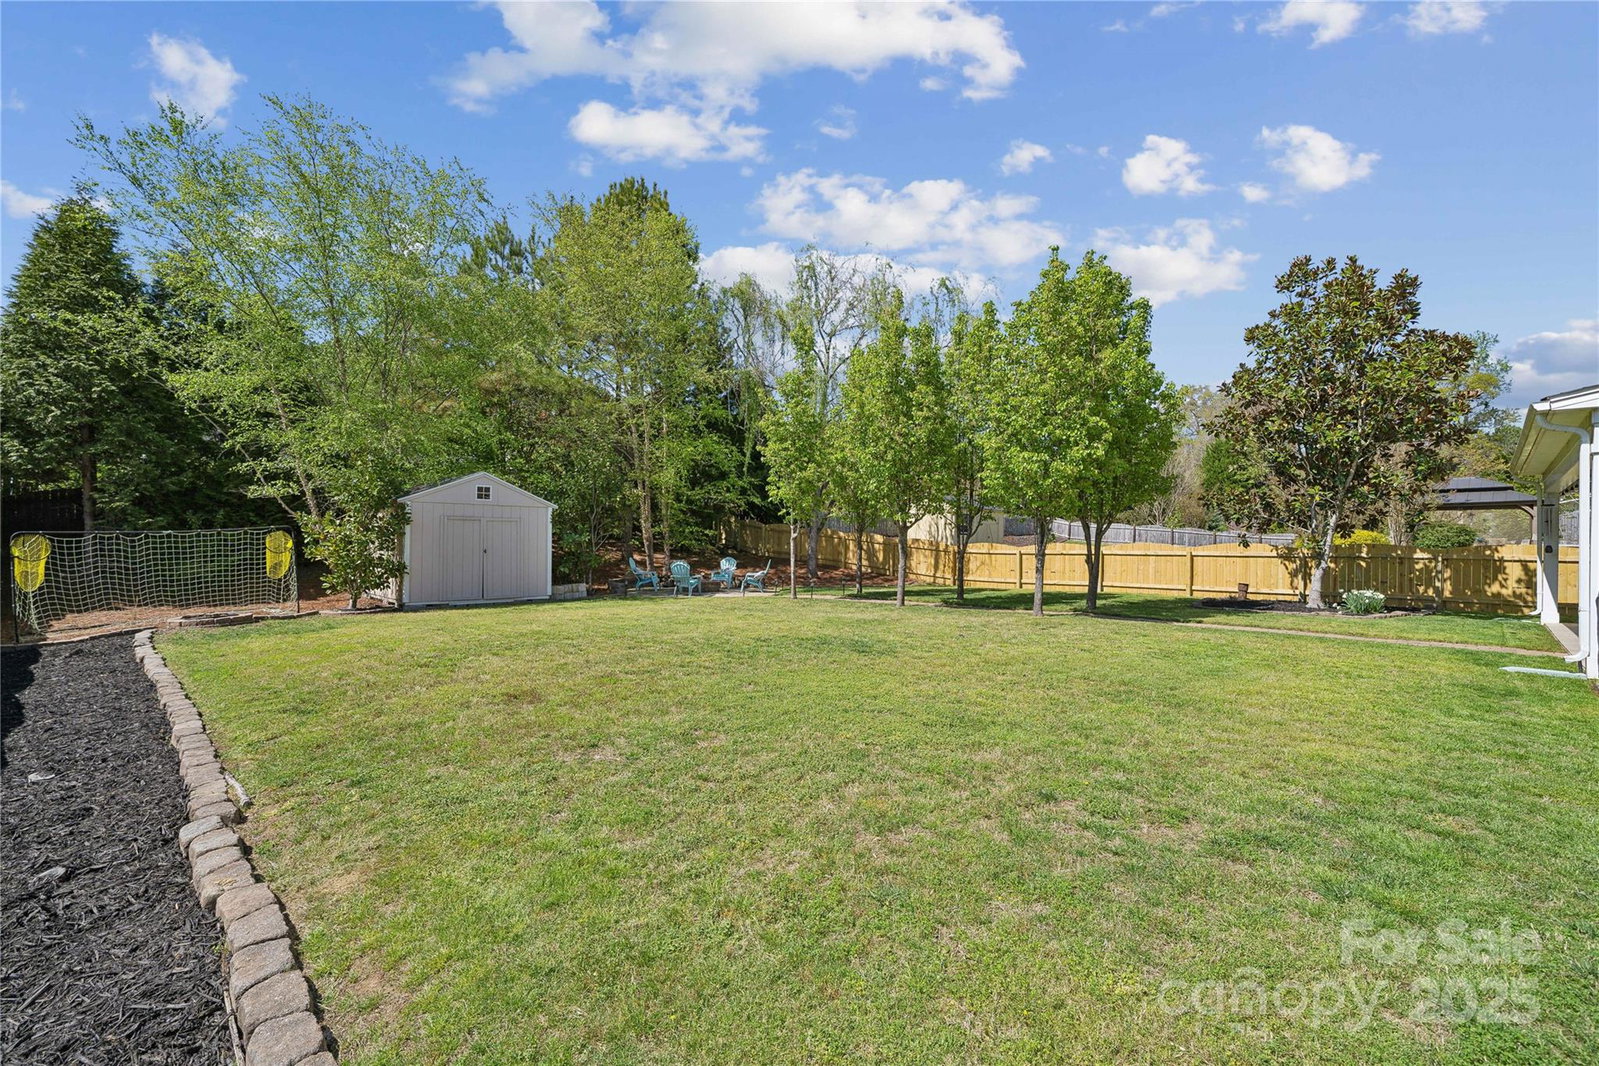
This pristine home is move-in-ready in the Belair community! The heart of the home is a gorgeous white kitchen featuring a large island, quartz countertops, marble backsplash, custom hood vent, farmhouse sink & SS appliances—a showstopper! The grand living room boasts soaring ceilings and elegant wainscoting. The main floor offers a dining room with coffered ceilings, a private office with French doors, & a guest bedroom with full bath. Enjoy new flooring, fresh repose gray paint, and a stunning double staircase. Upstairs, the massive primary suite includes a private sitting area, wet bar, ensuite with double sinks, soaking tub, separate shower & an expansive walk-in closet. Secondary bedrooms include a jr suite with an attached bath plus a Jack-and-Jill layout. Step outside to an entertainer’s dream backyard w/ a granite bar, covered patio, firepit, pavers & a new privacy fence. Don’t miss this incredible home. BACK ON MARKET NO FAULT OF SELLERS due to unfortunate buyer circumstance.
Additional Information
- Hoa Fee
- $83
- Hoa Fee Paid
- Monthly
- Community Features
- Clubhouse, Outdoor Pool, Playground, Sidewalks
- Fireplace
- Yes
- Interior Features
- Attic Stairs Pulldown, Built-in Features, Entrance Foyer, Kitchen Island, Open Floorplan, Pantry, Walk-In Closet(s), Wet Bar
- Floor Coverings
- Carpet, Tile, Vinyl
- Equipment
- Dishwasher, Disposal, Electric Cooktop, Gas Water Heater, Microwave, Wall Oven
- Foundation
- Slab
- Main Level Rooms
- Bedroom(s), Bathroom-Full, Dining Room, Office, Living Room, Kitchen, Dining Area, Laundry
- Laundry Location
- Laundry Room, Main Level
- Heating
- Central, Natural Gas
- Water
- County Water
- Sewer
- County Sewer
- Exterior Features
- Fire Pit
- Exterior Construction
- Stone, Vinyl
- Roof
- Shingle
- Parking
- Attached Garage
- Driveway
- Concrete, Paved
- Lot Description
- Green Area, Level
- Elementary School
- Van Wyck
- Middle School
- Indian Land
- High School
- Indian Land
- Zoning
- PDD
- Total Property HLA
- 3287
Mortgage Calculator
“ Based on information submitted to the MLS GRID as of . All data is obtained from various sources and may not have been verified by broker or MLS GRID. Supplied Open House Information is subject to change without notice. All information should be independently reviewed and verified for accuracy. Some IDX listings have been excluded from this website. Properties may or may not be listed by the office/agent presenting the information © 2026 Canopy MLS as distributed by MLS GRID”

Last Updated: