123 Overlook Ridge Lane, Davidson, NC 28036
- $1,250,000
- 5
- BD
- 4
- BA
- 3,880
- SqFt




Listing courtesy of Keller Williams Lake Norman. Matt@TheSarverGroup.com
Sold listing courtesy of Berkshire Hathaway Homeservices Landmark Prop
- Sold Price
- $1,250,000
- List Price
- $1,200,000
- MLS#
- 4239055
- Status
- CLOSED
- Days on Market
- 34
- Property Type
- Residential
- Architectural Style
- Transitional
- Year Built
- 2016
- Closing Date
- May 08, 2025
- Bedrooms
- 5
- Bathrooms
- 4
- Full Baths
- 4
- Lot Size
- 37,461
- Lot Size Area
- 0.86
- Living Area
- 3,880
- Sq Ft Total
- 3880
- County
- Iredell
- Subdivision
- Anniston
- Special Conditions
- None
Property Description
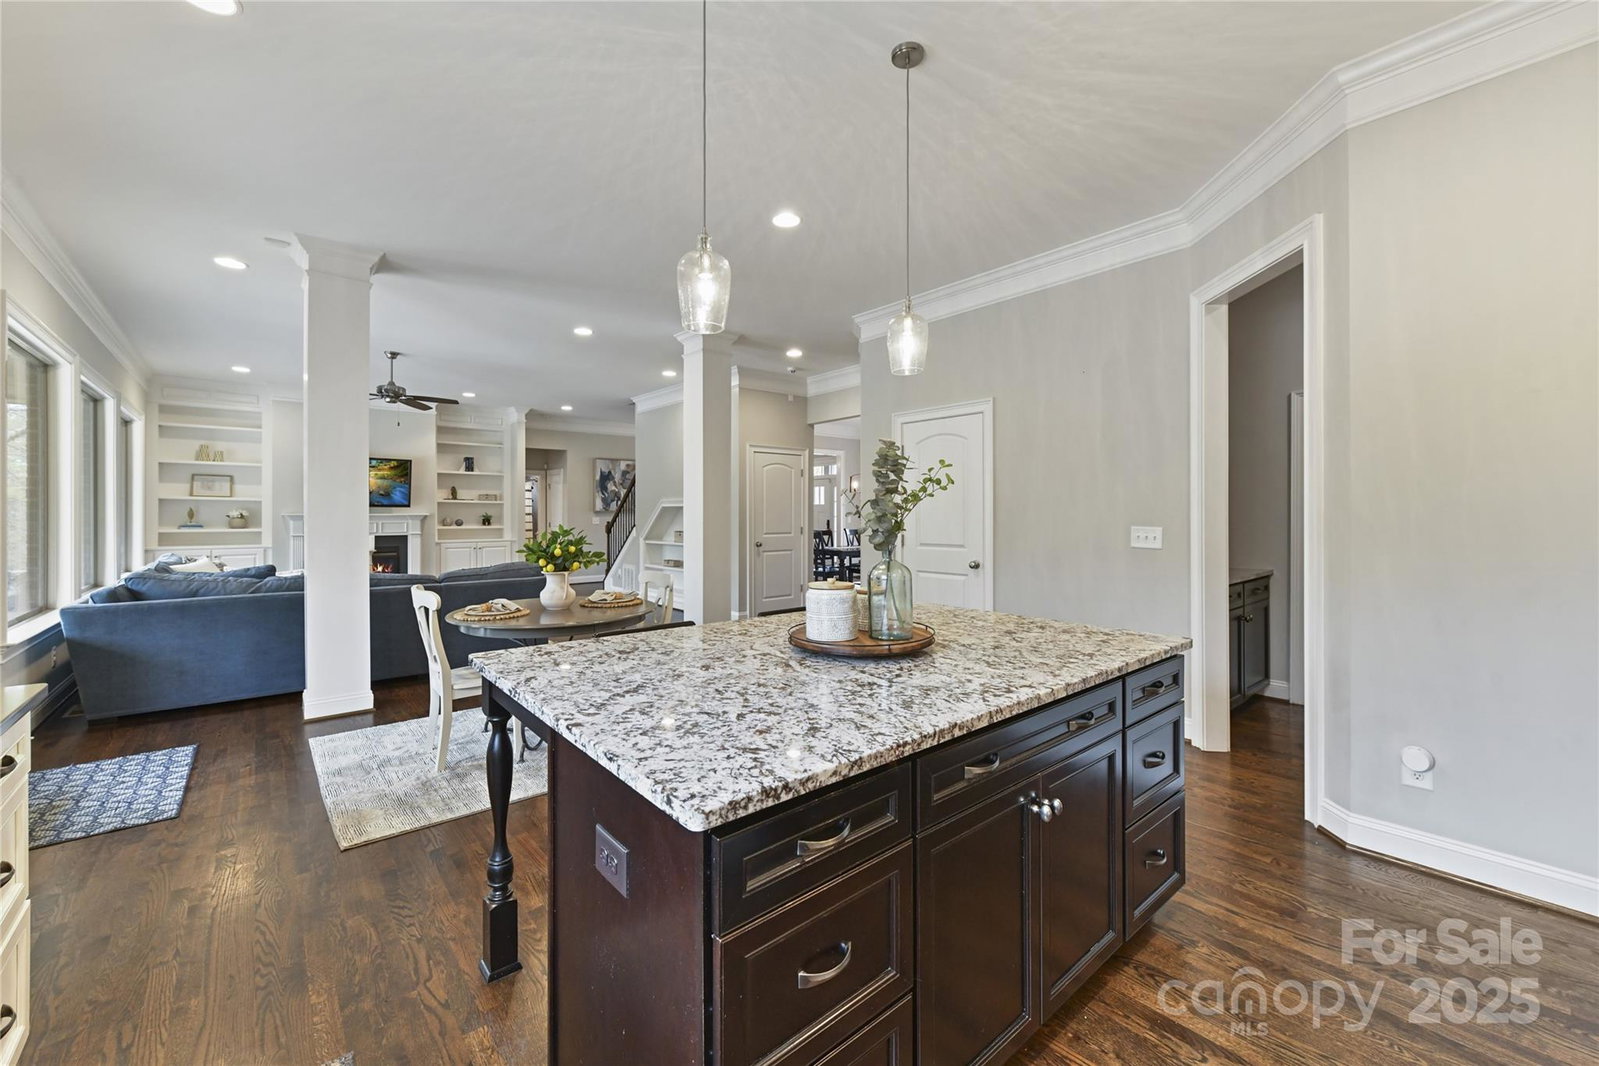
Fabulous, Meticulously Maintained, All Brick, 5 Bedroom, 4 Bath Home with Covered Front Porch, 3 Car Garage & pool/spa, located on .86 acre lot in gorgeous, coveted neighborhood! Gorgeous Outdoor Oasis featuring Pool/Spa, covered seating area & Fenced Back Yard allow for perfect relaxation or entertaining! Open Plan with great flow, plentiful natural light, high end finishes & extensive moldings! Spacious Kitchen features granite counters, stainless steel appliances, gas cook top, tile back splash, island, upgraded lighting & tons of cabinets for storage! Breakfast Nook! Butler's Pantry! Great Room with gas fireplace & custom built ins! Office with French Doors! Formal Dining Room with wainscoting & bay window! Guest Suite on main level! Primary Suite on upper level with deep tray ceiling, private bath & walk in closet! Primary Bath offers dual vanity, garden tub, tiled shower & tile floors! Spacious secondary bedrooms! Bonus Room with attic storage! In ground irrigation in Front Yard!
Additional Information
- Hoa Fee
- $940
- Hoa Fee Paid
- Annually
- Community Features
- Picnic Area, Playground, Walking Trails
- Fireplace
- Yes
- Interior Features
- Attic Other, Built-in Features, Entrance Foyer, Garden Tub, Kitchen Island, Open Floorplan, Pantry, Walk-In Closet(s)
- Floor Coverings
- Carpet, Tile, Wood
- Equipment
- Dishwasher, Disposal, Gas Cooktop, Microwave, Plumbed For Ice Maker, Self Cleaning Oven, Wall Oven
- Foundation
- Crawl Space
- Main Level Rooms
- Breakfast, Kitchen, Dining Room, Great Room, Office, Bedroom(s), Bathroom-Full
- Laundry Location
- Laundry Room, Upper Level
- Heating
- Forced Air, Natural Gas
- Water
- Well
- Sewer
- Septic Installed
- Exterior Construction
- Brick Full
- Roof
- Shingle
- Parking
- Driveway, Attached Garage, Garage Faces Side
- Driveway
- Concrete, Paved
- Lot Description
- Private, Wooded
- Elementary School
- Coddle Creek
- Middle School
- Woodland Heights
- High School
- Lake Norman
- Zoning
- RA
- Total Property HLA
- 3880
Mortgage Calculator
“ Based on information submitted to the MLS GRID as of . All data is obtained from various sources and may not have been verified by broker or MLS GRID. Supplied Open House Information is subject to change without notice. All information should be independently reviewed and verified for accuracy. Some IDX listings have been excluded from this website. Properties may or may not be listed by the office/agent presenting the information © 2026 Canopy MLS as distributed by MLS GRID”

Last Updated: