3109 Savannah Hills Drive, Matthews, NC 28105
- $525,000
- 4
- BD
- 4
- BA
- 3,756
- SqFt





Listing courtesy of Keller Williams Ballantyne Area. joeurrealtor@gmail.com
Sold listing courtesy of Keller Williams Ballantyne Area
- Sold Price
- $525,000
- List Price
- $630,000
- MLS#
- 4239036
- Status
- CLOSED
- Days on Market
- 147
- Property Type
- Residential
- Architectural Style
- Traditional
- Year Built
- 1999
- Closing Date
- Aug 20, 2025
- Bedrooms
- 4
- Bathrooms
- 4
- Full Baths
- 3
- Half Baths
- 1
- Lot Size
- 17,859
- Lot Size Area
- 0.41000000000000003
- Living Area
- 3,756
- Sq Ft Total
- 3756
- County
- Union
- Subdivision
- Providence Hills
- Special Conditions
- None
- Waterfront Features
- None
Property Description
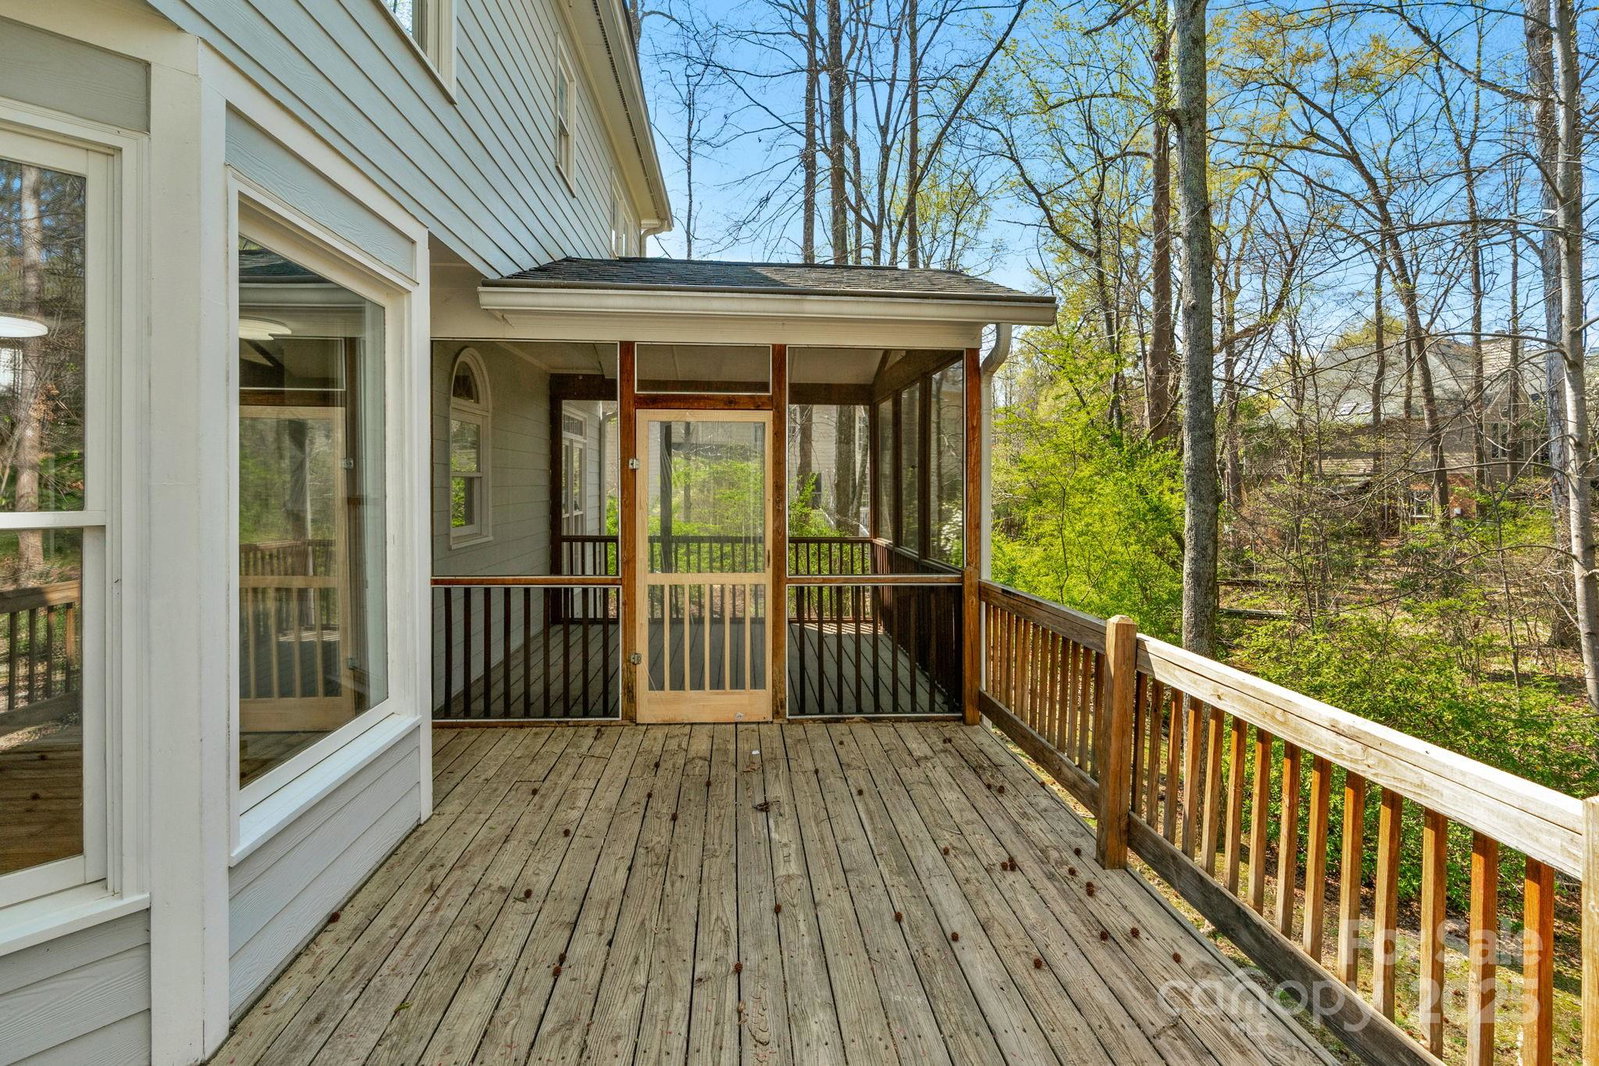
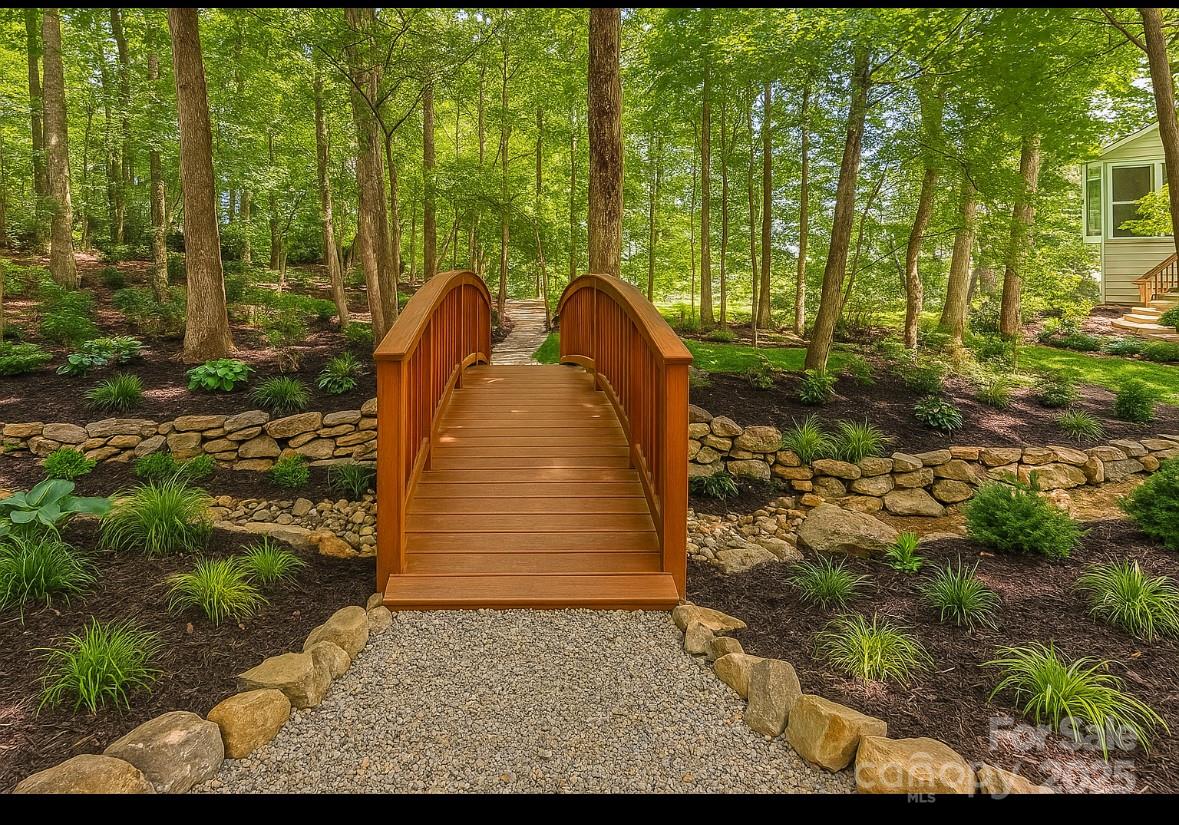
Motivated Sellers. Significant price reduction along with a $5,000 appliance allowance. Final Price drop AS-IS Sale. 4 bedroom 3.5 Bath 2.5 story home in highly sought after Providence Hills. 3 car side load garage. The home was built by the renowned John Wieland Group in 1999. Lots of beautiful trim work. Soaring ceilings, impressive staircase. Great Family room with vaulted ceilings and fireplace. Screened back porch overlooking stream in the wooded backyard. Huge primary bedroom with en-suite bath. Garden tub and glass shower with walk in closets and dual sinks Beautiful Brick front with fiber cement siding on sides an back that were painted with Rhino-Shield paint. Quaint bridge across the stream to access more of the wooded back yard. Home needs some updates. Recently neutrally painted interior along with brand new carpets. A diamond in the rough. Be prepared to put your touches on the property. Home is not in a floodplain. FEMA Map attached.
Additional Information
- Hoa Fee
- $617
- Hoa Fee Paid
- Annually
- Community Features
- Clubhouse, Outdoor Pool, Playground, Sidewalks, Street Lights, Tennis Court(s)
- Fireplace
- Yes
- Interior Features
- Breakfast Bar, Garden Tub, Kitchen Island, Open Floorplan, Walk-In Closet(s)
- Floor Coverings
- Carpet, Tile
- Equipment
- Dishwasher, Disposal, Microwave
- Foundation
- Crawl Space
- Laundry Location
- Laundry Room
- Heating
- Natural Gas
- Water
- City
- Sewer
- Public Sewer
- Exterior Construction
- Brick Partial, Fiber Cement
- Roof
- Shingle
- Parking
- Driveway
- Driveway
- Concrete, Paved
- Lot Description
- Creek Front
- Elementary School
- Indian Trail
- Middle School
- Sun Valley
- High School
- Sun Valley
- Zoning
- AP4
- Total Property HLA
- 3756
Mortgage Calculator
“ Based on information submitted to the MLS GRID as of . All data is obtained from various sources and may not have been verified by broker or MLS GRID. Supplied Open House Information is subject to change without notice. All information should be independently reviewed and verified for accuracy. Some IDX listings have been excluded from this website. Properties may or may not be listed by the office/agent presenting the information © 2026 Canopy MLS as distributed by MLS GRID”

Last Updated: