506 Preservation Drive, Fort Mill, SC 29715
- $967,400
- 4
- BD
- 4
- BA
- 3,367
- SqFt





Listing courtesy of EXP Realty LLC. austin@austinsnyderqc.com
Sold listing courtesy of Corcoran HM Properties
- Sold Price
- $967,400
- List Price
- $967,400
- MLS#
- 4238940
- Status
- CLOSED
- Days on Market
- 74
- Property Type
- Residential
- Year Built
- 2019
- Closing Date
- Jun 10, 2025
- Bedrooms
- 4
- Bathrooms
- 4
- Full Baths
- 3
- Half Baths
- 1
- Lot Size
- 15,245
- Lot Size Area
- 0.35000000000000003
- Living Area
- 3,367
- Sq Ft Total
- 3367
- County
- York
- Subdivision
- Nims Village
- Special Conditions
- None
Property Description
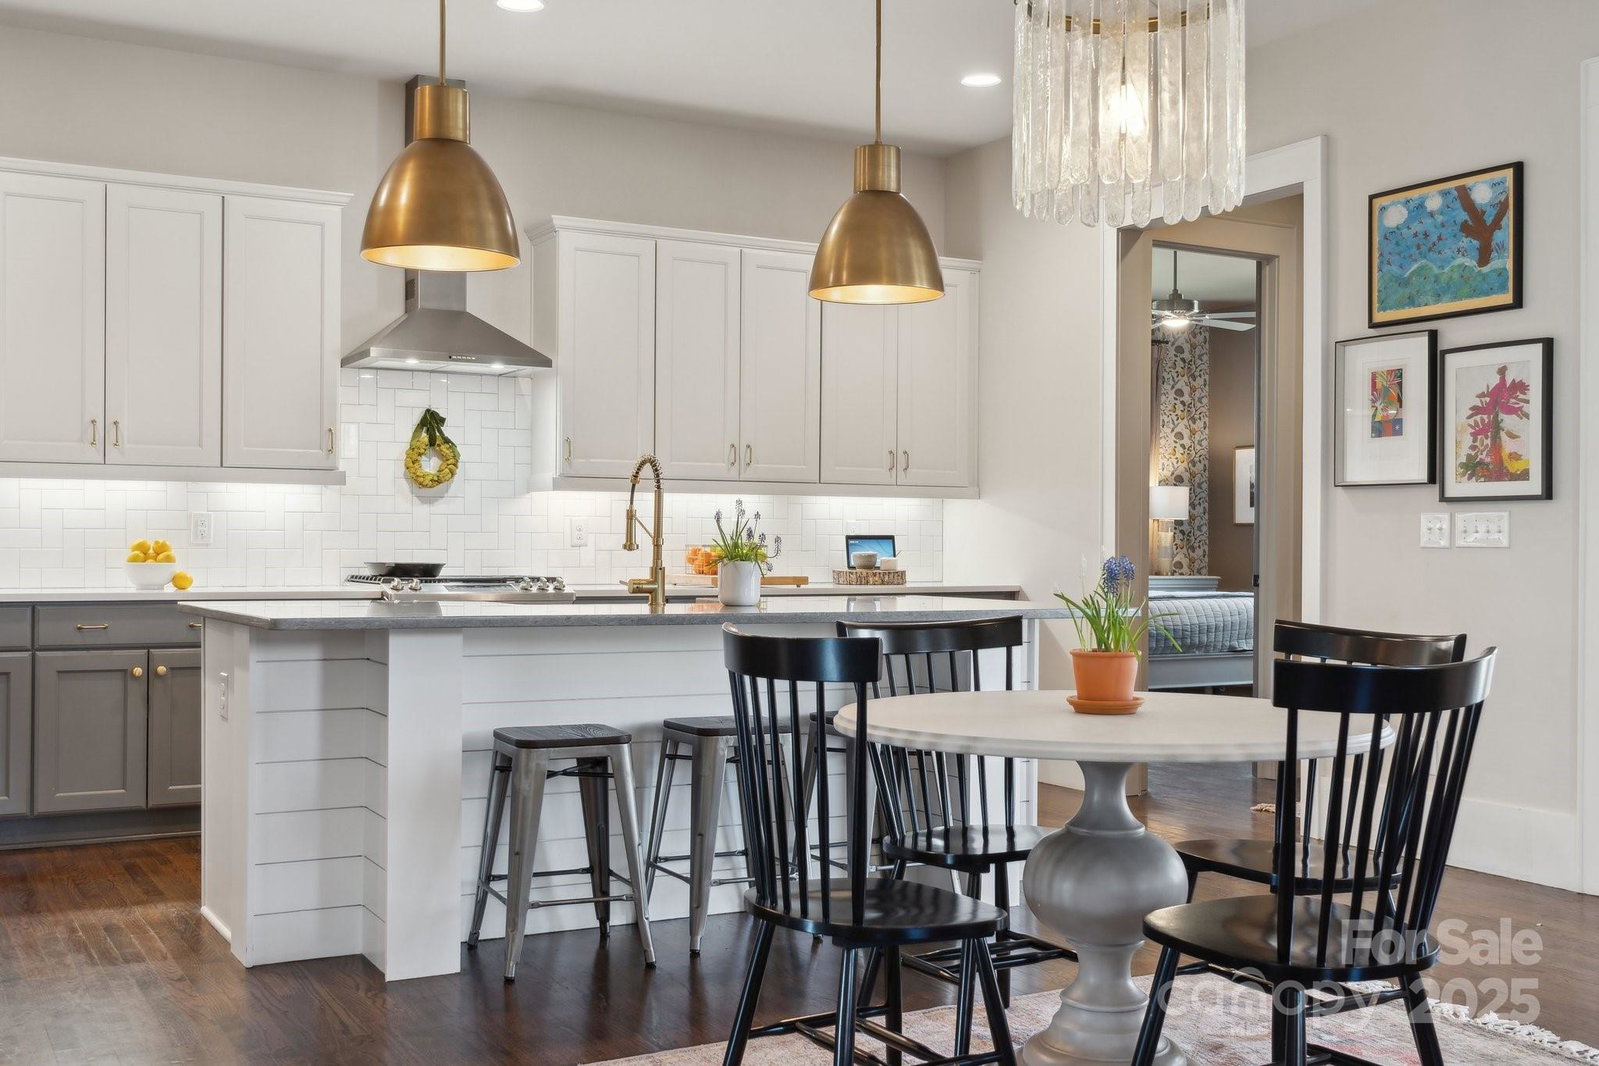
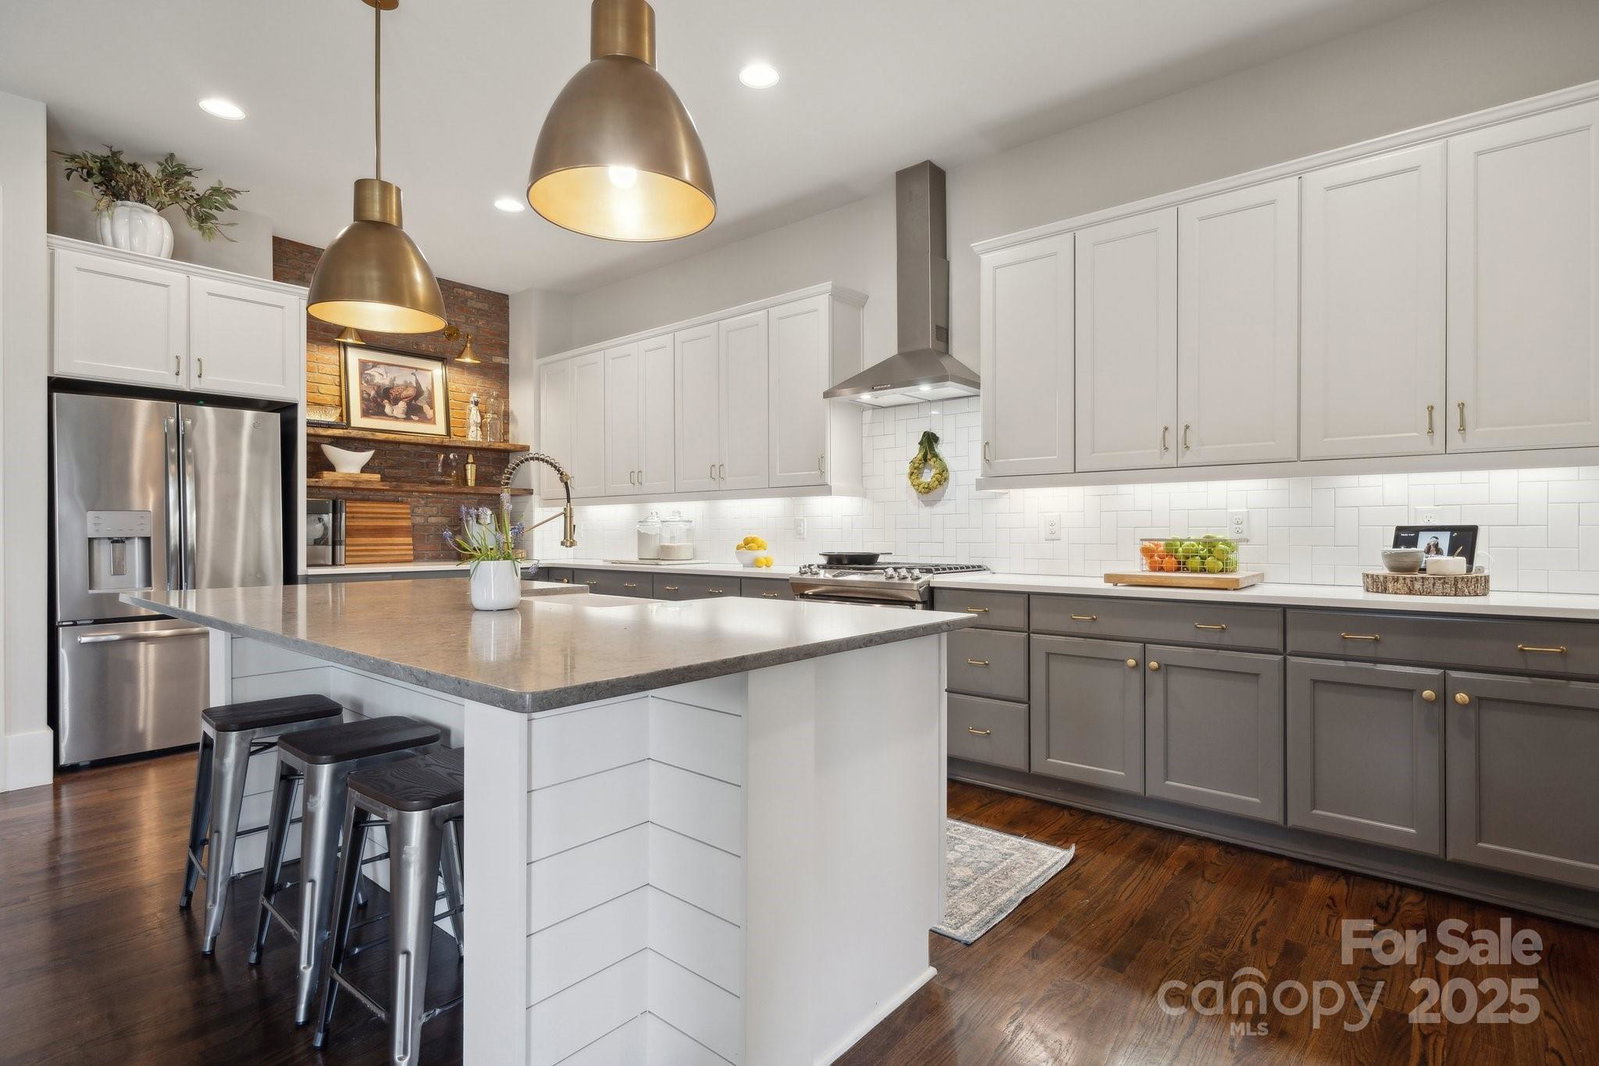
Back on the market at no fault to the sellers! This exquisite Saussy Burbank home, nestled on a private cul-de-sac lot, is a true showstopper. Thoughtfully designed with designer features and upgrades throughout, this home exudes charm and sophistication. The open-concept layout is perfect for entertaining, with a beautifully updated kitchen featuring freshly painted cabinets, quartz countertops, a large island with room for 4-5 bar seats, and seamless flow into the breakfast area and living room. The main-level primary suite offers a serene retreat with luxurious finishes and two oversized closets. Upstairs, a spacious loft provides additional living space, while two bedrooms share a Jack-and-Jill bath. A third upstairs bedroom boasts its own private bath and an oversized closet. Step outside to the private, covered back deck—an ideal setting for relaxation or entertaining. With its impeccable design and unbeatable location, this home offers the perfect blend of elegance and comfort.
Additional Information
- Hoa Fee
- $952
- Hoa Fee Paid
- Annually
- Fireplace
- Yes
- Interior Features
- Attic Stairs Pulldown, Built-in Features, Drop Zone, Kitchen Island, Open Floorplan, Pantry, Walk-In Closet(s), Walk-In Pantry
- Equipment
- Gas Oven, Gas Range, Microwave, Refrigerator, Washer/Dryer
- Foundation
- Crawl Space
- Main Level Rooms
- Dining Area, Bathroom-Half, Mud, Kitchen, Breakfast, Living Room, Primary Bedroom, Flex Space, Laundry
- Laundry Location
- Laundry Room, Main Level
- Heating
- Forced Air, Natural Gas
- Water
- City
- Sewer
- Public Sewer
- Exterior Construction
- Hardboard Siding
- Roof
- Shingle
- Parking
- Attached Garage
- Driveway
- Concrete
- Lot Description
- Cul-De-Sac
- Elementary School
- River Trail
- Middle School
- Banks Trail
- High School
- Unspecified
- Builder Name
- Saussy Burbank
- Total Property HLA
- 3367
- Master on Main Level
- Yes
Mortgage Calculator
“ Based on information submitted to the MLS GRID as of . All data is obtained from various sources and may not have been verified by broker or MLS GRID. Supplied Open House Information is subject to change without notice. All information should be independently reviewed and verified for accuracy. Some IDX listings have been excluded from this website. Properties may or may not be listed by the office/agent presenting the information © 2026 Canopy MLS as distributed by MLS GRID”

Last Updated: