276 Annatto Way, Tega Cay, SC 29708
- $715,000
- 5
- BD
- 4
- BA
- 3,662
- SqFt




Listing courtesy of Keller Williams Connected. mike@dreamteamunited.com
Sold listing courtesy of Premier South
- Sold Price
- $715,000
- List Price
- $725,000
- MLS#
- 4238840
- Status
- CLOSED
- Days on Market
- 76
- Property Type
- Residential
- Architectural Style
- Arts and Crafts
- Year Built
- 2015
- Closing Date
- Jun 18, 2025
- Bedrooms
- 5
- Bathrooms
- 4
- Full Baths
- 3
- Half Baths
- 1
- Lot Size
- 10,890
- Lot Size Area
- 0.25
- Living Area
- 3,662
- Sq Ft Total
- 3662
- County
- York
- Subdivision
- Lake Ridge
- Special Conditions
- None
Property Description
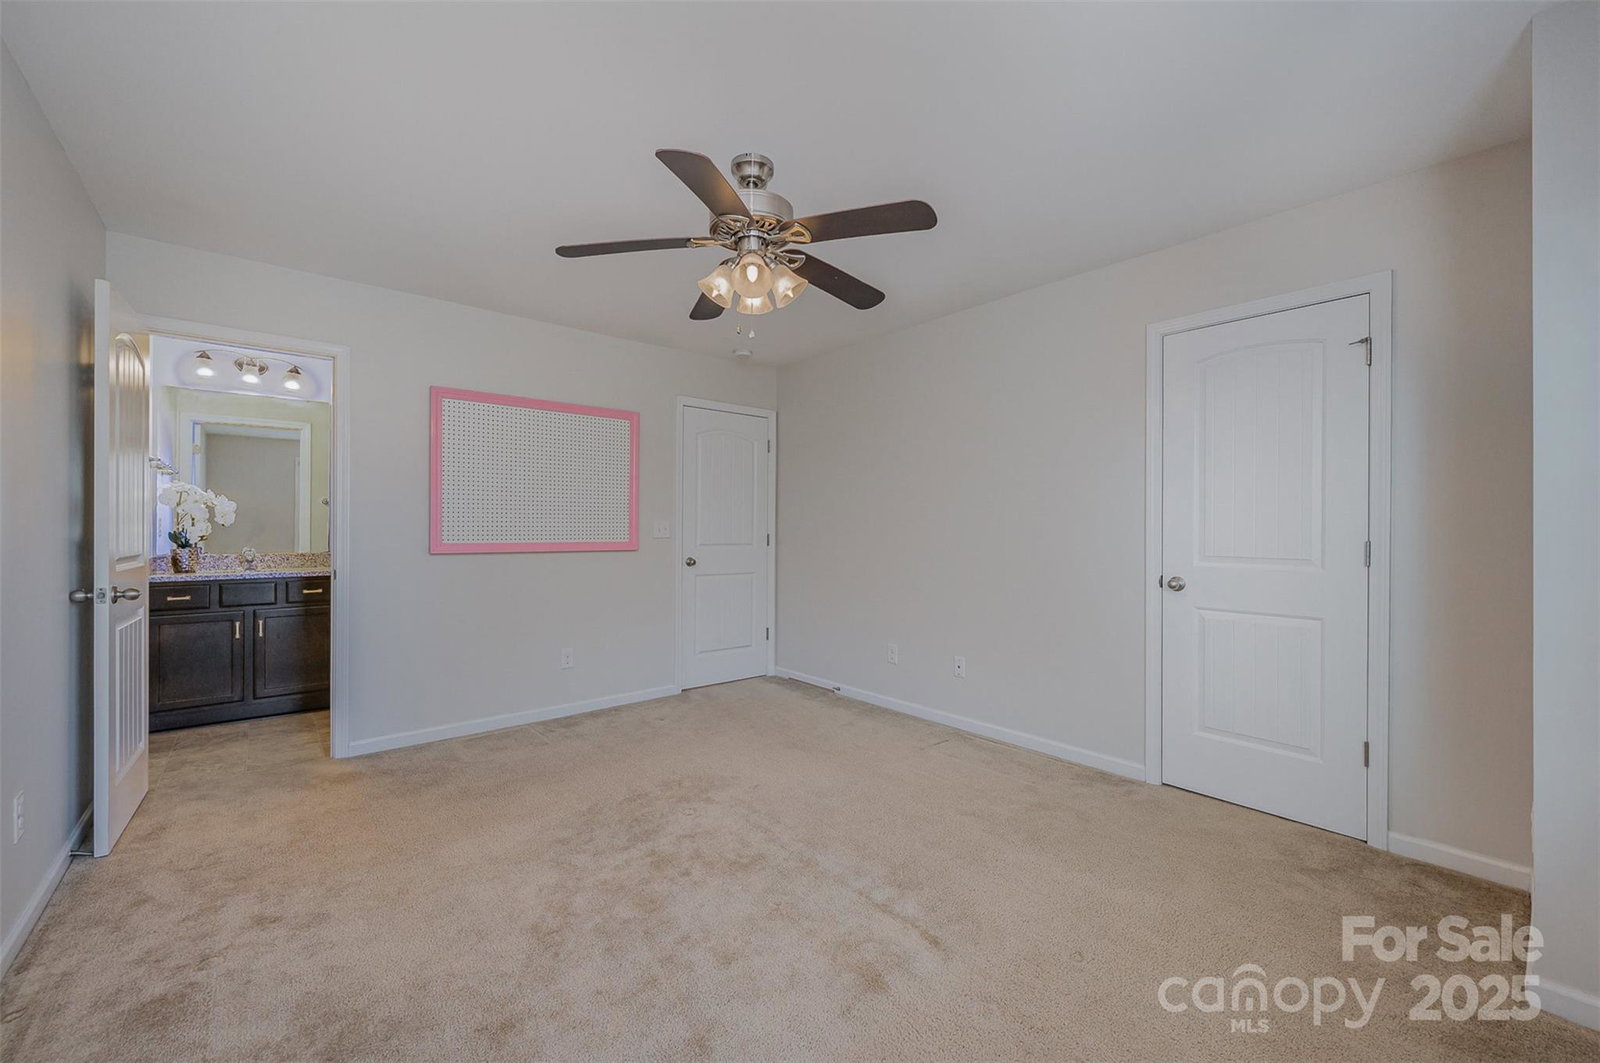
Stunning home in the Lake Ridge community of Tega Cay! This move-in ready home features a 3-car garage, spacious 1/4 acre lot, newly added 18' x 12' gable roof screened porch, & a fenced backyard w/ privacy trees. Privacy trees are expected to grow 10-15 ft for a private backyard oasis! Inside, enjoy pre-finished hardwood floors, crown molding, & a spacious open floor plan. The chef’s kitchen boasts granite countertops, double ovens, & a gas cooktop. A main-floor bedroom w/ half bath can easily be converted to a full bath! The primary suite offers a new custom wardrobe area, dual vanity sinks, a tiled walk-in shower, & a soaker tub. Enjoy spacious bedrooms & large bonus room for movie room, play room or extra living space! Located between a culd-de-sac & walking trail entrance! Enjoy top rated schools + amenities including walking trails, pool, sport courts, & more. Located near Catawba Park & 2 miles from Nivens Creek Landing boat launch, it's a perfect spot for outdoor enthusiasts!
Additional Information
- Hoa Fee
- $195
- Hoa Fee Paid
- Quarterly
- Community Features
- Clubhouse, Fitness Center, Game Court, Outdoor Pool, Playground, Recreation Area, Sidewalks, Street Lights, Tennis Court(s), Walking Trails
- Interior Features
- Attic Stairs Pulldown, Garden Tub, Kitchen Island, Open Floorplan, Walk-In Closet(s), Walk-In Pantry
- Floor Coverings
- Carpet, Hardwood
- Equipment
- Dishwasher, Double Oven
- Foundation
- Slab
- Main Level Rooms
- Living Room, Kitchen, Great Room, Dining Room, Breakfast, Laundry, Bedroom(s), Bathroom-Half
- Laundry Location
- Laundry Room, Main Level
- Heating
- Central, Heat Pump
- Water
- City
- Sewer
- Public Sewer
- Exterior Construction
- Stone Veneer, Vinyl
- Parking
- Attached Garage
- Driveway
- Concrete, Paved
- Lot Description
- Corner Lot, Wooded
- Elementary School
- Kings Town
- Middle School
- Gold Hill
- High School
- Fort Mill
- Total Property HLA
- 3662
Mortgage Calculator
“ Based on information submitted to the MLS GRID as of . All data is obtained from various sources and may not have been verified by broker or MLS GRID. Supplied Open House Information is subject to change without notice. All information should be independently reviewed and verified for accuracy. Some IDX listings have been excluded from this website. Properties may or may not be listed by the office/agent presenting the information © 2026 Canopy MLS as distributed by MLS GRID”

Last Updated: