1034 Marietta Street, Charlotte, NC 28214
- $258,000
- 3
- BD
- 1
- BA
- 813
- SqFt



Listing courtesy of Real Broker, LLC. zanthia@soldbyzan.com
Sold listing courtesy of The Next Level Realty Plus LLC
- Sold Price
- $258,000
- List Price
- $255,000
- MLS#
- 4238816
- Status
- CLOSED
- Days on Market
- 72
- Property Type
- Residential
- Architectural Style
- Ranch
- Distressed Property
- Yes
- Year Built
- 1960
- Closing Date
- Jun 12, 2025
- Bedrooms
- 3
- Bathrooms
- 1
- Full Baths
- 1
- Lot Size
- 17,859
- Lot Size Area
- 0.41000000000000003
- Living Area
- 813
- Sq Ft Total
- 813
- County
- Mecklenburg
- Subdivision
- Hoover Acres
- Special Conditions
- Undisclosed, None
Property Description
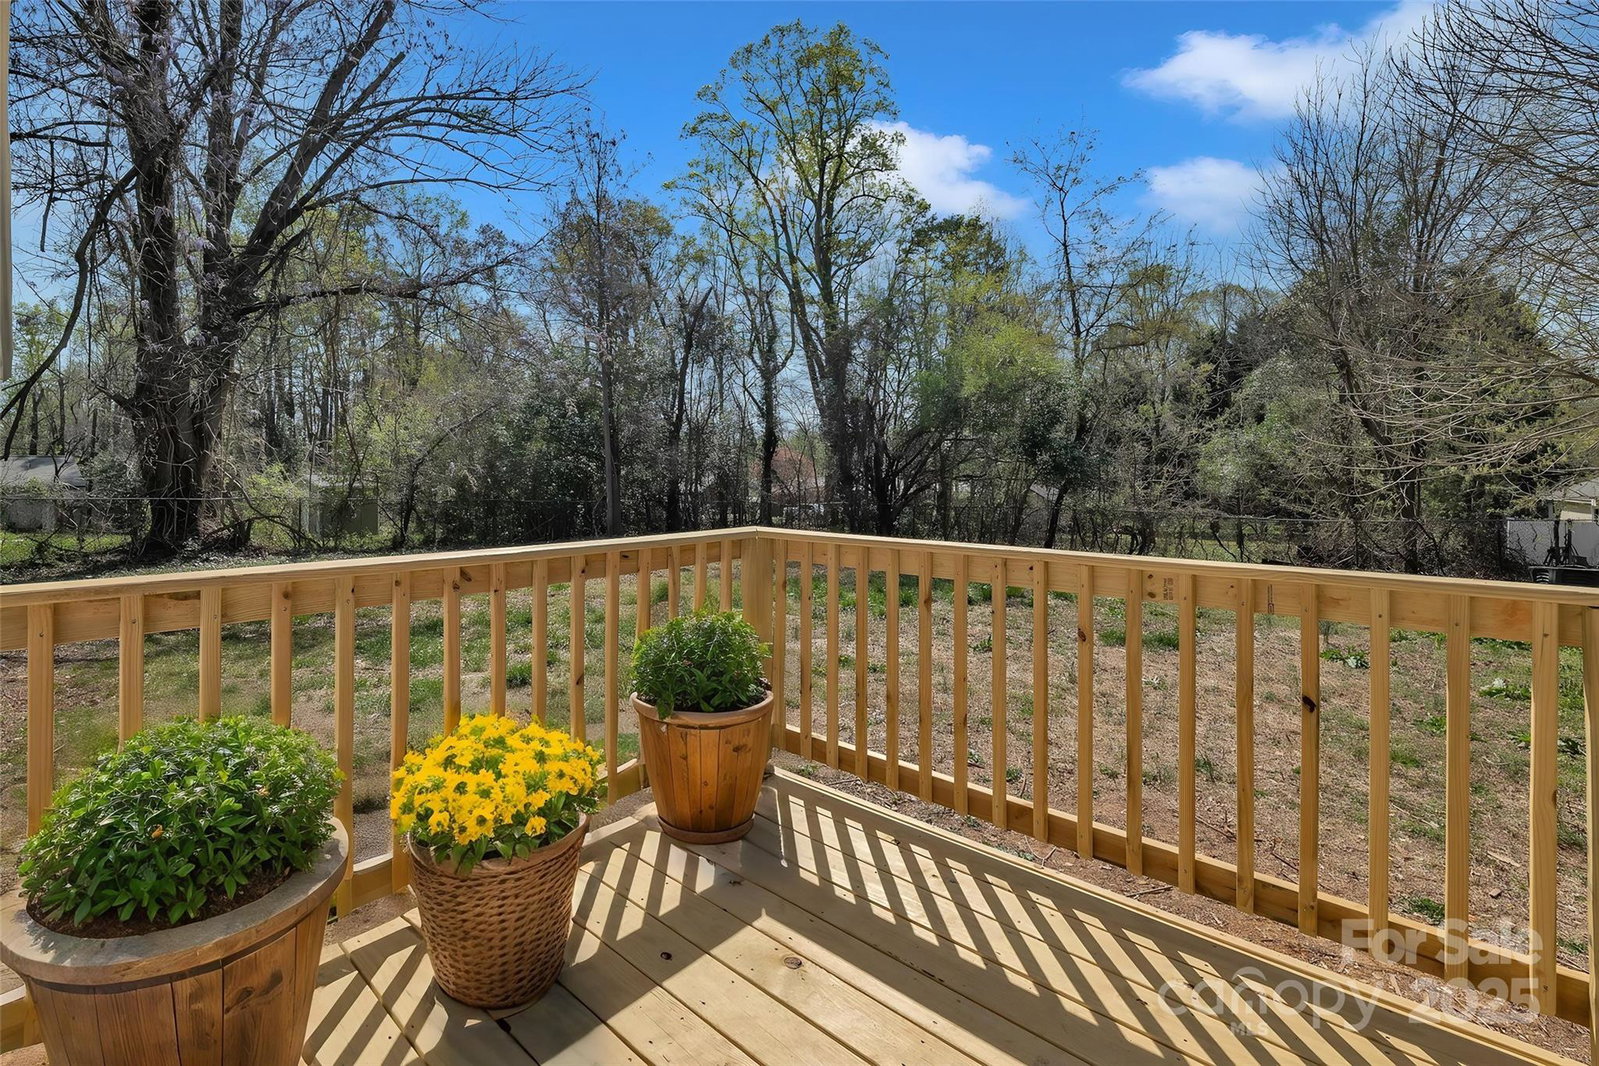
Welcome to your "like new" dream home in Charlotte! Offering the perfect blend of urban convenience and a close-knit community, this completely renovated 3-bedroom, 1-bathroom gem is packed with modern upgrades and exceptional value in a prime location. Step inside and fall in love with the brand-new LVP flooring throughout, stylish shaker cabinets, quartz countertops, and sleek stainless-steel appliances—a kitchen designed to impress! The beautifully updated bathroom invites relaxation with its soaking tub, creating a spa-like retreat. Enjoy peace of mind with a new roof, water heater, AC compressor, and energy-efficient windows. Outside, unwind on the brand-new deck and front porch, or entertain in the spacious fenced yard. Ashort commute to Uptown Charlotte, this home is a must-see! **THIS HOME QUALIFIES FOR A 100% FINANCING LOAN PROGRAM WITH UP TO $20,000 IN DOWNPAYMENT/CLOSING COST ASSISTANCE.** Inquire for details/restrictions.
Additional Information
- Interior Features
- Attic Other
- Floor Coverings
- Laminate
- Equipment
- Dishwasher, Disposal, Electric Water Heater, Ice Maker, Microwave, Plumbed For Ice Maker, Refrigerator with Ice Maker
- Foundation
- Crawl Space
- Main Level Rooms
- Primary Bedroom, Bedroom(s), Kitchen, Bathroom-Full, Living Room, Dining Room, Laundry
- Laundry Location
- Electric Dryer Hookup, Laundry Closet, Washer Hookup
- Heating
- Forced Air, Natural Gas
- Water
- City
- Sewer
- Public Sewer
- Exterior Construction
- Vinyl
- Roof
- Shingle
- Parking
- Driveway
- Driveway
- Asphalt, Concrete
- Elementary School
- Whitewater Academy
- Middle School
- Whitewater
- High School
- West Mecklenburg
- Total Property HLA
- 813
- Master on Main Level
- Yes
Mortgage Calculator
“ Based on information submitted to the MLS GRID as of . All data is obtained from various sources and may not have been verified by broker or MLS GRID. Supplied Open House Information is subject to change without notice. All information should be independently reviewed and verified for accuracy. Some IDX listings have been excluded from this website. Properties may or may not be listed by the office/agent presenting the information © 2026 Canopy MLS as distributed by MLS GRID”

Last Updated: