502 Geary Nw Street, Concord, NC 28027
- $632,500
- 5
- BD
- 3
- BA
- 2,866
- SqFt




Listing courtesy of Wilson Realty. kimberly.majhi@gmail.com
Sold listing courtesy of EXP Realty LLC
- Sold Price
- $632,500
- List Price
- $645,000
- MLS#
- 4238794
- Status
- CLOSED
- Days on Market
- 56
- Property Type
- Residential
- Year Built
- 2006
- Closing Date
- May 29, 2025
- Bedrooms
- 5
- Bathrooms
- 3
- Full Baths
- 3
- Lot Size
- 11,325
- Lot Size Area
- 0.26
- Living Area
- 2,866
- Sq Ft Total
- 2866
- County
- Cabarrus
- Subdivision
- Winding Walk
- Special Conditions
- None
Property Description
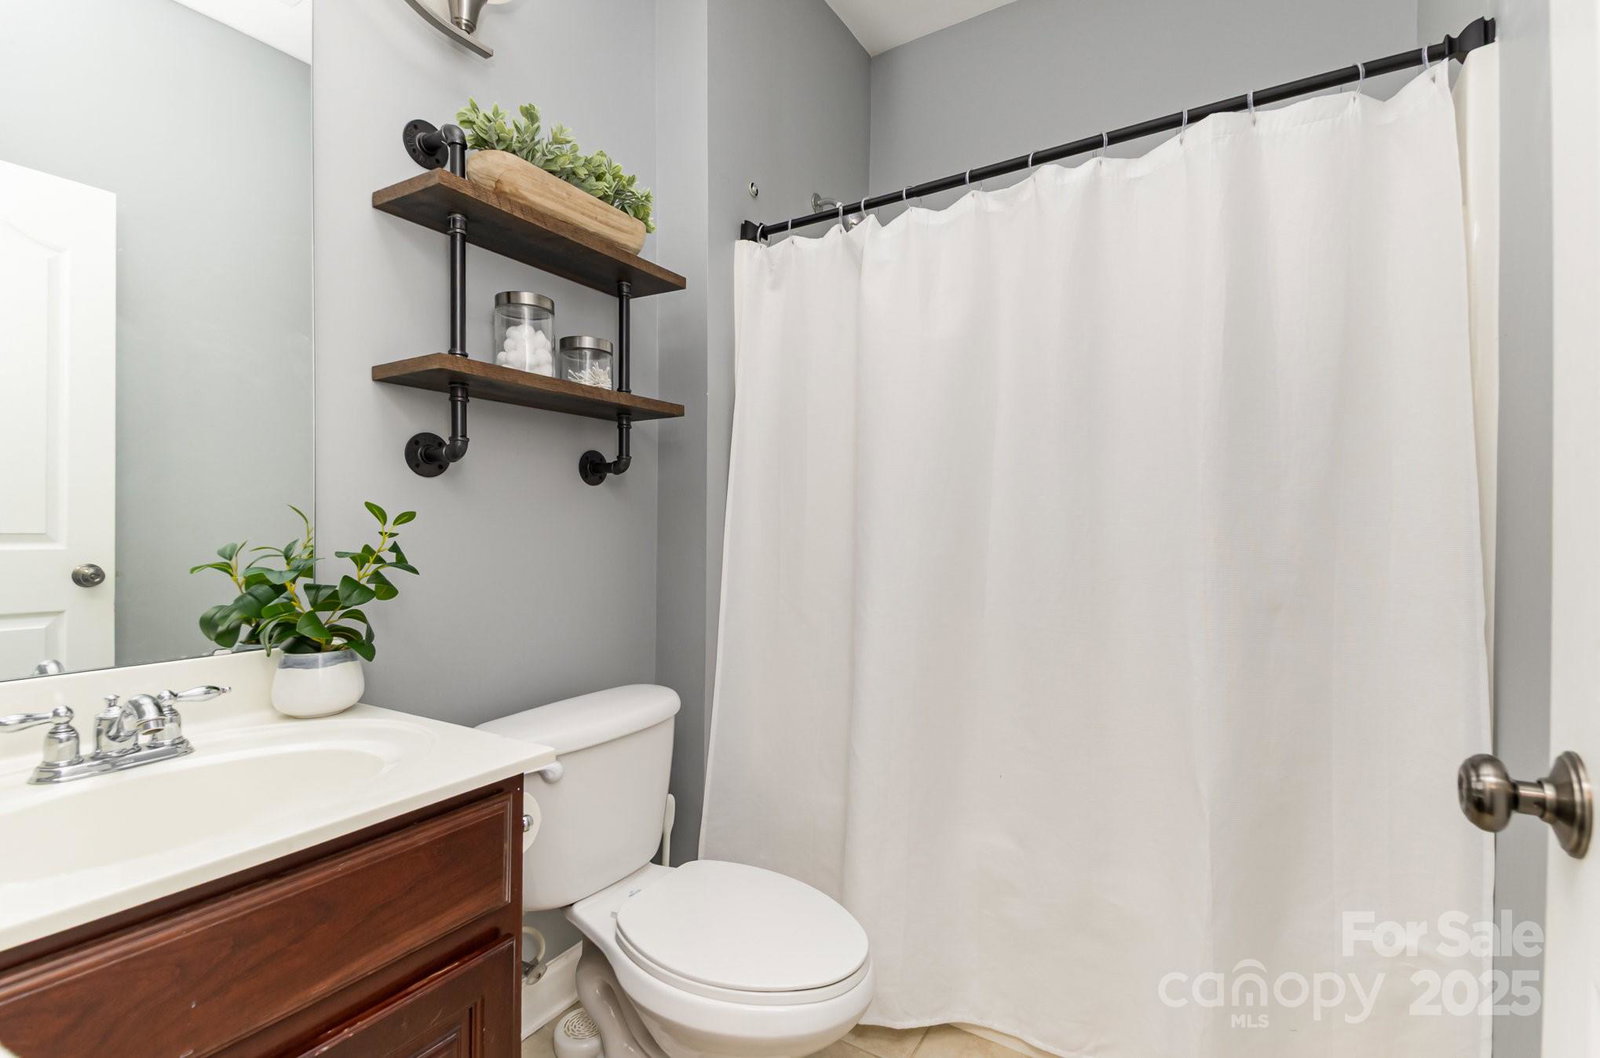
Incredible opportunity to own a 5bd/3ba home in the highly sought-after Winding Walk Community. This home is NE facing, 1bd/1ba downstairs w/ modern upgrades in a top rated school district (9/10+10/10)! The 2-story living room fills the home w/ lots of natural & boast a gas fireplace w/ built-ins & surround sound. New roof in 2023, fresh paint, new carpeting upstairs, wood floor on main. Drop zone in garage with epoxy floors and tons of overhead storage. The kitchen has pull out cabinets, gas stove w/vented hood, granite counters and an oversized pantry. Enjoy entertaining (has outdoor speakers) or your morning coffee in the huge fenced flat backyard with large extended back patio that is covered. The manicured, irrigated lawn provides amazing curb appeal. This could be your perfect choice! Community offers walking trails, pool w/lazy river, basketball court, pickleball/tennis court, 3 playgrounds and gazebos throughout.
Additional Information
- Hoa Fee
- $275
- Hoa Fee Paid
- Quarterly
- Community Features
- Clubhouse, Game Court, Outdoor Pool, Picnic Area, Playground, Sidewalks, Sport Court, Street Lights, Tennis Court(s), Walking Trails
- Fireplace
- Yes
- Interior Features
- Attic Stairs Pulldown, Entrance Foyer, Pantry, Storage
- Equipment
- Gas Cooktop, Gas Water Heater
- Foundation
- Slab
- Main Level Rooms
- Bedroom(s), Bathroom-Full, Kitchen, Office, Dining Room, Living Room
- Laundry Location
- Laundry Room, Upper Level
- Heating
- Forced Air, Natural Gas
- Water
- City
- Sewer
- Public Sewer
- Exterior Features
- In-Ground Irrigation
- Exterior Construction
- Hardboard Siding
- Parking
- Driveway, Attached Garage, Garage Door Opener, Garage Faces Side, Keypad Entry, On Street
- Driveway
- Concrete, Paved
- Lot Description
- Corner Lot
- Elementary School
- Cox Mill
- Middle School
- Harris Road
- High School
- Cox Mill
- Builder Name
- Shea Homes
- Total Property HLA
- 2866
Mortgage Calculator
“ Based on information submitted to the MLS GRID as of . All data is obtained from various sources and may not have been verified by broker or MLS GRID. Supplied Open House Information is subject to change without notice. All information should be independently reviewed and verified for accuracy. Some IDX listings have been excluded from this website. Properties may or may not be listed by the office/agent presenting the information © 2026 Canopy MLS as distributed by MLS GRID”

Last Updated: