110 Rustinburg Court, Clemmons, NC 27012
- $424,900
- 3
- BD
- 2
- BA
- 1,974
- SqFt




Listing courtesy of Terri Bias & Associates Inc. Terri@terribiasteam.com
Sold listing courtesy of Canopy Administration
- Sold Price
- $424,900
- List Price
- $424,900
- MLS#
- 4238776
- Status
- CLOSED
- Days on Market
- 35
- Property Type
- Residential
- Year Built
- 1997
- Closing Date
- May 05, 2025
- Bedrooms
- 3
- Bathrooms
- 2
- Full Baths
- 2
- Lot Size
- 21,344
- Lot Size Area
- 0.49
- Living Area
- 1,974
- Sq Ft Total
- 1974
- County
- Forsyth
- Subdivision
- Fairmont
- Special Conditions
- None
- Waterfront Features
- None
Property Description
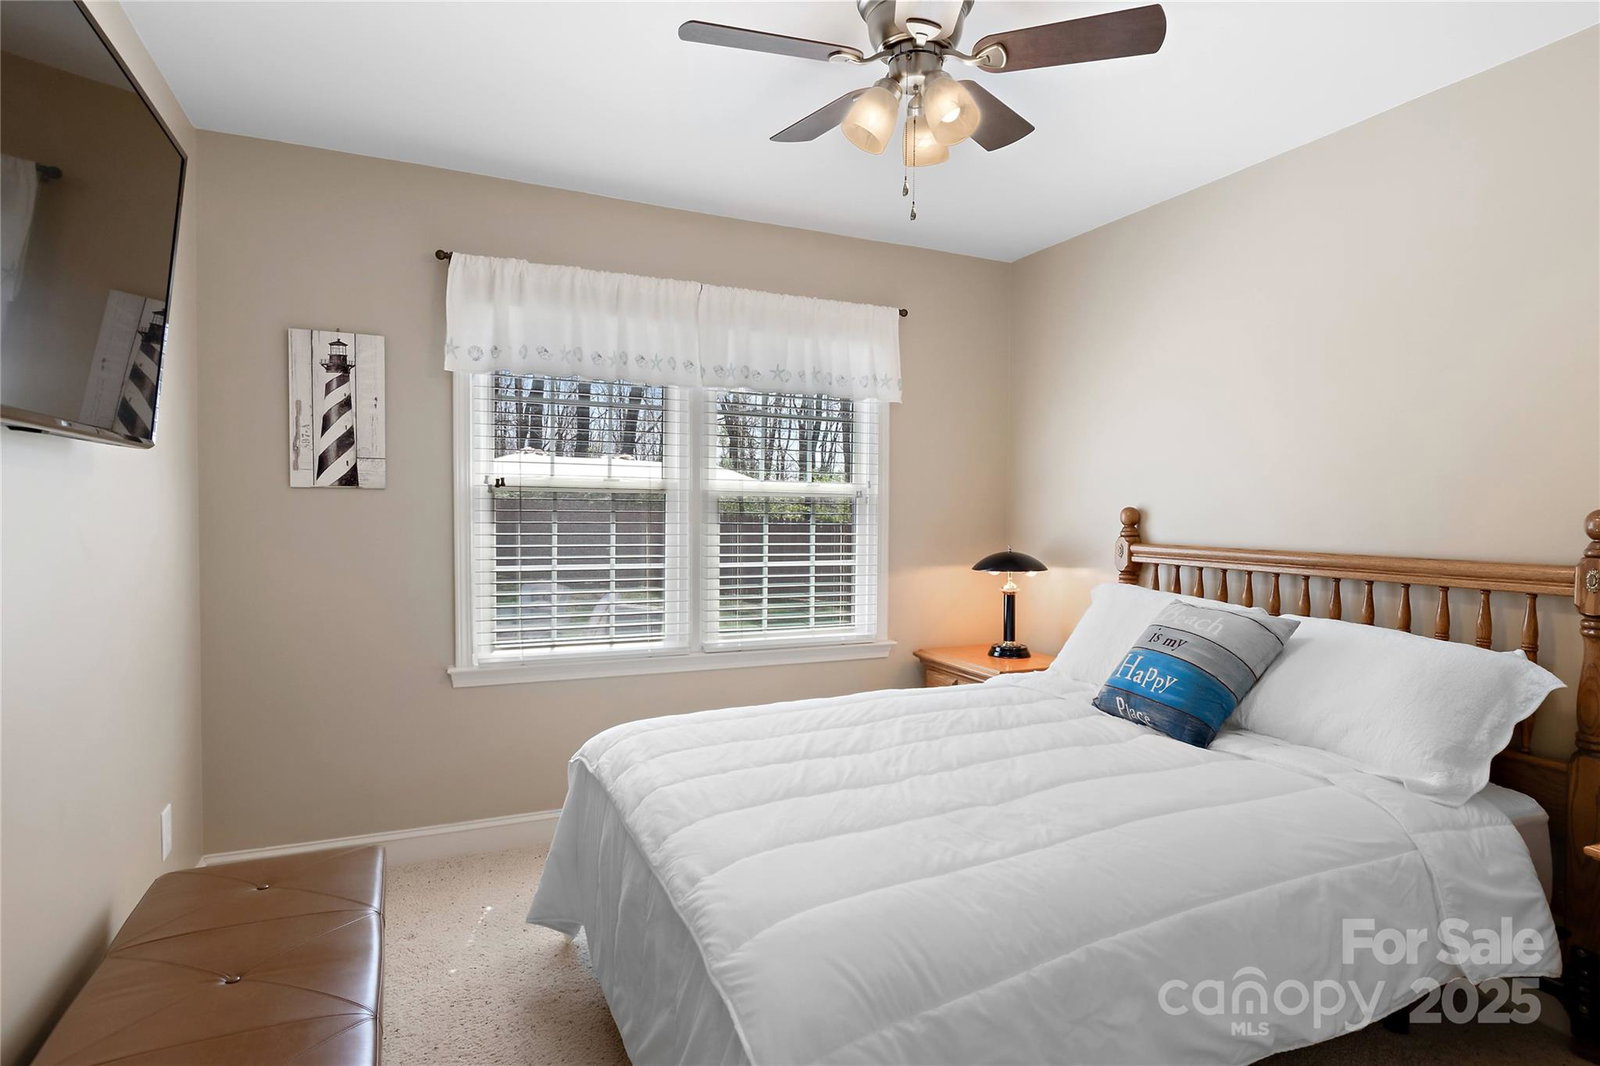
Nestled in the heart of Clemmons, this single-level 3-bedroom, 2-bath home offers a warm and inviting atmosphere with thoughtful design elements throughout. A double-sided gas fireplace creates a cozy focal point, seamlessly connecting the living room and kitchen. The kitchen is beautifully appointed with granite countertops and generous cabinetry, making meal prep and entertaining effortless. The primary suite provides a peaceful retreat with a custom-designed en-suite shower, while the Jack & Jill-style second bathroom ensures convenience for family or guests. A bright and spacious sunroom extends the living space, offering a perfect spot to relax while enjoying views of the private, fenced-in backyard. Additional storage in the garage adds practicality to this well-designed home. Located just minutes from shopping, dining, and everyday essentials, this home is a perfect blend of comfort and convenience.
Additional Information
- Hoa Fee
- $300
- Hoa Fee Paid
- Annually
- Fireplace
- Yes
- Interior Features
- Attic Stairs Pulldown
- Floor Coverings
- Carpet, Tile, Wood
- Equipment
- Dishwasher, Electric Range, Filtration System, Microwave, Washer/Dryer
- Foundation
- Crawl Space
- Main Level Rooms
- Living Room, Dining Room, Kitchen, Primary Bedroom, Bedroom(s), Bedroom(s), Sunroom
- Laundry Location
- Electric Dryer Hookup, In Hall, Main Level, Washer Hookup
- Heating
- Ductless, Electric, Forced Air, Heat Pump, Natural Gas
- Water
- Public
- Sewer
- Public Sewer
- Exterior Construction
- Brick Full, Stone Veneer
- Parking
- Driveway, Attached Garage, Garage Door Opener, Garage Faces Front
- Driveway
- Concrete, Paved
- Lot Description
- Cul-De-Sac, Level
- Elementary School
- Unspecified
- Middle School
- Unspecified
- High School
- Unspecified
- Total Property HLA
- 1974
- Master on Main Level
- Yes
Mortgage Calculator
“ Based on information submitted to the MLS GRID as of . All data is obtained from various sources and may not have been verified by broker or MLS GRID. Supplied Open House Information is subject to change without notice. All information should be independently reviewed and verified for accuracy. Some IDX listings have been excluded from this website. Properties may or may not be listed by the office/agent presenting the information © 2026 Canopy MLS as distributed by MLS GRID”

Last Updated: