1313 S York Road, Gastonia, NC 28052
- $865,000
- 4
- BD
- 3
- BA
- 4,028
- SqFt




Listing courtesy of Carolina Real Estate Experts The Dan Jones Group. dan@myhomecarolinas.com
Sold listing courtesy of Keller Williams South Park
- Sold Price
- $865,000
- List Price
- $889,000
- MLS#
- 4238759
- Status
- CLOSED
- Days on Market
- 104
- Property Type
- Residential
- Architectural Style
- Georgian
- Year Built
- 1925
- Closing Date
- Jul 17, 2025
- Bedrooms
- 4
- Bathrooms
- 3
- Full Baths
- 2
- Half Baths
- 1
- Lot Size
- 69,260
- Lot Size Area
- 1.5899999999999999
- Living Area
- 4,028
- Sq Ft Total
- 4028
- County
- Gaston
- Subdivision
- Brookwood
- Special Conditions
- None
Property Description
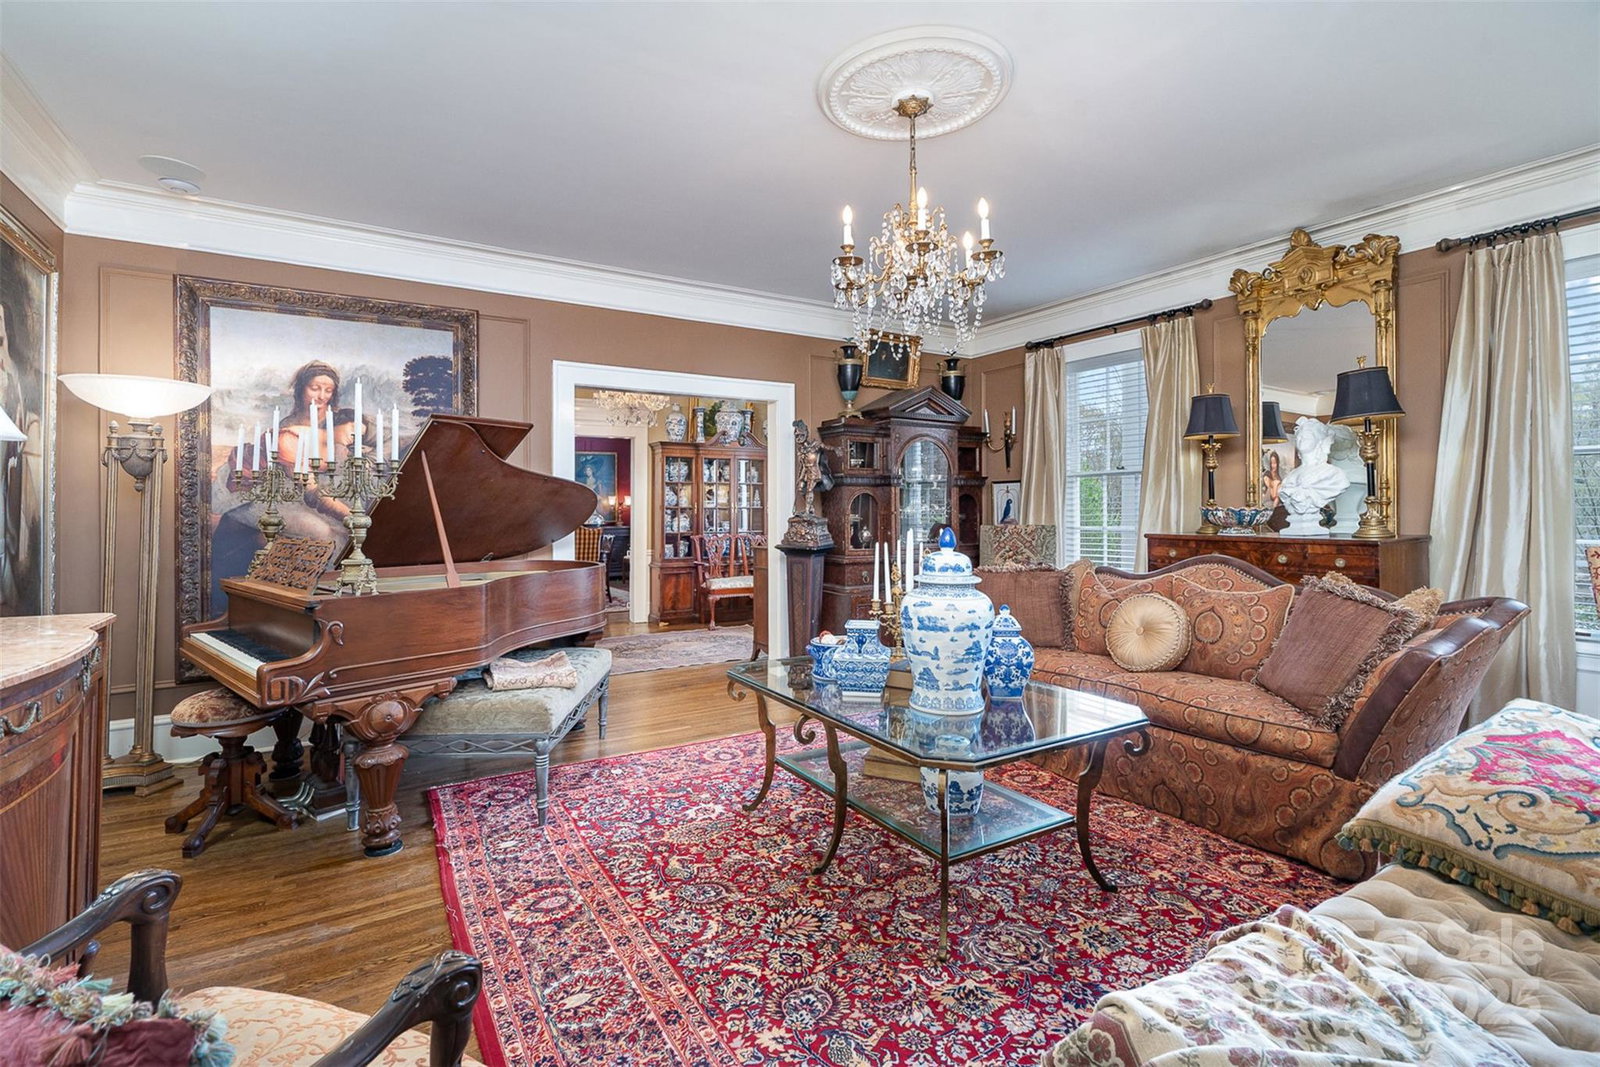
Built in 1925 on 1.56 acres in the Brookwood Historic District, this unique property is zoned for residential & commercial use, offering endless possibilities. Whether you envision a B&B, event venue, or historic home, this estate is ready to make your dream a reality. Features include a detached bar, picturesque veranda, and a versatile wash house for an office or creative space. Lush gardens with mature trees & raised beds provide a perfect setting. The gourmet kitchen boasts granite countertops, tile flooring, elegant lighting, & high-end appliances, including an Italian gas stove, pot filler, custom wine bar, & Bosch dishwashers. Inside, enjoy original hardwood floors, 2-inch wooden blinds, & a whole-home sound system. All major appliances, including washer & dryer, convey. This rare historic gem blends character with modern convenience. Contact us for details on this one-of-a-kind home!
Additional Information
- Community Features
- Sidewalks
- Fireplace
- Yes
- Interior Features
- Attic Other, Attic Stairs Fixed, Attic Walk In, Built-in Features, Cable Prewire, Entrance Foyer, Kitchen Island, Split Bedroom, Storage, Walk-In Closet(s)
- Floor Coverings
- Wood
- Equipment
- Dishwasher, Disposal, Dryer, ENERGY STAR Qualified Washer, ENERGY STAR Qualified Dishwasher, ENERGY STAR Qualified Dryer, ENERGY STAR Qualified Light Fixtures, Exhaust Fan, Gas Cooktop, Gas Oven, Gas Range, Gas Water Heater, Indoor Grill
- Foundation
- Basement, Crawl Space, Pillar/Post/Pier, Other - See Remarks
- Main Level Rooms
- Bar/Entertainment, Dining Room, Kitchen, Laundry, Living Room, Mud
- Laundry Location
- Common Area, Electric Dryer Hookup, Mud Room, Inside, Main Level, Washer Hookup
- Heating
- Central, Ductless, Electric, Forced Air, Heat Pump, Natural Gas
- Water
- City
- Sewer
- Public Sewer
- Exterior Construction
- Wood
- Roof
- Shingle, Flat, Rubber
- Parking
- Driveway
- Driveway
- Asphalt, Gravel, Paved
- Lot Description
- Corner Lot, Orchard(s), Green Area, Level, Private, Wooded
- Elementary School
- Lingerfeldt
- Middle School
- Yorkchester
- High School
- Hunter Huss
- Total Property HLA
- 4028
Mortgage Calculator
“ Based on information submitted to the MLS GRID as of . All data is obtained from various sources and may not have been verified by broker or MLS GRID. Supplied Open House Information is subject to change without notice. All information should be independently reviewed and verified for accuracy. Some IDX listings have been excluded from this website. Properties may or may not be listed by the office/agent presenting the information © 2026 Canopy MLS as distributed by MLS GRID”

Last Updated: