17212 Hampton Trace Road, Huntersville, NC 28078
- $530,000
- 4
- BD
- 3
- BA
- 2,446
- SqFt




Listing courtesy of EXP Realty LLC Mooresville. nancy@candyandnancy.com
Sold listing courtesy of Costello Real Estate and Investments LLC
- Sold Price
- $530,000
- List Price
- $529,900
- MLS#
- 4238754
- Status
- CLOSED
- Days on Market
- 35
- Property Type
- Residential
- Architectural Style
- Transitional
- Year Built
- 2009
- Closing Date
- May 05, 2025
- Bedrooms
- 4
- Bathrooms
- 3
- Full Baths
- 2
- Half Baths
- 1
- Lot Size
- 6,577
- Lot Size Area
- 0.151
- Living Area
- 2,446
- Sq Ft Total
- 2446
- County
- Mecklenburg
- Subdivision
- Caldwell Station
- Special Conditions
- None
Property Description
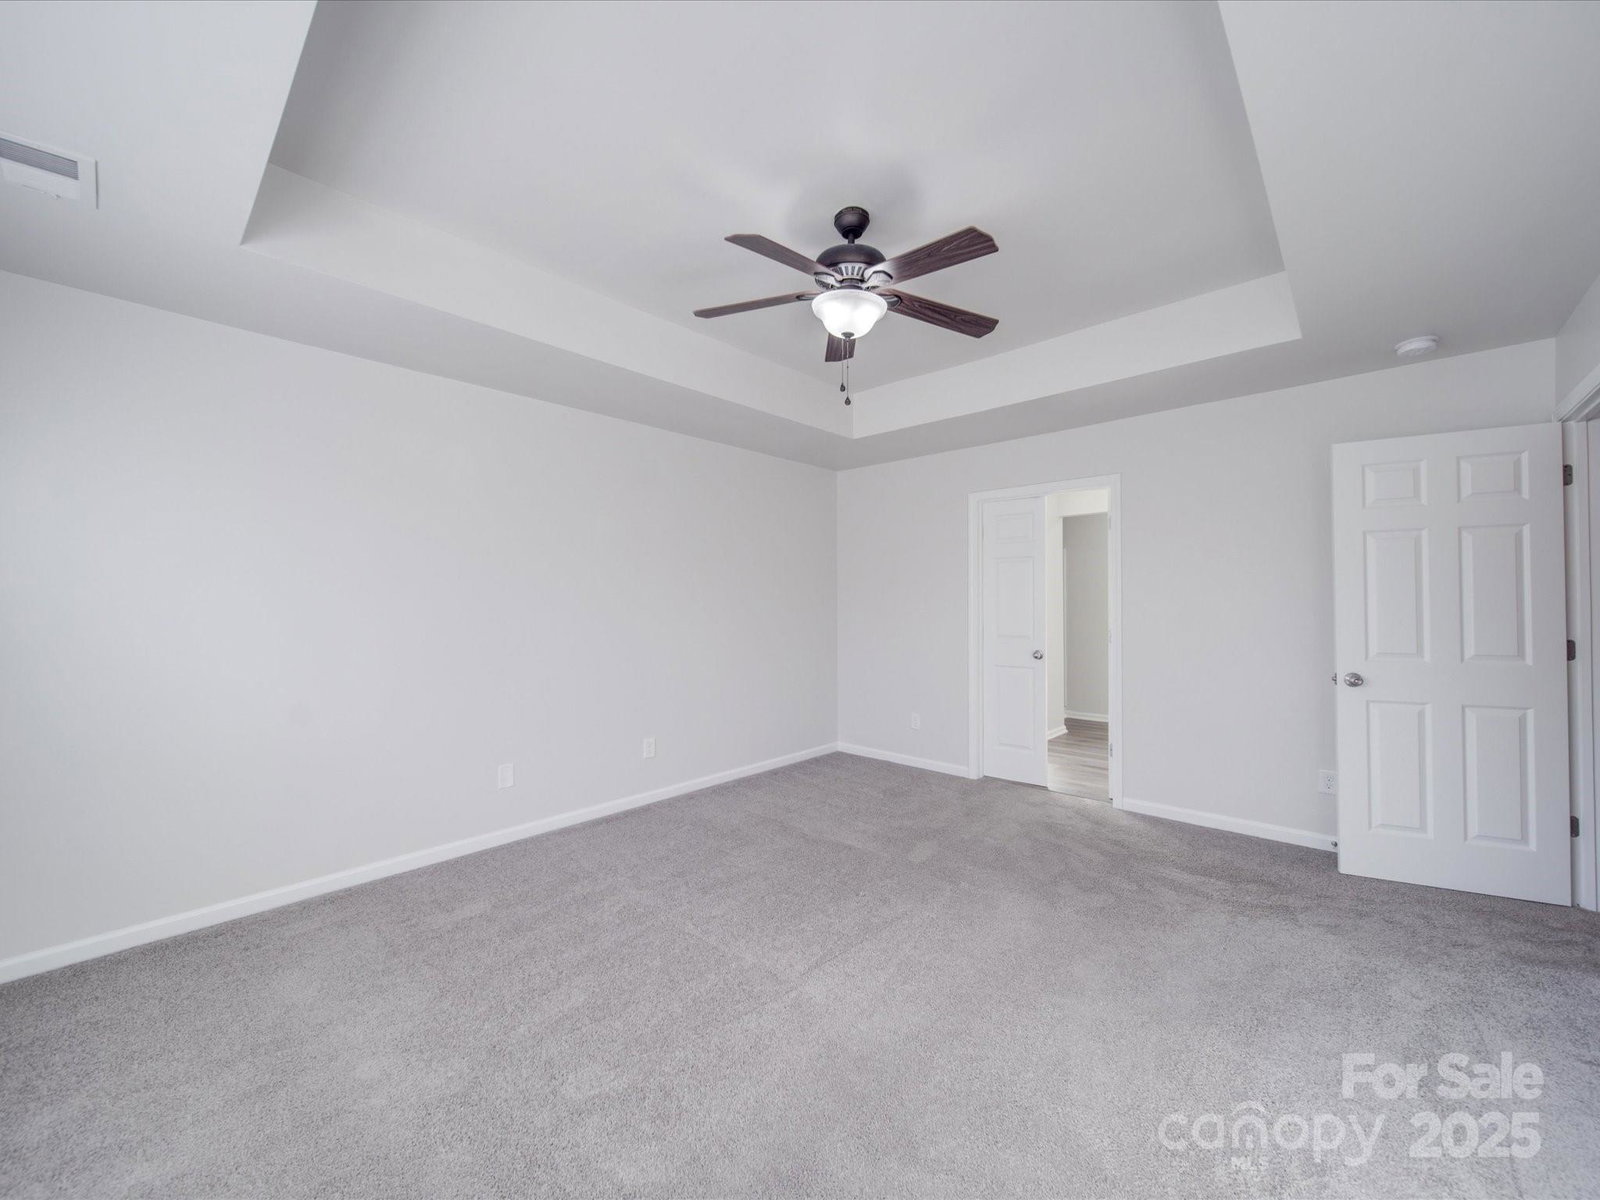
Located in the desirable Caldwell Station community, 17212 Hampton Trace Rd in Huntersville, NC, offers a well-designed floor plan with stylish features. The main level boasts beautiful prefinished hardwood floors, a formal dining room, and a versatile living room that could serve as a home office. The kitchen is well-appointed with stainless steel appliances, wood cabinets, and solid surface countertops. Upstairs, the spacious primary suite includes a walk-in closet and an en-suite bath. Two additional bedrooms share a Jack and Jill bathroom, while the large bonus room, complete with two closets, provides flexibility as a fourth bedroom. Outside, enjoy an oversized paver patio perfect for outdoor living. Caldwell Station offers excellent neighborhood amenities and is zoned for sought-after schools. Conveniently located near both Huntersville and Cornelius, this home provides easy access to shopping, dining, and entertainment. A fantastic opportunity in a prime location! HVAC 2019.
Additional Information
- Hoa Fee
- $270
- Hoa Fee Paid
- Quarterly
- Fireplace
- Yes
- Interior Features
- Attic Stairs Pulldown, Breakfast Bar, Cable Prewire, Garden Tub, Pantry
- Equipment
- Dishwasher, Disposal, Electric Oven, Electric Range, Gas Water Heater, Microwave, Self Cleaning Oven
- Foundation
- Slab
- Main Level Rooms
- Living Room, Bathroom-Half, Dining Room, Kitchen, Breakfast, Great Room
- Laundry Location
- Laundry Closet, Upper Level
- Heating
- Central, Forced Air
- Water
- City
- Sewer
- Public Sewer
- Exterior Construction
- Vinyl
- Parking
- Driveway, Attached Garage, Garage Door Opener, Garage Faces Front
- Driveway
- Concrete, Paved
- Elementary School
- J.V. Washam
- Middle School
- Bailey
- High School
- William Amos Hough
- Total Property HLA
- 2446
Mortgage Calculator
“ Based on information submitted to the MLS GRID as of . All data is obtained from various sources and may not have been verified by broker or MLS GRID. Supplied Open House Information is subject to change without notice. All information should be independently reviewed and verified for accuracy. Some IDX listings have been excluded from this website. Properties may or may not be listed by the office/agent presenting the information © 2026 Canopy MLS as distributed by MLS GRID”

Last Updated: