3622 Walter Nelson Road, Mint Hill, NC 28227
- $530,000
- 3
- BD
- 2
- BA
- 1,682
- SqFt




Listing courtesy of NorthGroup Real Estate LLC. LimonRealEstate@Outlook.Com
Sold listing courtesy of EXP Realty LLC Ballantyne
- Sold Price
- $530,000
- List Price
- $534,500
- MLS#
- 4238709
- Status
- CLOSED
- Days on Market
- 64
- Property Type
- Residential
- Year Built
- 2022
- Closing Date
- Jun 13, 2025
- Bedrooms
- 3
- Bathrooms
- 2
- Full Baths
- 2
- Lot Size
- 7,840
- Lot Size Area
- 0.18
- Living Area
- 1,682
- Sq Ft Total
- 1682
- County
- Mecklenburg
- Subdivision
- Heron Creek
- Special Conditions
- None
Property Description
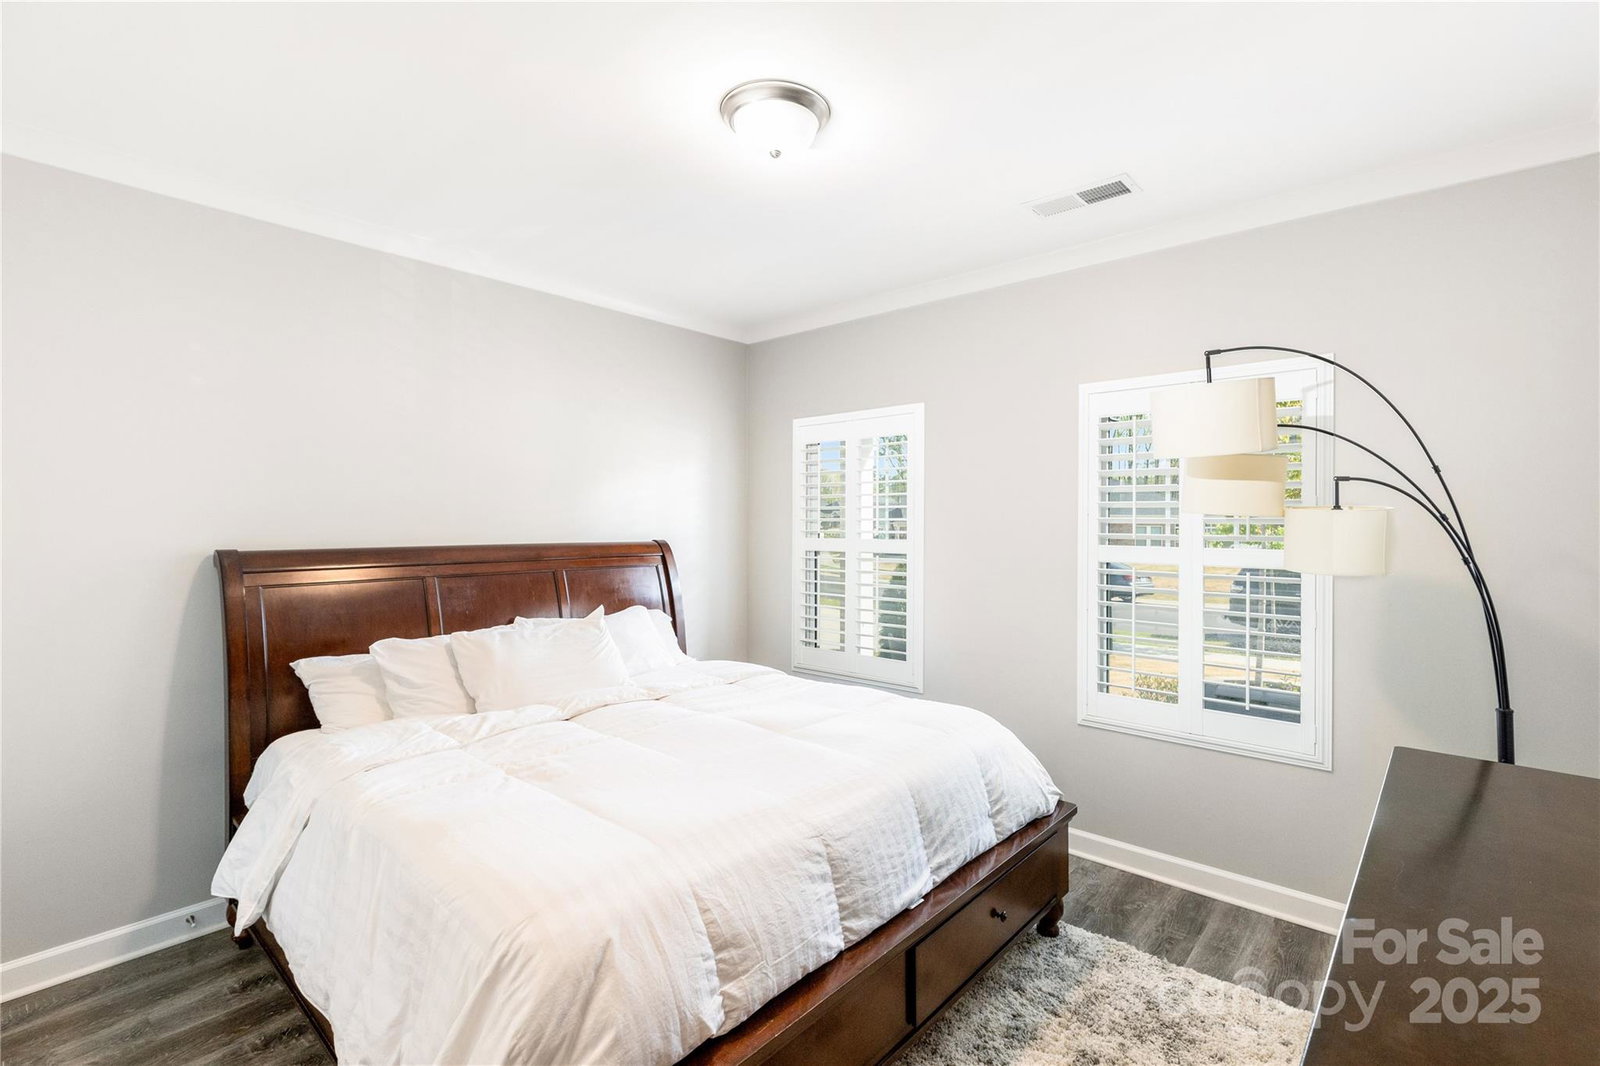
PRICE CUT BY $5,000.00 Come see this hidden gem in the heart of Mint Hill, NC. This beautifully maintained home offers modern comforts with timeless charm in a serene, family-friendly neighborhood. Step inside to discover an inviting open floor plan where every detail has been thoughtfully designed for both relaxation and entertaining. The gourmet kitchen, outfitted with top-of-the-line appliances and ample counter space, is perfect for culinary creativity, while spacious living areas set the stage for memorable gatherings. Outside, a private, landscaped backyard provides a peaceful retreat with a pergola and changing lighting modes to choose from. Situated close to top-rated schools, premier shopping, and recreational amenities, this property offers the ultimate blend of convenience and lifestyle. Opportunities like this are rare and won’t last long. Act now to secure your dream home by scheduling your private showing. Garage is heated/cooled, and the floors are Granite Coated.
Additional Information
- Hoa Fee
- $118
- Hoa Fee Paid
- Monthly
- Fireplace
- Yes
- Interior Features
- Kitchen Island, Pantry, Walk-In Closet(s)
- Floor Coverings
- Carpet, Laminate
- Equipment
- Exhaust Hood, Gas Cooktop, Gas Water Heater, Microwave, Oven, Plumbed For Ice Maker, Refrigerator with Ice Maker
- Foundation
- Slab
- Main Level Rooms
- Primary Bedroom, Bedroom(s), Bedroom(s), Bathroom-Full, Bathroom-Full, Family Room, Kitchen, Laundry
- Laundry Location
- In Hall
- Heating
- Central
- Water
- City
- Sewer
- Public Sewer
- Exterior Construction
- Brick Full, Stone Veneer, Wood
- Roof
- Composition
- Parking
- Driveway, Attached Garage
- Driveway
- Concrete, Paved
- Lot Description
- Cleared
- Elementary School
- Unspecified
- Middle School
- Unspecified
- High School
- Unspecified
- Zoning
- R
- Builder Name
- MERITAGE HOMES
- Total Property HLA
- 1682
- Master on Main Level
- Yes
Mortgage Calculator
“ Based on information submitted to the MLS GRID as of . All data is obtained from various sources and may not have been verified by broker or MLS GRID. Supplied Open House Information is subject to change without notice. All information should be independently reviewed and verified for accuracy. Some IDX listings have been excluded from this website. Properties may or may not be listed by the office/agent presenting the information © 2026 Canopy MLS as distributed by MLS GRID”

Last Updated: