10316 Hanging Moss Trail, Mint Hill, NC 28227
- $870,000
- 5
- BD
- 4
- BA
- 4,279
- SqFt






Listing courtesy of Leesa Lesak Realty. llesak@hotmail.com
Sold listing courtesy of Real Broker, LLC
- Sold Price
- $870,000
- List Price
- $849,000
- MLS#
- 4238675
- Status
- CLOSED
- Days on Market
- 22
- Property Type
- Residential
- Architectural Style
- Transitional
- Year Built
- 2001
- Closing Date
- Apr 16, 2025
- Bedrooms
- 5
- Bathrooms
- 4
- Full Baths
- 3
- Half Baths
- 1
- Lot Size
- 75,794
- Lot Size Area
- 1.74
- Living Area
- 4,279
- Sq Ft Total
- 4279
- County
- Mecklenburg
- Subdivision
- Ashe Plantation
- Special Conditions
- None
- Dom
- Yes
Property Description
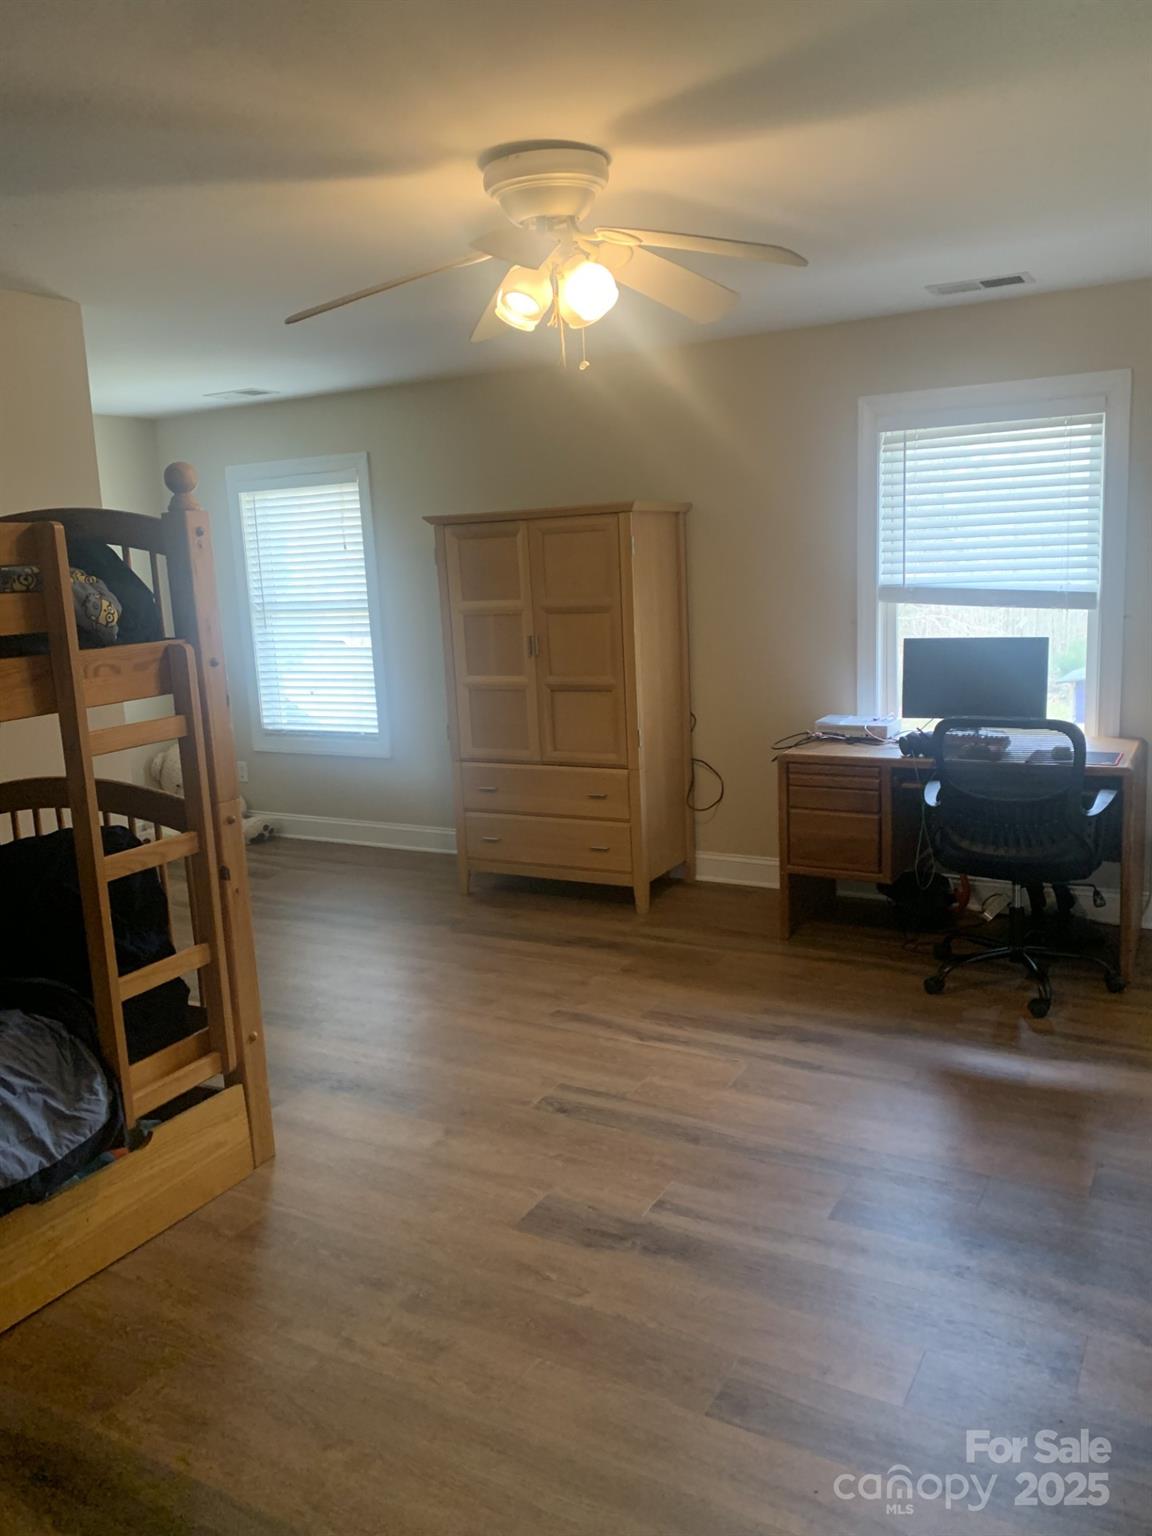
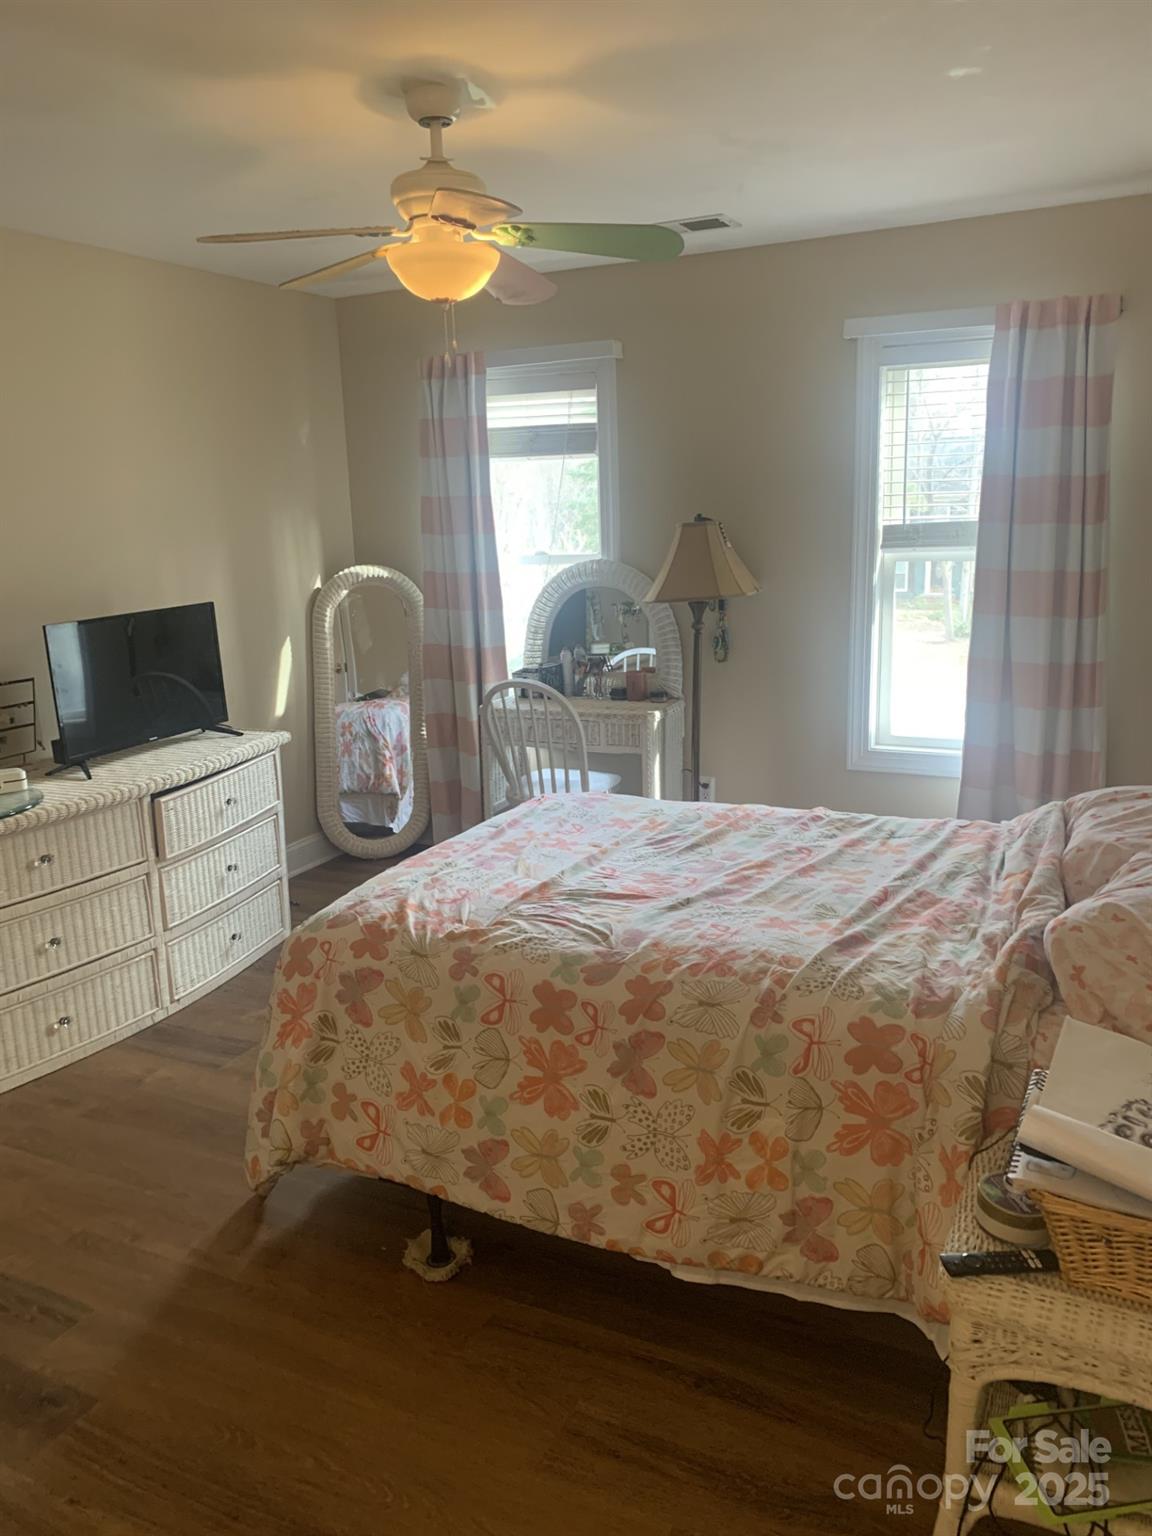
This impressive full brick custom home on 1,74 acres in waiting for you. The home has been revitalized upstairs with new plank flooring throughout and refreshed paint and is back on the market. The home features an abundance of living space, natural light, 9 ft ceilings, five oversized bedrooms, & a large bonus room with dual access/private staircase. Main level owner's suite boasts a sitting area, direct access to the oversized patio, tray ceiling, five piece ensuite bath & custom walk-in closets with built in cabinetry. A dedicated office off the main entry features French doors with transom window. All cooks will love the double ovens, granite counter tops, stainless steel appliances, ample cabinet space & walk in pantry. Main level has hardwoods throughout except laundry/mud/craft room. The backyard is a fenced private oasis. Entertaining is a breeze. Optional HOA allows for a boat, camper, or RV. All new outside lighting, new fireplace, updated owners retreat bath in 2023.
Additional Information
- Hoa Fee
- $100
- Hoa Fee Paid
- Annually
- Community Features
- None
- Fireplace
- Yes
- Interior Features
- Attic Other, Attic Stairs Pulldown, Cable Prewire, Garden Tub, Walk-In Closet(s), Walk-In Pantry
- Floor Coverings
- Carpet, Tile, Vinyl, Wood
- Equipment
- Dishwasher, Double Oven, Gas Cooktop, Gas Water Heater, Microwave, Plumbed For Ice Maker, Refrigerator, Self Cleaning Oven
- Foundation
- Crawl Space
- Main Level Rooms
- Bathroom-Full, Bathroom-Half, Breakfast, Dining Room, Great Room, Kitchen, Laundry, Office, Primary Bedroom, Mud
- Laundry Location
- Mud Room, Laundry Chute, Main Level
- Heating
- Forced Air, Natural Gas
- Water
- City
- Sewer
- Public Sewer
- Exterior Features
- In-Ground Irrigation
- Exterior Construction
- Brick Full
- Roof
- Shingle
- Parking
- Driveway, Attached Garage, Garage Faces Side
- Driveway
- Asphalt, Paved
- Lot Description
- Level, Wooded
- Elementary School
- Bain
- Middle School
- Mint Hill
- High School
- Independence
- Zoning
- R
- Total Property HLA
- 4279
- Master on Main Level
- Yes
Mortgage Calculator
“ Based on information submitted to the MLS GRID as of . All data is obtained from various sources and may not have been verified by broker or MLS GRID. Supplied Open House Information is subject to change without notice. All information should be independently reviewed and verified for accuracy. Some IDX listings have been excluded from this website. Properties may or may not be listed by the office/agent presenting the information © 2026 Canopy MLS as distributed by MLS GRID”

Last Updated: