18758 Silver Quay Drive, Cornelius, NC 28031
- $395,000
- 3
- BD
- 3
- BA
- 1,541
- SqFt




Listing courtesy of Coldwell Banker Realty. joybgroya@gmail.com
Sold listing courtesy of RE/MAX Lifestyle
- Sold Price
- $395,000
- List Price
- $395,000
- MLS#
- 4238668
- Status
- CLOSED
- Days on Market
- 107
- Property Type
- Residential
- Distressed Property
- Yes
- Year Built
- 1995
- Closing Date
- Jul 17, 2025
- Bedrooms
- 3
- Bathrooms
- 3
- Full Baths
- 2
- Half Baths
- 1
- Lot Size
- 1,742
- Lot Size Area
- 0.04
- Living Area
- 1,541
- Sq Ft Total
- 1541
- County
- Mecklenburg
- Subdivision
- Silver Quay
- Building Name
- Silver Quay
- Special Conditions
- Estate
- Waterfront Features
- Paddlesport Launch Site - Community
Property Description
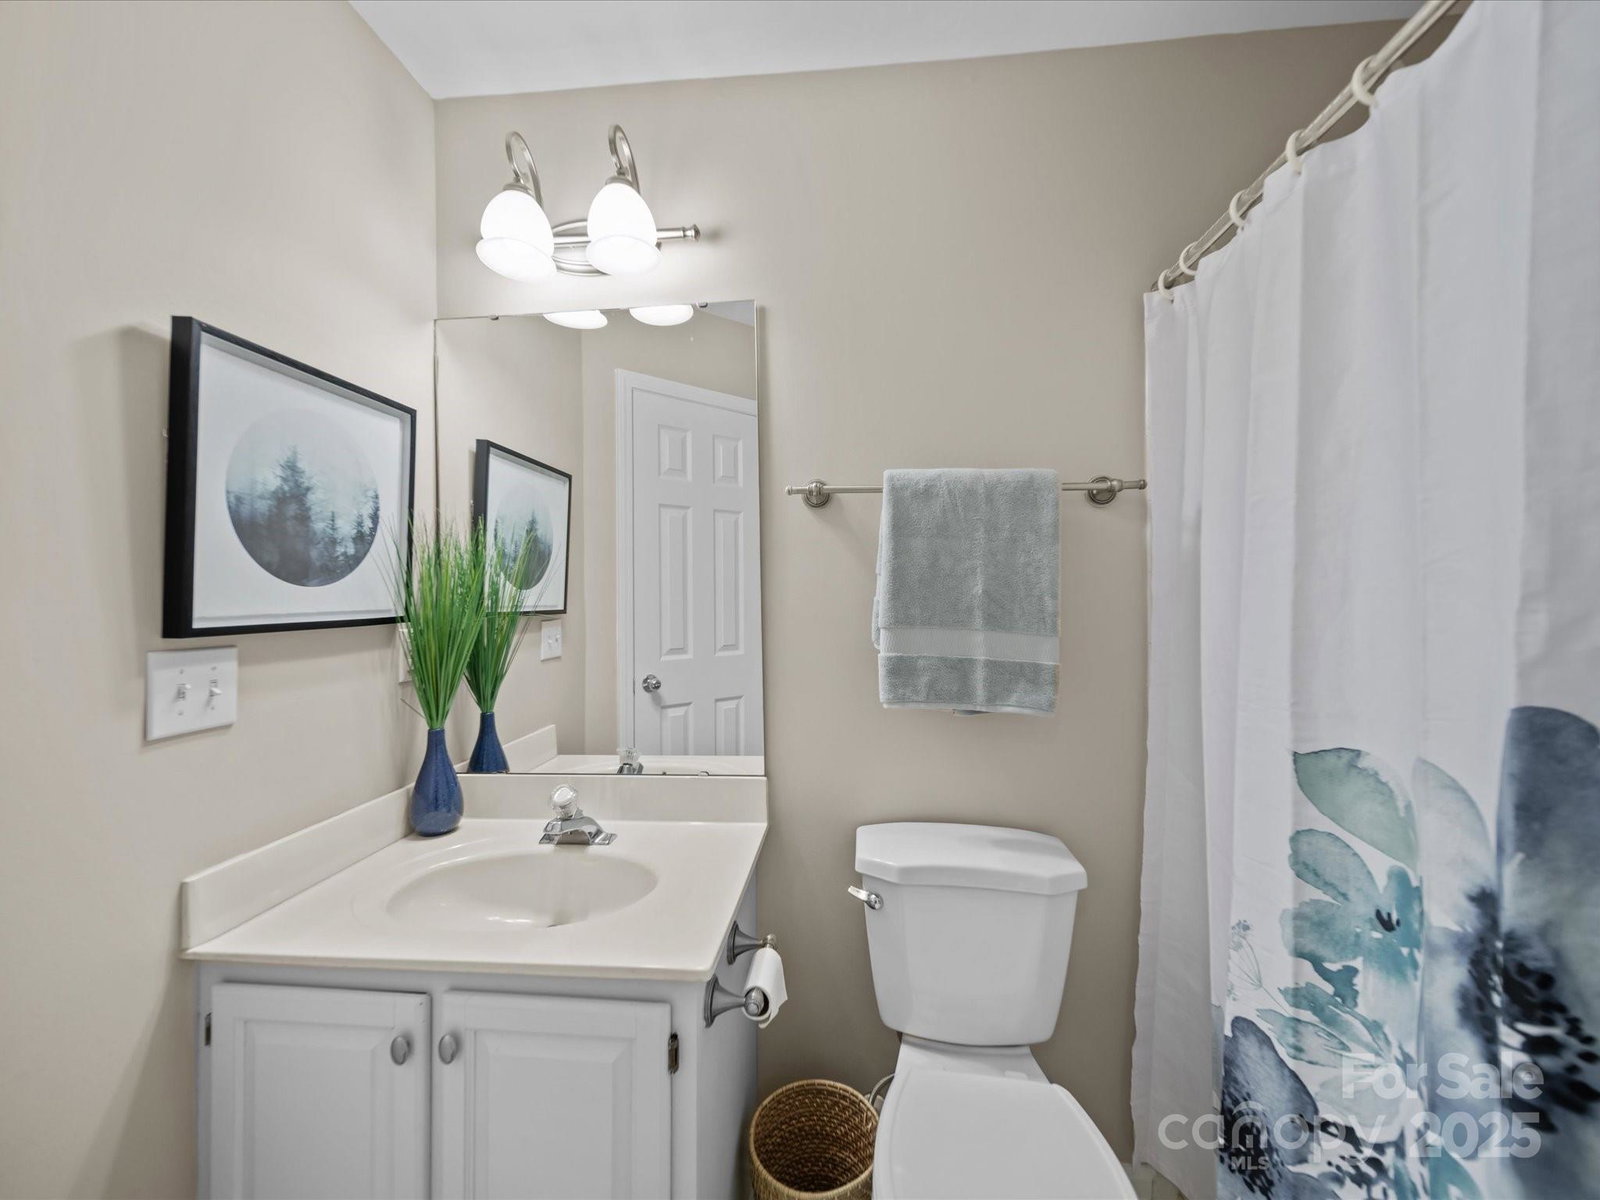
Amazing 2 story Townhome with Lake Norman Access. This lovely home features hardwood flooring throughout the first floor, an updated kitchen with granite counter tops & Stainless-Steel appliances. The kitchen is open to the dining area & overlooks the private glass enclosed porch. The home is freshly painted with new carpets on the stairs & 2nd floor. There is a large owner's suite with a private bath on the 2nd floor & 2 ample sized secondary bedrooms with a full bath off the hallway. A new electrical panel was replaced in March 2025 with a 10-year warranty. This community had a $30k special assessment to replace the exterior siding & that will be paid off at closing by the seller. The community has a boat launch & dock for day use, Take your kayak or paddle boards down for an afternoon of fun on the lake or dip into the community pool after a game of tennis. Stroll through the complex on nice sidewalks and green space. Private patio & a storage room off the porch.
Additional Information
- Hoa Fee
- $281
- Hoa Fee Paid
- Monthly
- Community Features
- Lake Access, Outdoor Pool, Picnic Area, Sidewalks, Sport Court, Tennis Court(s)
- Fireplace
- Yes
- Floor Coverings
- Carpet, Tile, Wood
- Equipment
- Dishwasher, Disposal, Electric Oven, Exhaust Fan, Gas Range, Gas Water Heater, Microwave, Refrigerator with Ice Maker, Washer/Dryer
- Foundation
- Slab
- Main Level Rooms
- Living Room, Dining Room, Kitchen, Laundry, Bathroom-Half
- Laundry Location
- Electric Dryer Hookup, Laundry Room, Main Level, Washer Hookup
- Heating
- Forced Air, Natural Gas
- Water
- City
- Sewer
- Public Sewer
- Exterior Features
- Storage
- Exterior Construction
- Fiber Cement
- Parking
- Attached Garage, Parking Space(s)
- Driveway
- Concrete, Paved
- Elementary School
- J.V. Washam
- Middle School
- Bailey
- High School
- William Amos Hough
- Zoning
- NR
- Total Property HLA
- 1541
Mortgage Calculator
“ Based on information submitted to the MLS GRID as of . All data is obtained from various sources and may not have been verified by broker or MLS GRID. Supplied Open House Information is subject to change without notice. All information should be independently reviewed and verified for accuracy. Some IDX listings have been excluded from this website. Properties may or may not be listed by the office/agent presenting the information © 2026 Canopy MLS as distributed by MLS GRID”

Last Updated: