1005 Seminole Drive, Waxhaw, NC 28173
- $1,400,000
- 4
- BD
- 5
- BA
- 4,122
- SqFt




Listing courtesy of COMPASS. Gina.lorenzo@compass.com
Sold listing courtesy of Allen Tate Charlotte South
- Sold Price
- $1,400,000
- List Price
- $1,450,000
- MLS#
- 4238659
- Status
- CLOSED
- Days on Market
- 58
- Property Type
- Residential
- Year Built
- 2001
- Closing Date
- May 30, 2025
- Bedrooms
- 4
- Bathrooms
- 5
- Full Baths
- 4
- Half Baths
- 1
- Lot Size
- 30,056
- Lot Size Area
- 0.6900000000000001
- Living Area
- 4,122
- Sq Ft Total
- 4122
- County
- Union
- Subdivision
- Firethorne
- Special Conditions
- None
Property Description
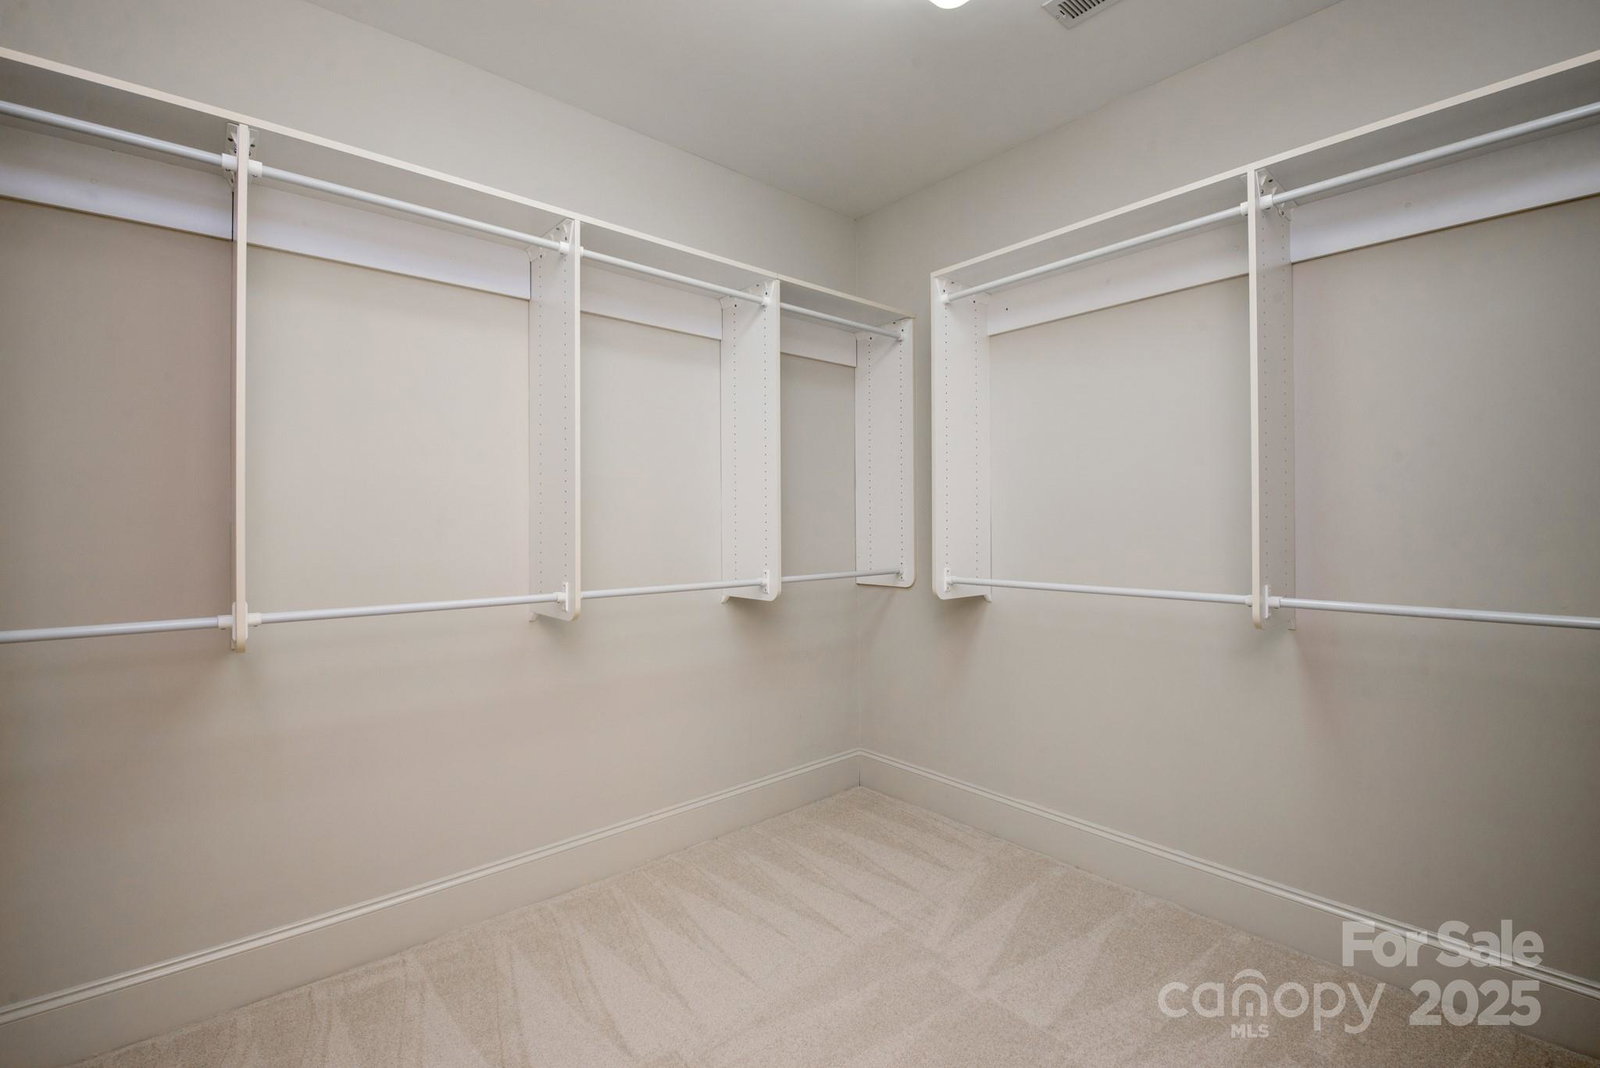
Beautiful Move-in-Ready Custom home in Firethorne Country Club! Enter the grand foyer to a refined formal dining room and a spacious home office with elegant French doors. Thoughtfully updated kitchen flows into the great room. Lovely screened-in porch with stairs leading to the backyard extends the indoor-outdoor living experience. Primary up with 3 additional bedrooms plus a HUGE bonus room with walk-in-attic storage! Delightful walk-out basement with built-in-wet-bar, family room and updated full bath.The backyard was transformed in 2021 into a well-designed outdoor space with multiple functional areas. A spacious, multi-level paver patio extends from the house, perfect for relaxation and entertainment. Gather around the modern fire pit, soak in the luxurious hot tub, and take in the serene views of the surrounding trees. Enjoy the country club lifestyle of tennis, swim, and golf! A+ Marvin Schools and close to Blakeney restaurants and shopping!
Additional Information
- Hoa Fee
- $660
- Hoa Fee Paid
- Annually
- Community Features
- Clubhouse, Fitness Center, Golf, Outdoor Pool, Recreation Area, Sidewalks, Street Lights, Tennis Court(s)
- Fireplace
- Yes
- Interior Features
- Attic Walk In, Built-in Features, Kitchen Island, Pantry, Walk-In Closet(s)
- Floor Coverings
- Carpet, Tile, Wood
- Equipment
- Dishwasher, Gas Cooktop, Gas Water Heater, Microwave, Refrigerator, Wall Oven, Washer/Dryer
- Foundation
- Basement
- Main Level Rooms
- Bathroom-Half, Laundry, Breakfast, Office, Dining Room, Great Room, Kitchen
- Laundry Location
- Main Level
- Heating
- Forced Air
- Water
- County Water
- Sewer
- County Sewer
- Exterior Features
- Fire Pit, Hot Tub
- Exterior Construction
- Brick Full
- Roof
- Shingle
- Parking
- Attached Garage, Garage Faces Side, Keypad Entry
- Driveway
- Concrete, Paved
- Lot Description
- Wooded
- Elementary School
- Marvin
- Middle School
- Marvin Ridge
- High School
- Marvin Ridge
- Zoning
- AP2
- Total Property HLA
- 4122
Mortgage Calculator
“ Based on information submitted to the MLS GRID as of . All data is obtained from various sources and may not have been verified by broker or MLS GRID. Supplied Open House Information is subject to change without notice. All information should be independently reviewed and verified for accuracy. Some IDX listings have been excluded from this website. Properties may or may not be listed by the office/agent presenting the information © 2026 Canopy MLS as distributed by MLS GRID”

Last Updated: